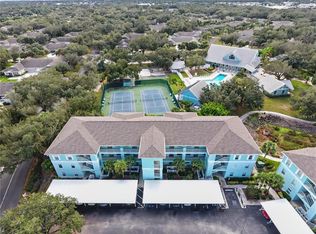
Rarely available top-floor 3-bedroom, 2-bath condo in the desirable gated Heritage Oak Park! This end unit has extra side windows, making it bright and airy. The screened lanai offers peaceful wooded views along with sights of the clubhouse, pool, and tennis/pickleball courts. The unit is spotless and truly move-in ready, featuring an open floor plan with a spacious great room and dining area that flow into the kitchen. The kitchen boasts tile floors, newer wood cabinet doors with updated knobs and pulls, extended cabinets for storage with a pull-out trash can, granite counters with a Blanco sink, tile backsplash, under-cabinet lighting, stainless appliances, and a water filtration system. There’s an interior laundry with a new 2022 stack washer and dryer. The roomy master suite includes a walk-in closet and an ensuite bath with dual sinks, a walk-in shower, raised panel cabinets, and updated lighting. Additional highlights include split bedrooms for privacy, tile flooring in the kitchen and bathrooms, luxury vinyl flooring throughout the living areas & bedrooms, new window treatments on lanai slider door, a Nest thermostat and ceiling fans throughout. New water heater in 2022, a new roof in 2023, and new carports in 2023. The building has an elevator and BBQ grills for residents. Perfectly located just a short stroll to the large clubhouse, heated pool, sports courts, bocce ball, shuffleboard, fitness room, billiards, and library, plus a walking path around the lake. This is a vibrant community with a full-time activities director, conveniently close to Publix, the YMCA, Charlotte County Library, Port Charlotte Town Center Mall, and plenty of dining options!
For sale
$219,900
19385 WATER OAK DRIVE #301, PORT CHARLOTTE, FL 33948
3beds
1,293sqft
Condominium
Built in 2004
-- sqft lot
$-- Zestimate®
$170/sqft
$408/mo HOA
What's special
Water filtration systemSplit bedrooms for privacyStainless appliancesTile backsplashUnder-cabinet lighting
- 97 days
- 139
- 7
Zillow last checked:
Listing updated:
Listed by:
Barb Mc Henry 941-769-2016,
COLDWELL BANKER SUNSTAR REALTY 941-637-1090
Source: Stellar MLS,MLS#: C7526285 Originating MLS: Port Charlotte
Originating MLS: Port Charlotte
Facts & features
Interior
Bedrooms & bathrooms
- Bedrooms: 3
- Bathrooms: 2
- Full bathrooms: 2
Rooms
- Room types: Great Room, Utility Room
Primary bedroom
- Features: Ceiling Fan(s), En Suite Bathroom, Walk-In Closet(s)
- Level: First
- Area: 169 Square Feet
- Dimensions: 13x13
Bedroom 2
- Features: Ceiling Fan(s), Built-in Closet
- Level: First
- Area: 120 Square Feet
- Dimensions: 12x10
Bedroom 3
- Features: Ceiling Fan(s), Built-in Closet
- Level: First
- Area: 108 Square Feet
- Dimensions: 12x9
Primary bathroom
- Features: Dual Sinks, En Suite Bathroom, Exhaust Fan, Shower No Tub
- Level: First
Bathroom 2
- Features: Exhaust Fan, Tub With Shower, No Closet
- Level: First
Balcony porch lanai
- Features: Ceiling Fan(s)
- Level: First
- Area: 120 Square Feet
- Dimensions: 15x8
Great room
- Features: Ceiling Fan(s), Coat Closet
- Level: First
- Area: 390 Square Feet
- Dimensions: 26x15
Kitchen
- Features: Breakfast Bar, Ceiling Fan(s), Exhaust Fan, Granite Counters, Pantry, Built-in Closet
- Level: First
- Area: 160 Square Feet
- Dimensions: 16x10
Heating
- Central, Electric
Cooling
- Central Air
Appliances
- Included: Dishwasher, Disposal, Dryer, Electric Water Heater, Ice Maker, Microwave, Range, Refrigerator, Washer, Water Filtration System
- Laundry: Inside, Laundry Closet
Features
- Ceiling Fan(s), Living Room/Dining Room Combo, Open Floorplan, Primary Bedroom Main Floor, Split Bedroom, Stone Counters, Walk-In Closet(s)
- Flooring: Luxury Vinyl, Tile
- Doors: Sliding Doors
- Windows: Window Treatments
- Has fireplace: No
- Common walls with other units/homes: End Unit
Interior area
- Total structure area: 1,293
- Total interior livable area: 1,293 sqft
Property
Parking
- Total spaces: 1
- Parking features: Assigned
- Carport spaces: 1
Features
- Levels: One
- Stories: 1
- Patio & porch: Covered, Rear Porch, Screened
- Exterior features: Rain Gutters
- Pool features: Gunite, Heated, In Ground
- Has view: Yes
- View description: Tennis Court, Trees/Woods
- Waterfront features: Lake
Lot
- Features: In County, Landscaped
- Residential vegetation: Mature Landscaping, Trees/Landscaped
Details
- Parcel number: 402208602146
- Zoning: RMF15
- Special conditions: None
Construction
Type & style
- Home type: Condo
- Property subtype: Condominium
- Attached to another structure: Yes
Materials
- Block, Stucco
- Foundation: Slab
- Roof: Shingle
Condition
- New construction: No
- Year built: 2004
Utilities & green energy
- Sewer: Public Sewer
- Water: Public
- Utilities for property: Cable Available, Electricity Connected, Phone Available, Public, Sewer Connected, Street Lights, Underground Utilities, Water Connected
Community & HOA
Community
- Features: Fishing, Lake, Buyer Approval Required, Clubhouse, Community Mailbox, Deed Restrictions, Fitness Center, Gated Community - No Guard, Golf Carts OK, Pool, Tennis Court(s)
- Security: Gated Community, Security Gate
- Pet fee: $0 monthly
- Subdivision: HERITAGE OAK PARK-WATERSIDE CLUB 04 AT HERITAGE
HOA
- Has HOA: No
- Amenities included: Clubhouse, Elevator(s), Fitness Center, Gated, Pickleball Court(s), Pool, Recreation Facilities, Security, Shuffleboard Court, Tennis Court(s), Vehicle Restrictions
- Services included: Common Area Taxes, Community Pool, Reserve Fund, Maintenance Structure, Maintenance Grounds, Manager, Pest Control, Pool Maintenance, Recreational Facilities, Sewer, Trash, Water
- HOA fee: $408 monthly
- HOA name: Gateway Management/
- HOA phone: 941-629-8190
Location
- Region: Pt Charlotte
Financial & listing details
- Price per square foot: $170/sqft
- Annual tax amount: $4,825
- Date on market: 5/26/2026
- Cumulative days on market: 98 days
- Listing terms: Cash,Conventional
- Ownership: Condominium
- Total actual rent: 0
- Electric utility on property: Yes
- Road surface type: Paved
Estimated market value
Not available
Estimated sales range
Not available
Not available
Price history
| Date | Event | Price |
|---|---|---|
| 5/26/2026 | Listed for sale | $219,900-24.1%$170/sqft |
Source:  Stellar MLS #C7526285 Report a problem Stellar MLS #C7526285 Report a problem | ||
| 2/14/2024 | Listing removed | -- |
Source: Stellar MLS #D6134761 Report a problem | ||
| 2/5/2024 | Listed for sale | $289,900+0.3%$224/sqft |
Source: Stellar MLS #D6134761 Report a problem | ||
| 5/24/2022 | Listing removed | -- |
Source:  RE/MAX International Report a problem RE/MAX International Report a problem | ||
| 3/10/2022 | Pending sale | $289,000$224/sqft |
Source: Stellar MLS #C7454856 Report a problem | ||
| 2/24/2022 | Price change | $289,000-3.3%$224/sqft |
Source: Stellar MLS #C7454856 Report a problem | ||
| 2/5/2022 | Listed for sale | $299,000$231/sqft |
Source: Stellar MLS #C7454856 Report a problem | ||
Public tax history
Tax history is unavailable.
Monthly payment
Est. payment
Payment breakdown
Explore the cost of this home by adjusting the details. Changes won't be saved.Climate risks
Neighborhood: 33948
Nearby schools
Schools provided by the listing agent
- Elementary: Liberty Elementary
- Middle: Murdock Middle
- High: Port Charlotte High
Source: Stellar MLS. This data may not be complete. We recommend contacting the local school district to confirm school assignments for this home.
- $179,0002 bd2 ba1k sqft19385 Water Oak Dr UNIT 304, Pt Charlotte, FL 33948For Sale

- $136,0002 bd2 ba1k sqft19385 Water Oak Dr UNIT 302, Pt Charlotte, FL 33948Sold

- $124,0002 bd2 ba1k sqft19385 Water Oak Dr UNIT 203, Port Charlotte, FL 33948Sold
- $---- bd-- ba-- sqft19385 Water Oak Dr UNIT 102, Pt Charlotte, FL 33948Off Market
Similar homes
- $205,0002 bd2 ba1.2k sqft19310 WATER OAK DRIVE #203, PORT CHARLOTTE, FL 33948For Sale

 MLS ID #N6144470, Lindsey Csejka, KELLER WILLIAMS ISLAND LIFE REAL ESTATE. Stellar MLS
 - $249,9002 bd2 ba1.2k sqft19300 WATER OAK DRIVE #102, PORT CHARLOTTE, FL 33948For Sale
 MLS ID #C7521931, Barb Mc Henry, COLDWELL BANKER SUNSTAR REALTY. Stellar MLS
 - $240,0002 bd2 ba1.3k sqft1554 RED OAK LANE, PORT CHARLOTTE, FL 33948For Sale
 MLS ID #C7528932, Barb Mc Henry, COLDWELL BANKER SUNSTAR REALTY. Stellar MLS
 - $180,0002 bd2 ba1k sqft19355 WATER OAK DRIVE #303, PORT CHARLOTTE, FL 33948For Sale
 MLS ID #C7526935, Nicholas Greth, KW PEACE RIVER PARTNERS. Stellar MLS
 - $260,0002 bd2 ba1.1k sqft1253 RED OAK LANE, PORT CHARLOTTE, FL 33948For SaleMLS ID #C7528987, Barb Mc Henry, COLDWELL BANKER SUNSTAR REALTY. Stellar MLS
- $259,9002 bd2 ba1.1k sqft1264 RED OAK LANE, PORT CHARLOTTE, FL 33948For SaleMLS ID #C7526452, Barb Mc Henry, COLDWELL BANKER SUNSTAR REALTY. Stellar MLS
- $209,9002 bd2 ba1.3k sqft14016 WILLOW GLEN COURT #112, PORT CHARLOTTE, FL 33953For SaleMLS ID #D6148528, Jason Painter, PROGRAM REALTY, LLC. Stellar MLS
- $224,9002 bd2 ba1.1k sqft5725 GREENWOOD AVENUE #1201, NORTH PORT, FL 34287For SaleMLS ID #A4695543, Sarah Autry, THE KEYES COMPANY - SARASOTA. Stellar MLS
- $199,0003 bd2 ba1.2k sqft2100 KINGS HIGHWAY #144, PORT CHARLOTTE, FL 33980For SaleMLS ID #C7529645, Robyn Thomas, COLDWELL BANKER SUNSTAR REALTY. Stellar MLS
- $235,9003 bd2 ba933 sqft18970 MCGRATH CIRCLE, PORT CHARLOTTE, FL 33948For SaleMLS ID #C7520498, Christopher Grant, GRANT TEAM REAL ESTATE, LLC. Stellar MLS
- $225,0003 bd3 ba1.4k sqft1073 JONAH DRIVE, NORTH PORT, FL 34289For SaleMLS ID #C7529684, Erika Ramos, SELLSTATE VISION REALTY. Stellar MLS
- $259,9003 bd2 ba1.2k sqft20341 XITA AVENUE, PORT CHARLOTTE, FL 33952For SaleMLS ID #C7527245, Erin Daum, RE/MAX PALM REALTY. Stellar MLS
- $249,0002 bd2 ba1.3k sqft5800 SABAL TRACE DRIVE #301, NORTH PORT, FL 34287For SaleMLS ID #TB8529441, Shawna Kugler, EZ CHOICE MLS, INC. Stellar MLS
- $225,0003 bd2 ba1.3k sqft11644 SW EGRET CIRCLE #1205, LAKE SUZY, FL 34269For SaleMLS ID #C7521575, Anthony Antuono, RE/MAX HARBOR REALTY. Stellar MLS
- $280,0003 bd2 ba1.1k sqft18423 ALPHONSE CIRCLE, PORT CHARLOTTE, FL 33948For SaleMLS ID #C7529050, Bobbie Leahey, EXP REALTY LLC. Stellar MLS
- $230,0003 bd2 ba1.4k sqft23465 HARBORVIEW ROAD #616, PUNTA GORDA, FL 33980For SaleMLS ID #C7524509, Christopher Grant, GRANT TEAM REAL ESTATE, LLC. Stellar MLS
- $220,0002 bd2 ba1.4k sqft3433 GRAND VISTA COURT #102, PORT CHARLOTTE, FL 33953For SaleMLS ID #D6141991, Janice Fanstill, RIVERWOOD REALTY. Stellar MLS
- $199,9992 bd2 ba1.4k sqft23465 HARBORVIEW ROAD #724, PUNTA GORDA, FL 33980For SaleMLS ID #C7526795, Milan Fiser, RE/MAX HARBOR REALTY. Stellar MLS
- $228,0002 bd2 ba1.4k sqft98 VIVANTE BOULEVARD #9844, PUNTA GORDA, FL 33950For SaleMLS ID #C7528854, Geri Vice, RE/MAX HARBOR REALTY. Stellar MLS
- $220,0002 bd2 ba1k sqft360 THREE LAKES LANE #J, VENICE, FL 34285For SaleMLS ID #N6144216, Sabina Rozak, HOMESMART. Stellar MLS
