
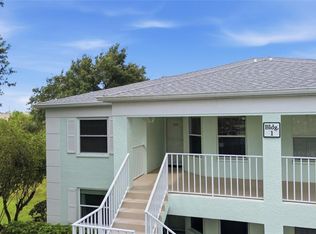
Desirable 1st floor condo in Grand Vista. Turn-key furnished. This home features 2 bedrooms, 2 baths, a dining room, and an attached 1-car garage. The kitchen has stainless steel appliances, Corian countertops with a tile backsplash, and upgraded lighting with pendant lights over the bar area. Ceramic tile is laid diagonally throughout. The Lanai offers a shaded preserve view, custom tile flooring, electric Storm Smart hurricane shutters, and a ceiling fan. The main living area is open and great for entertaining and features an upgraded ceiling fan with dual fans and a light. The dining room features a tray ceiling and could be converted into a game room or used for additional guests. A new air conditioner was installed in 2022. Accordion Storm Smart shutters are on all other windows. The master bedroom has wood flooring and the guest bedroom has carpeting. Washer and dryer included. A screen door has been added to the garage door to allow airflow on nice days and a lockable storm door was added to the front entry door for additional security and/or lighting. The garage floor has been upgraded with an epoxy finish. The outdoor yard area has been beautifully landscaped and is very peaceful and serene. This condo offers a blend of comfort, convenience, and elegance. Please ask the agent for details. This neighborhood has a pool, spa, and screened cabana area exclusive to Grand Vista owners and their house guests. Act fast – this enchanting home won't stay on the market for long! Schedule a showing today and begin living the grand Florida lifestyle you’ve been dreaming of! Riverwood is a premier community in Southwest Florida, offering an exquisitely landscaped setting along the tranquil Myakka River, nestled between Fort Myers and Sarasota in Port Charlotte. Spanning 1,300 acres, Riverwood's master- planned community seamlessly blends natural beauty with modern living trends. Enjoy an array of lifestyle amenities, including a recreational center equipped with state-of-the-art fitness facilities, a lap pool, resort-style pool, six Har-Tru tennis courts, pickleball courts, lawn croquet, and a dog park, among others! Riverwood Golf Club is recognized as a Golf Digest-rated 4 ½ star golf course, and Riverwood Beach Club on the Gulf of Mexico offers memberships based on availability. Conveniently located near the new Sunseeker Resort, which boasts a variety of restaurants, the Tampa Rays and Atlanta Braves spring training facilities, boating, world-class fishing, and the pristine beaches of Southwest Florida, Riverwood's location provides easy access to a wealth of cultural and lifestyle opportunities.
For sale
$220,000
3433 GRAND VISTA COURT #102, PORT CHARLOTTE, FL 33953
2beds
1,429sqft
Condominium
Built in 2004
-- sqft lot
$203,200 Zestimate®
$154/sqft
$873/mo HOA
What's special
Washer and dryer includedDining room
- 500 days
- 197
- 5
Zillow last checked:
Listing updated:
Listed by:
Janice Fanstill 941-380-0341,
RIVERWOOD REALTY 941-743-9663,
Craig Croson 941-661-4604,
RIVERWOOD REALTY
Source: Stellar MLS,MLS#: D6141991 Originating MLS: Englewood
Originating MLS: Englewood
Facts & features
Interior
Bedrooms & bathrooms
- Bedrooms: 2
- Bathrooms: 2
- Full bathrooms: 2
Rooms
- Room types: Dining Room, Great Room, Utility Room
Primary bedroom
- Features: Walk-In Closet(s)
- Level: First
- Area: 165 Square Feet
- Dimensions: 15x11
Bedroom 2
- Features: Built-in Closet
- Level: First
- Area: 132 Square Feet
- Dimensions: 11x12
Primary bathroom
- Features: Dual Sinks, Garden Bath, Tub with Separate Shower Stall
- Level: First
- Area: 72 Square Feet
- Dimensions: 8x9
Balcony porch lanai
- Level: First
- Area: 120 Square Feet
- Dimensions: 15x8
Dining room
- Level: First
- Area: 130 Square Feet
- Dimensions: 10x13
Great room
- Level: First
- Area: 342 Square Feet
- Dimensions: 19x18
Kitchen
- Features: Breakfast Bar, Pantry
- Level: First
- Area: 198 Square Feet
- Dimensions: 11x18
Laundry
- Level: First
- Area: 40 Square Feet
- Dimensions: 5x8
Heating
- Central, Electric
Cooling
- Central Air, Humidity Control
Appliances
- Included: Dishwasher, Disposal, Electric Water Heater, Range, Refrigerator
- Laundry: Inside
Features
- Ceiling Fan(s), In Wall Pest System, Open Floorplan, Primary Bedroom Main Floor, Split Bedroom, Tray Ceiling(s), Walk-In Closet(s)
- Flooring: Carpet, Ceramic Tile
- Doors: Sliding Doors
- Windows: Window Treatments, Hurricane Shutters
- Has fireplace: No
Interior area
- Total structure area: 1,841
- Total interior livable area: 1,429 sqft
Video & virtual tour
Property
Parking
- Total spaces: 1
- Parking features: Driveway, Garage Door Opener
- Attached garage spaces: 1
- Has uncovered spaces: Yes
- Details: Garage Dimensions: 11x21
Features
- Levels: One
- Stories: 1
- Patio & porch: Covered, Deck, Patio, Porch, Screened
- Exterior features: Irrigation System
Lot
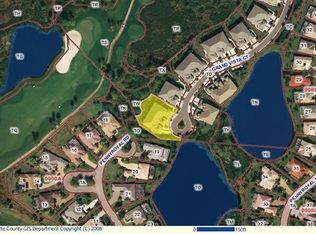
- Features: Conservation Area, Cul-De-Sac, FloodZone, In County
- Residential vegetation: Trees/Landscaped
Details
- Parcel number: 402121751075
- Zoning: PD
- Special conditions: None
Construction
Type & style
- Home type: Condo
- Architectural style: Florida
- Property subtype: Condominium
Materials
- Block, Stucco
- Foundation: Slab
- Roof: Tile
Condition
- New construction: No
- Year built: 2004
Utilities & green energy
- Sewer: Public Sewer
- Water: Private
- Utilities for property: BB/HS Internet Available, Cable Available, Electricity Connected, Sprinkler Recycled, Street Lights, Underground Utilities
Community & HOA
Community
- Features: Clubhouse, Deed Restrictions, Dog Park, Fitness Center, Gated Community - Guard, Golf Carts OK, Golf, Irrigation-Reclaimed Water, Park, Pool, Sidewalks, Tennis Court(s)
- Security: Gated Community, Security System Owned
- Pet fee: $0 monthly
- Subdivision: RIVERWOOD
HOA
- Has HOA: Yes
- Amenities included: Clubhouse, Fitness Center, Gated, Optional Additional Fees, Park, Pickleball Court(s), Pool, Recreation Facilities, Security, Spa/Hot Tub, Tennis Court(s)
- Services included: Community Pool, Reserve Fund, Insurance, Maintenance Structure, Maintenance Grounds, Manager, Pest Control, Recreational Facilities, Security, Sewer, Trash, Water
- HOA fee: $873 monthly
- HOA name: Star Hospitality Management Company
- HOA phone: 941-575-6764
Location
- Region: Pt Charlotte
Financial & listing details
- Price per square foot: $154/sqft
- Annual tax amount: $5,453
- Date on market: 4/19/2025
- Cumulative days on market: 500 days
- Listing terms: Cash,Conventional
- Ownership: Condominium
- Total actual rent: 0
- Electric utility on property: Yes
- Road surface type: Paved, Asphalt
Estimated market value
$203,200
$193,000 - $213,000
$2,136/mo
Price history
| Date | Event | Price |
|---|---|---|
| 2/10/2026 | Price change | $220,000-12%$154/sqft |
Source:  Stellar MLS #D6141991 Report a problem Stellar MLS #D6141991 Report a problem | ||
| 4/19/2025 | Listed for sale | $250,000$175/sqft |
Source: Stellar MLS #D6141991 Report a problem | ||
| 9/16/2024 | Listing removed | $1,950$1/sqft |
Source: Zillow Rentals Report a problem | ||
| 9/13/2024 | Listed for rent | $1,950$1/sqft |
Source: Zillow Rentals Report a problem | ||
| 9/12/2024 | Listing removed | $1,950$1/sqft |
Source: Stellar MLS #D6135618 Report a problem | ||
| 9/6/2024 | Listed for rent | $1,950$1/sqft |
Source: Stellar MLS #D6135618 Report a problem | ||
| 8/29/2024 | Listing removed | $1,950$1/sqft |
Source: Zillow Rentals Report a problem | ||
| 5/29/2024 | Price change | $1,950-7.1%$1/sqft |
Source: Zillow Rentals Report a problem | ||
| 3/13/2024 | Listed for rent | $2,100$1/sqft |
Source: Zillow Rentals Report a problem | ||
Public tax history
Tax history is unavailable.
Monthly payment
Est. payment
Payment breakdown
Explore the cost of this home by adjusting the details. Changes won't be saved.Climate risks
Neighborhood: 33953
Nearby schools
Schools provided by the listing agent
- Elementary: Liberty Elementary
- Middle: Murdock Middle
- High: Port Charlotte High
Source: Stellar MLS. This data may not be complete. We recommend contacting the local school district to confirm school assignments for this home.
- $250,0003 bd2 ba1.6k sqft3433 Grand Vista Ct UNIT 201, Port Charlotte, FL 33953Sold

- $289,9003 bd2 ba1.6k sqft3433 Grand Vista Ct UNIT 202, Pt Charlotte, FL 33953For Sale
- $209,1003 bd2 ba1.6k sqft3433 Grand Vista Ct #P, Port Charlotte, FL 33953Off Market
- $198,1002 bd2 ba1.4k sqft3433 Grand Vista Ct #P, Port Charlotte, FL 33953Off Market
Similar homes
- $209,9002 bd2 ba1.3k sqft14016 WILLOW GLEN COURT #112, PORT CHARLOTTE, FL 33953For Sale

 MLS ID #D6148528, Jason Painter, PROGRAM REALTY, LLC. Stellar MLS
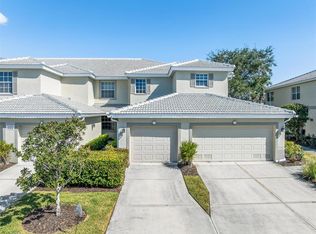
 - $223,0003 bd2 ba1.6k sqft3322 GRAND VISTA COURT #203, PORT CHARLOTTE, FL 33953For Sale
 MLS ID #C7521806, Rhonda Gustitus, KW PEACE RIVER PARTNERS. Stellar MLS
 - $229,0002 bd2 ba1.5k sqft14281 PALM TERRACE, PORT CHARLOTTE, FL 33953For Sale
 MLS ID #D6144582, Tracy Meyer, PARADISE EXCLUSIVE REAL ESTATE. Stellar MLS
 - $224,9002 bd2 ba1.1k sqft5725 GREENWOOD AVENUE #1201, NORTH PORT, FL 34287For Sale
 MLS ID #A4695543, Sarah Autry, THE KEYES COMPANY - SARASOTA. Stellar MLS
 - $239,9002 bd2 ba1.1k sqft5747 SABAL TRACE DRIVE #203, NORTH PORT, FL 34287For SaleMLS ID #N6141646, Allen Ramsey, Jr., GULF SHORES REALTY ERA POWERED. Stellar MLS
- $219,9003 bd2 ba1.2k sqft19385 WATER OAK DRIVE #301, PORT CHARLOTTE, FL 33948For SaleMLS ID #C7526285, Barb Mc Henry, COLDWELL BANKER SUNSTAR REALTY. Stellar MLS
- $319,0003 bd2 ba1.9k sqft3175 VILLAGE LANE, PORT CHARLOTTE, FL 33953For SaleMLS ID #C7526835, Dawn Driver, COLDWELL BANKER SUNSTAR REALTY. Stellar MLS
- $330,0003 bd2 ba1.7k sqft3275 OSPREY LANE, PORT CHARLOTTE, FL 33953For SaleMLS ID #D6147766, Janice Fanstill, RIVERWOOD REALTY. Stellar MLS
- $240,0002 bd2 ba1.3k sqft601 SHREVE STREET #25A, PUNTA GORDA, FL 33950For SaleMLS ID #C7522383, Chadwick Knight, REALTY ONE GROUP MVP. Stellar MLS
- $229,5002 bd2 ba997 sqft918 WEXFORD BOULEVARD #918, VENICE, FL 34293For SaleMLS ID #N6143686, Rob Brooker, MICHAEL SAUNDERS & COMPANY. Stellar MLS
- $243,0002 bd2 ba1.1k sqft801 MONTROSE DRIVE #202, VENICE, FL 34293For SaleMLS ID #N6144208, Mitchell Roberts, PA, PARADISE REALTY OF VENICE INC. Stellar MLS
- $249,9002 bd2 ba1.2k sqft13479 NEWPORT AVENUE, PORT CHARLOTTE, FL 33981For SaleMLS ID #A4631263, Patrice Davis, EXIT KING REALTY. Stellar MLS
- $210,0002 bd2 ba1k sqft3300 LOVELAND BOULEVARD #1201, PUNTA GORDA, FL 33980For SaleMLS ID #N6141548, Doug Jones, EXIT KING REALTY. Stellar MLS
- $249,9002 bd2 ba1k sqft433 CERROMAR LANE #341, VENICE, FL 34293For SaleMLS ID #A4686663, Heather Ackley, PLLC, RE/MAX ALLIANCE GROUP. Stellar MLS
- $230,0003 bd2 ba1.4k sqft23465 HARBORVIEW ROAD #616, PUNTA GORDA, FL 33980For SaleMLS ID #C7524509, Christopher Grant, GRANT TEAM REAL ESTATE, LLC. Stellar MLS
- $324,9002 bd2 ba1.4k sqft13088 PROCTOR AVENUE, PORT CHARLOTTE, FL 33981For SaleMLS ID #A4703140, Heidi Scholten, MEDWAY REALTY. Stellar MLS
- $179,0002 bd2 ba1k sqft19385 WATER OAK DRIVE #304, PORT CHARLOTTE, FL 33948For SaleMLS ID #C7528605, Khari Nixon, ERA ADVANTAGE REALTY, INC.. Stellar MLS
- $299,5002 bd2 ba1.5k sqft2145 BONITO WAY, PORT CHARLOTTE, FL 33953For SaleMLS ID #C7522115, Terry Turcotte, ERA ADVANTAGE REALTY, INC.. Stellar MLS
- $199,9002 bd2 ba1.4k sqft570 FOXWOOD BOULEVARD #196, ENGLEWOOD, FL 34223For SaleMLS ID #D6136767, Phyllis Rollo, KW COASTAL LIVING. Stellar MLS
- $180,0002 bd2 ba1k sqft19355 WATER OAK DRIVE #303, PORT CHARLOTTE, FL 33948For SaleMLS ID #C7526935, Nicholas Greth, KW PEACE RIVER PARTNERS. Stellar MLS
