Virtually Staged. RIVERWOOD 3BEDROOM, 2 BATH, 1 CAR GARAGE CONDO/TOWNHOUSE WITH GARAGE AND OVER 1600 SQ. FT,OVERLOOKING A PICTURESQUE POND! YOUR PERFECT WINTER RETREAT IN RIVERWOOD GOLF & COUNTRY CLUB! NEW ROOF 2024, NEW A/C, NEW INTERIOR PAINT & HOTWATER HEATER 2020. Can have 2 pets, Dog Park too! Pickleball for you Pickleball lovers! Escape to sunshine and simplicity in this beautifully maintained 3-bedroom, 2-bath second-floor condo offering over 1,600 sq. ft., a private 1-car garage, and a spacious covered 18X8 COVERD LANAI overlooking peaceful, serene pond with timeless “Old Florida” charm. Designed for easy, carefree living, this light-filled “Grand Vista” floor plan features soaring ceilings, an open layout, and sliding glass doors that bring the outdoors in. The oversized lanai is the perfect place to start your morning with coffee or wind down in the evening while enjoying peaceful water views and gentle tropical breezes. The kitchen is both functional and inviting, with stainless steel appliances, ample cabinetry, and a sunny breakfast nook. A separate dining area provides space for entertaining visiting family and friends. The primary suite offers a quiet retreat with tranquil views, a large walk-in closet with custom organization, and an ensuite bath with dual sinks, a soaking tub, and a walk-in shower. Two additional bedrooms give you flexibility for guests, hobbies, or a home office. This home is perfect for those seeking a lock-and-leave lifestyle, with condo fees covering exterior maintenance, landscaping, roof replacement, Private Pool, Water, Sewer, and more—so you can travel freely or simply relax without the worries of upkeep. Located in the gated Riverwood community, you’ll enjoy resort-style amenities including a pool, fitness center, tennis, pickleball, dog park, and an active social calendar that makes it easy to meet neighbors and stay engaged. Optional golf membership is available for those who want to enjoy the full country club experience. Conveniently located near shopping, dining, medical facilities, and just a short drive to the Gulf beaches. Spend your winters in the sun—or enjoy year-round comfort in a peaceful, welcoming community. This is Florida living made easy.
For sale
$223,000
3322 GRAND VISTA COURT #203, PORT CHARLOTTE, FL 33953
3beds
1,616sqft
Condominium
Built in 2001
-- sqft lot
$-- Zestimate®
$138/sqft
$873/mo HOA
What's special
Sunny breakfast nookOpen layoutSoaring ceilingsAmple cabinetry
- 201 days
- 433
- 10
Zillow last checked:
Listing updated:
Listed by:
Rhonda Gustitus 941-426-4394,
KW PEACE RIVER PARTNERS 941-875-9060
Source: Stellar MLS,MLS#: C7521806 Originating MLS: Port Charlotte
Originating MLS: Port Charlotte
Facts & features
Interior
Bedrooms & bathrooms
- Bedrooms: 3
- Bathrooms: 2
- Full bathrooms: 2
Rooms
- Room types: Breakfast Room Separate, Dining Room, Living Room, Great Room, Utility Room
Primary bedroom
- Features: Walk-In Closet(s)
- Level: Second
- Area: 195 Square Feet
- Dimensions: 15x13
Bedroom 2
- Features: Built-in Closet
- Level: Second
- Area: 121 Square Feet
- Dimensions: 11x11
Bedroom 3
- Features: Built-in Closet
- Level: Second
- Area: 110 Square Feet
- Dimensions: 11x10
Balcony porch lanai
- Level: Second
- Area: 144 Square Feet
- Dimensions: 18x8
Dinette
- Level: Second
- Area: 60 Square Feet
- Dimensions: 10x6
Dining room
- Level: Second
- Area: 110 Square Feet
- Dimensions: 11x10
Great room
- Level: Second
- Area: 255 Square Feet
- Dimensions: 17x15
Kitchen
- Level: Second
- Area: 100 Square Feet
- Dimensions: 10x10
Laundry
- Level: Second
- Area: 42 Square Feet
- Dimensions: 7x6
Heating
- Central
Cooling
- Central Air
Appliances
- Included: Dishwasher, Disposal, Dryer, Electric Water Heater, Microwave, Range, Refrigerator, Washer
- Laundry: Inside, Laundry Closet
Features
- Built-in Features, Cathedral Ceiling(s), Ceiling Fan(s), Chair Rail, Eating Space In Kitchen, High Ceilings, Open Floorplan, PrimaryBedroom Upstairs, Solid Wood Cabinets, Split Bedroom, Thermostat, Walk-In Closet(s)
- Flooring: Carpet, Ceramic Tile, Laminate
- Doors: Sliding Doors
- Windows: Window Treatments
- Has fireplace: No
- Common walls with other units/homes: End Unit
Interior area
- Total structure area: 1,616
- Total interior livable area: 1,616 sqft
Video & virtual tour
Property
Parking
- Total spaces: 1
- Parking features: Deeded, Driveway
- Attached garage spaces: 1
- Has uncovered spaces: Yes
- Details: Garage Dimensions: 22x11
Features
- Levels: Two
- Stories: 2
- Patio & porch: Covered, Front Porch, Patio, Porch, Rear Porch, Screened
- Exterior features: Irrigation System, Lighting, Private Entrance, Rain Gutters
- Has view: Yes
- View description: Trees/Woods, Water, Lake
- Has water view: Yes
- Water view: Water,Lake
- Waterfront features: Lake Front
Lot
- Size: 7,405 Square Feet
- Features: In County, Landscaped
- Residential vegetation: Mature Landscaping, Trees/Landscaped
Details
- Parcel number: 402121751020
- Zoning: PD
- Special conditions: None
Construction
Type & style
- Home type: Condo
- Architectural style: Elevated,Florida
- Property subtype: Condominium
Materials
- Block, Stucco
- Foundation: Slab
- Roof: Tile
Condition
- Completed
- New construction: No
- Year built: 2001
Utilities & green energy
- Sewer: Public Sewer
- Water: Public
- Utilities for property: Cable Available, Electricity Connected, Public, Sewer Connected, Street Lights, Underground Utilities, Water Connected
Community & HOA
Community
- Features: Association Recreation - Owned, Buyer Approval Required, Clubhouse, Community Mailbox, Deed Restrictions, Dog Park, Fitness Center, Gated Community - Guard, Golf Carts OK, Golf, Irrigation-Reclaimed Water, Park, Pool, Sidewalks, Tennis Court(s)
- Security: Security Gate, Touchless Entry
- Pet fee: $0 monthly
- Subdivision: RIVERWOOD
HOA
- Has HOA: No
- Amenities included: Clubhouse, Fence Restrictions, Fitness Center, Gated, Golf Course, Maintenance, Park, Pickleball Court(s), Pool, Recreation Facilities, Security, Tennis Court(s)
- Services included: Common Area Taxes, Community Pool, Reserve Fund, Insurance, Maintenance Structure, Maintenance Grounds, Manager, Pest Control, Pool Maintenance, Private Road, Recreational Facilities, Security, Sewer, Water
- HOA fee: $873 monthly
- HOA name: Star Hospitality/Leslie Phillips
- HOA phone: 941-575-7968
Location
- Region: Pt Charlotte
Financial & listing details
- Price per square foot: $138/sqft
- Annual tax amount: $6,122
- Date on market: 2/12/2026
- Cumulative days on market: 272 days
- Listing terms: Cash,Conventional,FHA,VA Loan
- Ownership: Condominium
- Total actual rent: 0
- Electric utility on property: Yes
- Road surface type: Paved
Estimated market value
Not available
Estimated sales range
Not available
Not available
Price history
| Date | Event | Price |
|---|---|---|
| 2/12/2026 | Listed for sale | $223,000-8.6%$138/sqft |
Source:  Stellar MLS #C7521806 Report a problem Stellar MLS #C7521806 Report a problem | ||
| 1/1/2026 | Listing removed | $244,000$151/sqft |
Source: Stellar MLS #D6143992 Report a problem | ||
| 10/20/2025 | Listed for sale | $244,000-7.9%$151/sqft |
Source: Stellar MLS #D6143992 Report a problem | ||
| 6/13/2025 | Listing removed | $265,000$164/sqft |
Source: Stellar MLS #D6133008 Report a problem | ||
| 6/3/2025 | Listed for sale | $265,000$164/sqft |
Source: Stellar MLS #D6133008 Report a problem | ||
| 6/2/2025 | Pending sale | $265,000$164/sqft |
Source: Stellar MLS #D6133008 Report a problem | ||
| 12/16/2024 | Price change | $265,000-4.7%$164/sqft |
Source: Stellar MLS #D6133008 Report a problem | ||
| 12/3/2024 | Listed for sale | $278,000$172/sqft |
Source: Stellar MLS #D6133008 Report a problem | ||
| 11/22/2024 | Listing removed | $278,000$172/sqft |
Source: Stellar MLS #D6133008 Report a problem | ||
| 5/15/2024 | Price change | $278,000-3.8%$172/sqft |
Source: Stellar MLS #D6133008 Report a problem | ||
| 5/3/2024 | Pending sale | $289,000$179/sqft |
Source: Stellar MLS #D6133008 Report a problem | ||
| 4/6/2024 | Price change | $289,000-6.5%$179/sqft |
Source: Stellar MLS #D6133008 Report a problem | ||
| 3/13/2024 | Price change | $309,000-4.9%$191/sqft |
Source: Stellar MLS #D6133008 Report a problem | ||
| 1/21/2024 | Price change | $324,990-7.7%$201/sqft |
Source: Stellar MLS #D6133008 Report a problem | ||
| 10/25/2023 | Listed for sale | $352,000$218/sqft |
Source: Stellar MLS #D6133008 Report a problem | ||
| 6/7/2023 | Listing removed | -- |
Source: Stellar MLS #D6130406 Report a problem | ||
| 5/4/2023 | Price change | $352,000+53.7%$218/sqft |
Source: Stellar MLS #D6130406 Report a problem | ||
| 8/9/2021 | Pending sale | $229,000$142/sqft |
Source: Stellar MLS #D6120452 Report a problem | ||
| 8/4/2021 | Listed for sale | $229,000$142/sqft |
Source: Stellar MLS #D6120452 Report a problem | ||
Public tax history
Tax history is unavailable.
Monthly payment
Est. payment
Payment breakdown
Explore the cost of this home by adjusting the details. Changes won't be saved.Climate risks
Neighborhood: 33953
Nearby schools
Schools provided by the listing agent
- Elementary: Liberty Elementary
- Middle: Murdock Middle
- High: Port Charlotte High
Source: Stellar MLS. This data may not be complete. We recommend contacting the local school district to confirm school assignments for this home.
- $200,0002 bd2 ba1.3k sqft3322 Grand Vista Ct #D, Port Charlotte, FL 33953Off Market
- $233,5003 bd2 ba1.6k sqft3322 Grand Vista Ct #D, Port Charlotte, FL 33953Off Market
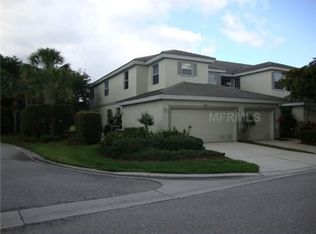
- $221,4003 bd2 ba1.7k sqft3322 Grand Vista Ct #D, Port Charlotte, FL 33953Off Market
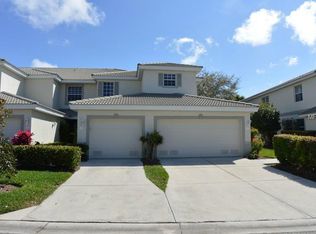
- $186,9002 bd2 ba1.3k sqft3322 Grand Vista Ct #D, Port Charlotte, FL 33953Off Market
Similar homes
- $220,0002 bd2 ba1.4k sqft3433 GRAND VISTA COURT #102, PORT CHARLOTTE, FL 33953For Sale
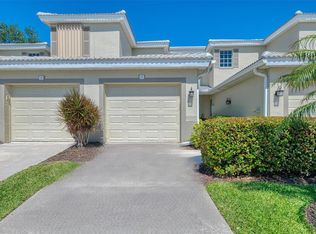
 MLS ID #D6141991, Janice Fanstill, RIVERWOOD REALTY. Stellar MLS
 - $234,7002 bd2 ba1.4k sqft14061 WILLOW GLEN COURT #239, PORT CHARLOTTE, FL 33953For Sale
 MLS ID #D6147219, Janice Fanstill, RIVERWOOD REALTY. Stellar MLS
 - $229,0002 bd2 ba1.5k sqft14281 PALM TERRACE, PORT CHARLOTTE, FL 33953For Sale
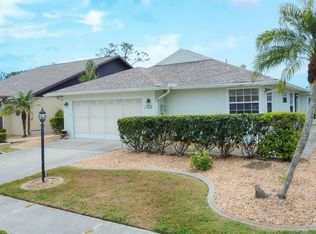 MLS ID #D6144582, Tracy Meyer, PARADISE EXCLUSIVE REAL ESTATE. Stellar MLS
 - $319,0003 bd2 ba1.9k sqft3175 VILLAGE LANE, PORT CHARLOTTE, FL 33953For Sale
 MLS ID #C7526835, Dawn Driver, COLDWELL BANKER SUNSTAR REALTY. Stellar MLS
 - $330,0003 bd2 ba1.7k sqft3275 OSPREY LANE, PORT CHARLOTTE, FL 33953For SaleMLS ID #D6147766, Janice Fanstill, RIVERWOOD REALTY. Stellar MLS
- $189,0002 bd2 ba1.3k sqft5800 SABAL TRACE DRIVE #502, NORTH PORT, FL 34287For SaleMLS ID #N6145356, Allen Ramsey, Jr., GULF SHORES REALTY ERA POWERED. Stellar MLS
- $239,9002 bd2 ba1.1k sqft5747 SABAL TRACE DRIVE #203, NORTH PORT, FL 34287For SaleMLS ID #N6141646, Allen Ramsey, Jr., GULF SHORES REALTY ERA POWERED. Stellar MLS
- $224,9002 bd2 ba1k sqft106 JOSE GASPAR DRIVE #106, ENGLEWOOD, FL 34223For SaleMLS ID #D6148306, Debi Benson, PA, MICHAEL SAUNDERS & COMPANY. Stellar MLS
- $244,9003 bd2 ba1.3k sqft4270 VICENZA DRIVE #D40, VENICE, FL 34293For SaleMLS ID #A4686629, Michael Jackson, EXIT KING REALTY. Stellar MLS
- $229,7003 bd2 ba1.5k sqft2002 BAL HARBOR BOULEVARD #312, PUNTA GORDA, FL 33950For SaleMLS ID #C7523259, Rhonda Gustitus, KW PEACE RIVER PARTNERS. Stellar MLS
- $198,0003 bd2 ba1.2k sqft19335 WATER OAK DRIVE #301, PORT CHARLOTTE, FL 33948For SaleMLS ID #C7526582, Robbie Sifrit, MARINA PARK REALTY LLC. Stellar MLS
- $249,0003 bd2 ba1.3k sqft4266 VICENZA DRIVE #A39, VENICE, FL 34293For SaleMLS ID #A4688050, Samira Easton, PA, PREMIER SOTHEBYS INTL REALTY. Stellar MLS
- $239,0002 bd2 ba1.1k sqft1040 WEXFORD BOULEVARD #1040, VENICE, FL 34293For SaleMLS ID #A4693323, Jan Hlywa, LLC, COLDWELL BANKER REALTY. Stellar MLS
- $300,0003 bd2 ba1.5k sqft5534 DAVID BOULEVARD, PORT CHARLOTTE, FL 33981For SaleMLS ID #D6148242, Laura Martinez, PARADISE EXCLUSIVE REAL ESTATE. Stellar MLS
- $229,9003 bd2 ba1.4k sqft2175 LYNX RUN, NORTH PORT, FL 34288For SaleMLS ID #C7527529, Dianne Riccota, EXIT COMPASS REALTY. Stellar MLS
- $299,5002 bd2 ba1.5k sqft2145 BONITO WAY, PORT CHARLOTTE, FL 33953For SaleMLS ID #C7522115, Terry Turcotte, ERA ADVANTAGE REALTY, INC.. Stellar MLS
- $243,0002 bd2 ba1.1k sqft801 MONTROSE DRIVE #202, VENICE, FL 34293For SaleMLS ID #N6144208, Mitchell Roberts, PA, PARADISE REALTY OF VENICE INC. Stellar MLS
- $199,9002 bd2 ba1.4k sqft570 FOXWOOD BOULEVARD #196, ENGLEWOOD, FL 34223For SaleMLS ID #D6136767, Phyllis Rollo, KW COASTAL LIVING. Stellar MLS
- $249,9002 bd2 ba1.2k sqft13479 NEWPORT AVENUE, PORT CHARLOTTE, FL 33981For SaleMLS ID #A4631263, Patrice Davis, EXIT KING REALTY. Stellar MLS
- $217,0002 bd2 ba1.4k sqft24120 GREEN HERON DRIVE #6, PUNTA GORDA, FL 33980For SaleMLS ID #C7527046, Amy Mangione PA, RE/MAX PALM REALTY. Stellar MLS
