Welcome to this beautifully maintained 3-bedroom, 2-bathroom condo in the highly sought-after gated community of Heritage Oak Park. Located on the third-floor corner, this bright and airy residence offers stunning panoramic lake views, allowing you to enjoy nature’s beauty from the comfort of your home. Relax on the screened lanai, where the peaceful setting provides a perfect retreat—especially for nature lovers. With no traffic or noise behind the building, the atmosphere remains serene and tranquil, while still being just minutes from shopping, dining, and everyday conveniences. A short elevator ride brings you to Unit 301, or for those who prefer stairs, the conveniently located stairway provides direct access from the dedicated parking space to the entrance of the condo—perfect for a bit of daily exercise. Inside, you’ll immediately appreciate the inviting open-concept layout. The combined living and dining areas feature sliding glass doors that lead directly to the lanai, filling the space with natural light and showcasing the picturesque water views. Bamboo wood flooring runs throughout the main living areas (extra available for the primary bedroom), adding warmth and modern appeal, while the kitchen is finished with durable tile flooring for easy maintenance. The bright, well-appointed kitchen overlooks the living and dining areas, creating an ideal space for entertaining or staying connected while preparing meals. Crisp white cabinetry provides ample storage and counter space, including a convenient pantry closet, and pairs seamlessly with matching white appliances. A built-in stainless-steel microwave adds a modern touch, while a cozy breakfast nook offers the perfect spot for casual dining or enjoying your morning coffee. The spacious primary suite features plush carpeting, a built-in closet, and a private en-suite bathroom with a walk-in shower for added comfort. The guest bedrooms provide flexibility for visitors, hobbies, or a home office, and are conveniently located near the second full bathroom. A washer and dryer are tucked neatly into a hallway closet, offering both practicality and privacy. Additional highlights include a covered carport space located directly in front of the building and close proximity to the elevator for easy everyday access. Heritage Oak Park is known for its abundance of shady, mature oak trees that create a beautifully landscaped, park-like setting throughout the community. Residents enjoy an impressive array of amenities, including a large, heated pool, clubhouse, fitness center, library, tennis, pickleball, bocce ball, and a full-time activities director. Ideally situated near shopping, beaches, golf courses, and more, this community provides one of the most convenient lifestyles in the area. With no age restrictions, residents of all ages can enjoy the peaceful surroundings—whether strolling or biking beneath the canopy of majestic oak trees or relaxing by the lake. Don’t miss this opportunity—homes in Heritage Oak Park are in high demand and rarely stay on the market for long.**PLEASE ENJOY THE 3D INTERACTIVE VIRTUAL TOUR ASSOCIATED WITH THIS LISTING**
For sale
Price cut: $2K (8/6)
$198,000
19335 WATER OAK DRIVE #301, PORT CHARLOTTE, FL 33948
3beds
1,207sqft
Condominium
Built in 2003
-- sqft lot
$-- Zestimate®
$164/sqft
$383/mo HOA
What's special
Screened lanaiCozy breakfast nookRelaxing by the lakeLarge heated poolBright and airy residenceBuilt-in stainless-steel microwaveStunning panoramic lake views
- 95 days
- 471
- 25
Zillow last checked:
Listing updated:
Listed by:
Robbie Sifrit 941-628-4761,
MARINA PARK REALTY LLC 941-205-0888
Source: Stellar MLS,MLS#: C7526582 Originating MLS: Port Charlotte
Originating MLS: Port Charlotte
Facts & features
Interior
Bedrooms & bathrooms
- Bedrooms: 3
- Bathrooms: 2
- Full bathrooms: 2
Primary bedroom
- Features: Walk-In Closet(s)
- Level: First
- Area: 169 Square Feet
- Dimensions: 13x13
Bedroom 2
- Features: Built-in Closet
- Level: First
- Area: 130 Square Feet
- Dimensions: 13x10
Bedroom 3
- Features: Built-in Closet
- Level: First
- Area: 99 Square Feet
- Dimensions: 11x9
Balcony porch lanai
- Level: First
- Area: 135 Square Feet
- Dimensions: 15x9
Dining room
- Level: First
- Area: 195 Square Feet
- Dimensions: 15x13
Kitchen
- Level: First
- Area: 144 Square Feet
- Dimensions: 16x9
Living room
- Level: First
- Area: 195 Square Feet
- Dimensions: 15x13
Heating
- Central, Electric
Cooling
- Central Air, Humidity Control
Appliances
- Included: Dishwasher, Dryer, Electric Water Heater, Microwave, Range, Refrigerator, Washer
- Laundry: Inside, Laundry Closet
Features
- Ceiling Fan(s), Eating Space In Kitchen, Living Room/Dining Room Combo, Open Floorplan, Walk-In Closet(s)
- Flooring: Bamboo, Carpet, Ceramic Tile
- Doors: Sliding Doors
- Windows: Hurricane Shutters/Windows
- Has fireplace: No
- Common walls with other units/homes: End Unit
Interior area
- Total structure area: 1,207
- Total interior livable area: 1,207 sqft
Video & virtual tour
Property
Parking
- Total spaces: 1
- Parking features: Assigned, Converted Garage, Ground Level, Guest
- Carport spaces: 1
Features
- Levels: One
- Stories: 1
- Patio & porch: Covered, Deck, Patio, Porch, Screened
- Exterior features: Balcony, Irrigation System, Lighting, Rain Gutters
- Pool features: Gunite, In Ground
- Has view: Yes
- View description: Water, Lake
- Has water view: Yes
- Water view: Water,Lake
- Waterfront features: Lake Front
Lot
- Features: In County
- Residential vegetation: Mature Landscaping, Oak Trees
Details
- Parcel number: 402208602048
- Special conditions: None
Construction
Type & style
- Home type: Condo
- Property subtype: Condominium
Materials
- Block, Stucco
- Foundation: Slab
- Roof: Shingle
Condition
- New construction: No
- Year built: 2003
Utilities & green energy
- Sewer: Public Sewer
- Water: Public
- Utilities for property: Cable Available, Cable Connected, Electricity Available, Electricity Connected, Public, Sewer Available, Sewer Connected, Street Lights, Underground Utilities, Water Available, Water Connected
Community & HOA
Community
- Features: Buyer Approval Required, Clubhouse, Community Mailbox, Deed Restrictions, Fitness Center, Gated Community - No Guard, Golf Carts OK, Pool, Tennis Court(s)
- Security: Gated Community, Smoke Detector(s)
- Pet fee: $0 monthly
- Subdivision: WATERSIDE CLUB I AT HERITAGE OAK PARK
HOA
- Has HOA: Yes
- Services included: Common Area Taxes, Community Pool, Reserve Fund, Insurance, Maintenance Structure, Maintenance Grounds, Maintenance Repairs, Manager, Pest Control, Pool Maintenance, Private Road, Recreational Facilities, Security, Sewer, Water
- HOA fee: $383 monthly
- HOA name: STAR HOSPITALITY MANAGEMENT/ANA RUZZANO
- HOA phone: 941-575-6764
- Second HOA name: WATERSIDE CLUB I @ HERTIAGE OAK PARK
- Second HOA phone: 941-325-3566
Location
- Region: Pt Charlotte
Financial & listing details
- Price per square foot: $164/sqft
- Annual tax amount: $4,714
- Date on market: 5/27/2026
- Cumulative days on market: 96 days
- Listing terms: Cash,Conventional,FHA,VA Loan
- Ownership: Condominium
- Total actual rent: 0
- Electric utility on property: Yes
- Road surface type: Paved
Estimated market value
Not available
Estimated sales range
Not available
Not available
Price history
| Date | Event | Price |
|---|---|---|
| 8/6/2026 | Price change | $198,000-1%$164/sqft |
Source:  Stellar MLS #C7526582 Report a problem Stellar MLS #C7526582 Report a problem | ||
| 6/29/2026 | Price change | $200,000-7%$166/sqft |
Source: Stellar MLS #C7526582 Report a problem | ||
| 5/27/2026 | Listed for sale | $215,000+59.3%$178/sqft |
Source: Stellar MLS #C7526582 Report a problem | ||
| 12/28/2015 | Sold | $135,000+23.9%$112/sqft |
Source: Stellar MLS #C7217345 Report a problem | ||
| 12/27/2013 | Sold | $109,000$90/sqft |
Source: Stellar MLS #C7048805 Report a problem | ||
Public tax history
Tax history is unavailable.
Monthly payment
Est. payment
Payment breakdown
Explore the cost of this home by adjusting the details. Changes won't be saved.Climate risks
Neighborhood: 33948
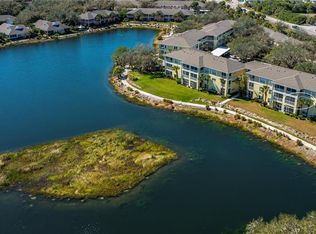
- $165,0002 bd2 ba936 sqft19335 Water Oak Dr UNIT 202, Pt Charlotte, FL 33948Sold
- $215,0002 bd2 ba826 sqft19335 Water Oak Dr UNIT 104, Pt Charlotte, FL 33948Sold

- $1,9503 bd2 ba1.2k sqft19335 Water Oak Dr UNIT 108, Pt Charlotte, FL 33948For Rent
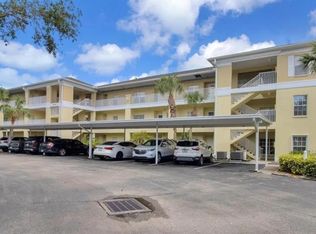
- $160,0002 bd2 ba887 sqft19335 Water Oak Dr UNIT 204, Pt Charlotte, FL 33948Sold

Similar homes
- $179,0002 bd2 ba1k sqft19385 WATER OAK DRIVE #304, PORT CHARLOTTE, FL 33948For Sale

 MLS ID #C7528605, Khari Nixon, ERA ADVANTAGE REALTY, INC.. Stellar MLS
 - $180,0002 bd2 ba1k sqft19355 WATER OAK DRIVE #303, PORT CHARLOTTE, FL 33948For Sale
 MLS ID #C7526935, Nicholas Greth, KW PEACE RIVER PARTNERS. Stellar MLS
 - $179,0003 bd2 ba1k sqft19505 QUESADA AVENUE #VV201, PORT CHARLOTTE, FL 33948For Sale
 MLS ID #A4686071, Kasha Banas, SUN GLOW PROPERTY MANAGEMENT LLC. Stellar MLS
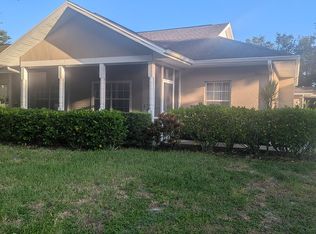
 - $249,0002 bd2 ba1.1k sqft1651 Red Oak Ln, Port Charlotte, FL 33948For Sale By Owner
- $149,9003 bd2 ba1k sqft19505 QUESADA AVENUE #J204, PORT CHARLOTTE, FL 33948For SaleMLS ID #C7527321, Kirk DeVries, RE/MAX PALM REALTY. Stellar MLS
- $189,0002 bd2 ba1.3k sqft5800 SABAL TRACE DRIVE #502, NORTH PORT, FL 34287For SaleMLS ID #N6145356, Allen Ramsey, Jr., GULF SHORES REALTY ERA POWERED. Stellar MLS
- $260,0003 bd2 ba1.5k sqft849 DOBELL TERRACE NW, PORT CHARLOTTE, FL 33948For SaleMLS ID #C7529961, Tammy Lowe, SELLSTATETITANIUM REALTY. Stellar MLS
- $230,0003 bd2 ba1k sqft2025 BARKSDALE STREET, PORT CHARLOTTE, FL 33948For SaleMLS ID #C7526249, Diana Gutierrez, RE/MAX PALM REALTY. Stellar MLS
- $189,0002 bd2 ba912 sqft20045 SANCRAFT AVENUE, PORT CHARLOTTE, FL 33954For SaleMLS ID #C7525684, Jeff Vickery, COLDWELL BANKER REALTY. Stellar MLS
- $184,9002 bd2 ba1.1k sqft5725 GREENWOOD AVENUE #4201, NORTH PORT, FL 34287For SaleMLS ID #A4699802, Drew Jacobsen, COMPASS FLORIDA LLC. Stellar MLS
- $189,0002 bd2 ba927 sqft301 LAMBERT STREET, PORT CHARLOTTE, FL 33948For SaleMLS ID #C7519950, Jessica Vinson, EXP REALTY LLC. Stellar MLS
- $200,0002 bd2 ba1.2k sqft528 MAGNOLIA AVENUE NW, PORT CHARLOTTE, FL 33952For SaleMLS ID #C7527488, Robbie Sifrit, MARINA PARK REALTY LLC. Stellar MLS
- $129,0002 bd2 ba848 sqft1051 FORREST NELSON BOULEVARD #B202, PORT CHARLOTTE, FL 33952For SaleMLS ID #D6148519, Bobbi Sue Taylor, PARADISE EXCLUSIVE REAL ESTATE. Stellar MLS
- $110,0001 bd1 ba689 sqft19505 Quesada Ave Unit Ll108, Pt Charlotte, FL 33948For Sale
 MLS ID #2026036156, Lisa Blanchard, John R. Wood Properties. Florida Gulf Coast MLS
 - $237,9003 bd2 ba1.4k sqft5800 SABAL TRACE DRIVE #1204, NORTH PORT, FL 34287For SaleMLS ID #N6144804, Allen Ramsey, Jr., GULF SHORES REALTY ERA POWERED. Stellar MLS
- $127,0002 bd2 ba899 sqft19505 QUESADA AVENUE #C203, PORT CHARLOTTE, FL 33948For SaleMLS ID #D6147158, Luisa Schack, COLDWELL BANKER SUNSTAR REALTY. Stellar MLS
- $189,0002 bd2 ba1.1k sqft5725 GREENWOOD AVENUE #9103, NORTH PORT, FL 34287For SaleMLS ID #D6148263, Joanne Walters, PARADISE EXCLUSIVE REAL ESTATE. Stellar MLS
- $229,0002 bd2 ba1.1k sqft5751 SABAL TRACE DRIVE #103B57, NORTH PORT, FL 34287For SaleMLS ID #N6143365, Allen Ramsey, Jr., GULF SHORES REALTY ERA POWERED. Stellar MLS
- $239,0003 bd2 ba1.4k sqft5800 SABAL TRACE DRIVE #401, NORTH PORT, FL 34287For SaleMLS ID #C7524727, Heidi Choiniere, SERHANT. Stellar MLS
- $225,0003 bd3 ba1.4k sqft1073 JONAH DRIVE, NORTH PORT, FL 34289For SaleMLS ID #C7529684, Erika Ramos, SELLSTATE VISION REALTY. Stellar MLS
