Spacious, low-maintenance living with peaceful water views. This 3-bedroom, 2-bath condo offers something many buyers struggle to find: enough room to comfortably live, work, host guests, and enjoy the Florida lifestyle without the upkeep of a single-family home. The bright, open living and dining areas feature large windows and sliding glass doors that draw your attention straight to the water. The kitchen offers stainless steel appliances, generous cabinet space, and a sunny eat-in area that feels connected while still having its own defined space. The primary suite includes a walk-in closet, dual sinks, and a walk-in shower. Two additional bedrooms provide flexibility for guests, a home office, hobbies, or extra storage. The screened lanai may quickly become your favorite room in the home, with wide water views, open green space, and a quiet setting that feels removed from the everyday rush. Located in a gated, well-maintained community with a pool and sidewalks, this condo also includes in-unit laundry, hurricane shutters, and a covered carport. Conveniently located near shopping, dining, and everything you need, while still offering a peaceful place to come home to. Three bedrooms. Water views. Room to actually live.
For sale
Price cut: $6K (6/15)
$239,000
5800 SABAL TRACE DRIVE #401, NORTH PORT, FL 34287
3beds
1,489sqft
Condominium
Built in 2000
-- sqft lot
$-- Zestimate®
$161/sqft
$453/mo HOA
What's special
Peaceful water viewsIn-unit laundryHurricane shuttersSunny eat-in areaWalk-in showerGenerous cabinet spaceSpacious low-maintenance living
- 124 days |
- 123 |
- 5 |
Zillow last checked:
Listing updated:
Listed by:
Heidi Choiniere 941-876-3990,
SERHANT 646-480-7665
Source: Stellar MLS,MLS#: C7524727 Originating MLS: Suncoast Tampa
Originating MLS: Suncoast Tampa
Facts & features
Interior
Bedrooms & bathrooms
- Bedrooms: 3
- Bathrooms: 2
- Full bathrooms: 2
Primary bedroom
- Features: Walk-In Closet(s)
- Level: First
- Area: 195 Square Feet
- Dimensions: 15x13
Bedroom 2
- Features: Built-in Closet
- Level: First
- Area: 120 Square Feet
- Dimensions: 12x10
Bedroom 3
- Features: Built-in Closet
- Level: First
- Area: 130 Square Feet
- Dimensions: 10x13
Balcony porch lanai
- Level: First
- Area: 130 Square Feet
- Dimensions: 13x10
Dining room
- Level: First
Kitchen
- Level: First
- Area: 132 Square Feet
- Dimensions: 11x12
Laundry
- Level: First
- Area: 42 Square Feet
- Dimensions: 6x7
Living room
- Level: First
- Area: 216 Square Feet
- Dimensions: 18x12
Heating
- Central, Electric
Cooling
- Central Air
Appliances
- Included: Dishwasher, Microwave, Range, Refrigerator
- Laundry: Laundry Room
Features
- Eating Space In Kitchen, Living Room/Dining Room Combo, Primary Bedroom Main Floor, Walk-In Closet(s)
- Flooring: Laminate, Vinyl
- Doors: Sliding Doors
- Windows: Hurricane Shutters
- Has fireplace: No
Interior area
- Total structure area: 1,636
- Total interior livable area: 1,489 sqft
Video & virtual tour
Property
Parking
- Total spaces: 1
- Parking features: Carport
- Carport spaces: 1
Features
- Levels: Two
- Stories: 2
- Exterior features: Balcony, Irrigation System, Private Entrance, Storage
Lot
- Size: 7.43 Acres
Details
- Parcel number: 0999204025
- Zoning: RMF
- Special conditions: None
Construction
Type & style
- Home type: Condo
- Architectural style: Florida
- Property subtype: Condominium
Materials
- Concrete, Stucco
- Foundation: Slab
- Roof: Shingle
Condition
- Completed
- New construction: No
- Year built: 2000
Utilities & green energy
- Sewer: Public Sewer
- Water: Public
- Utilities for property: Electricity Connected
Community & HOA
Community
- Features: Association Recreation - Owned, Buyer Approval Required, Community Mailbox, Deed Restrictions, Gated Community - No Guard, Pool, Sidewalks
- Pet fee: $0 monthly
- Subdivision: LINKSIDE
HOA
- Has HOA: Yes
- Services included: Community Pool, Reserve Fund, Insurance, Maintenance Structure, Maintenance Grounds, Pool Maintenance
- HOA fee: $453 monthly
- HOA name: Gateway Management / Laura
- HOA phone: 941-629-8190
Location
- Region: North Pt
Financial & listing details
- Price per square foot: $161/sqft
- Annual tax amount: $3,840
- Date on market: 4/14/2026
- Cumulative days on market: 83 days
- Listing terms: Cash,Conventional
- Ownership: Condominium
- Total actual rent: 0
- Electric utility on property: Yes
- Road surface type: Paved
Estimated market value
Not available
Estimated sales range
Not available
Not available
Price history
| Date | Event | Price |
|---|---|---|
| 6/15/2026 | Price change | $239,000-2.4%$161/sqft |
Source:  Stellar MLS #C7524727 Report a problem Stellar MLS #C7524727 Report a problem | ||
| 4/14/2026 | Listed for sale | $245,000$165/sqft |
Source: Stellar MLS #C7524727 Report a problem | ||
| 4/22/2021 | Listing removed | -- |
Source: Zillow Rental Network Premium Report a problem | ||
| 3/19/2021 | Listed for rent | $1,600$1/sqft |
Source: Zillow Rental Network Premium #T3295870 Report a problem | ||
Public tax history
Tax history is unavailable.
Monthly payment
Est. payment
Payment breakdown
Explore the cost of this home by adjusting the details. Changes won't be saved.Climate risks
Neighborhood: 34287
Nearby schools
GreatSchools rating
- 6/10Lamarque Elementary SchoolGrades: PK-5Distance: 4.4 mi
- 8/10Heron Creek Middle SchoolGrades: 6-8Distance: 1.8 mi
- 3/10North Port High SchoolGrades: PK,9-12Distance: 2 mi
- $206,4003 bd2 ba1.4k sqft5800 Sabal Trace Dr #201-2, North Port, FL 34287Off Market
- $201,9003 bd2 ba1.4k sqft5800 Sabal Trace Dr #202-2, North Port, FL 34287Off Market
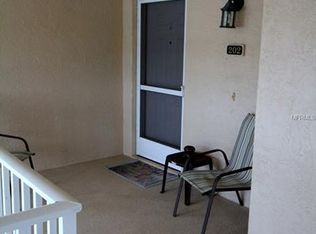
- $210,0002 bd2 ba1.1k sqft5800 Sabal Trace Dr #203-2, North Port, FL 34287Sold
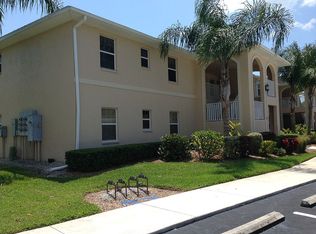
- $164,3002 bd2 ba1.1k sqft5800 Sabal Trace Dr #204-2, North Port, FL 34287Off Market
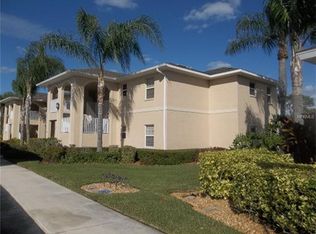
- $167,2002 bd2 ba1.1k sqft5800 Sabal Trace Dr #205-2, North Port, FL 34287Off Market
- $160,5002 bd2 ba1.1k sqft5800 Sabal Trace Dr #206-2, North Port, FL 34287Off Market
- $189,5002 bd2 ba1.3k sqft5800 Sabal Trace Dr #207-2, North Port, FL 34287Off Market
- $207,3002 bd2 ba1.3k sqft5800 Sabal Trace Dr #208-2, North Port, FL 34287Off Market
- $222,5003 bd2 ba1.4k sqft5800 Sabal Trace Dr APT 101, North Port, FL 34287Sold
A local agent can set up tours, give advice and negotiate with sellers.
Similar homes
- $224,9002 bd2 ba1.1k sqft5725 GREENWOOD AVENUE #1201, NORTH PORT, FL 34287For Sale
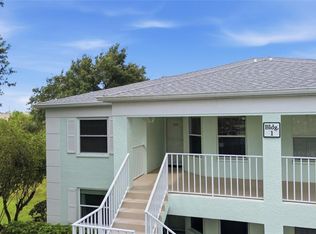
 MLS ID #A4695543, Sarah Autry, THE KEYES COMPANY - SARASOTA. Stellar MLS
 - $239,9002 bd2 ba1.1k sqft5747 SABAL TRACE DRIVE #203, NORTH PORT, FL 34287For Sale
 MLS ID #N6141646, Allen Ramsey, Jr., GULF SHORES REALTY ERA POWERED. Stellar MLS
 - $199,9002 bd2 ba1.2k sqft5725 GREENWOOD AVENUE #7203, NORTH PORT, FL 34287For Sale
 MLS ID #N6144915, Louise Clapp, POINTE OF PALMS REAL ESTATE. Stellar MLS
 - $244,9002 bd2 ba1.7k sqft209 VISTORIA DRIVE, NORTH PORT, FL 34287For Sale
 MLS ID #TB8495553, Tammie Schroder, LA CASA REAL ESTATE INC.. Stellar MLS
 - $299,9002 bd2 ba1.5k sqft4301 WHISPERING OAKS DRIVE, NORTH PORT, FL 34287For SaleMLS ID #N6145288, Louise Clapp, POINTE OF PALMS REAL ESTATE. Stellar MLS
- $289,9002 bd2 ba1.3k sqft4939 WHISPERING OAKS DRIVE, NORTH PORT, FL 34287For SaleMLS ID #N6144738, Louise Clapp, POINTE OF PALMS REAL ESTATE. Stellar MLS
- $234,7002 bd2 ba1.4k sqft14061 WILLOW GLEN COURT #239, PORT CHARLOTTE, FL 33953For SaleMLS ID #D6147219, Janice Fanstill, RIVERWOOD REALTY. Stellar MLS
- $229,5002 bd2 ba997 sqft918 WEXFORD BOULEVARD #918, VENICE, FL 34293For SaleMLS ID #N6143686, Rob Brooker, MICHAEL SAUNDERS & COMPANY. Stellar MLS
- $269,9992 bd2 ba1.3k sqft608 TYSON TERRACE #8, VENICE, FL 34285For SaleMLS ID #A4696776, Elizabeth Smith, COMPASS FLORIDA LLC. Stellar MLS
- $223,0003 bd2 ba1.6k sqft3322 GRAND VISTA COURT #203, PORT CHARLOTTE, FL 33953For SaleMLS ID #C7521806, Rhonda Gustitus, KW PEACE RIVER PARTNERS. Stellar MLS
- $229,0002 bd2 ba1.3k sqft841 WATERSIDE DRIVE #206, VENICE, FL 34285For SaleMLS ID #N6142334, Mitchell Roberts, PA, PARADISE REALTY OF VENICE INC. Stellar MLS
- $305,0003 bd2 ba1.4k sqft1299 TRIPOLI STREET, NORTH PORT, FL 34286For SaleMLS ID #C7525560, Ashley Braverman, LPT REALTY, LLC. Stellar MLS
- $355,0003 bd2 ba2.1k sqft20120 RAGAZZA CIRCLE #202, VENICE, FL 34293For SaleMLS ID #D6147207, Luisa Schack, COLDWELL BANKER SUNSTAR REALTY. Stellar MLS
- $263,0003 bd3 ba1.6k sqft1115 JONAH DRIVE, NORTH PORT, FL 34289For SaleMLS ID #C7520342, Kelly Simmons, ERA ADVANTAGE REALTY, INC.. Stellar MLS
- $299,9002 bd2 ba1.3k sqft10042 CROOKED CREEK DRIVE #102, VENICE, FL 34293For SaleMLS ID #NS1087210, Cody Sammons, VENTURE REALTY CO LLC. Stellar MLS
- $220,0002 bd2 ba1.4k sqft3433 GRAND VISTA COURT #102, PORT CHARLOTTE, FL 33953For SaleMLS ID #D6141991, Janice Fanstill, RIVERWOOD REALTY. Stellar MLS
- $230,0003 bd2 ba1.4k sqft23465 HARBORVIEW ROAD #616, PUNTA GORDA, FL 33980For SaleMLS ID #C7524509, Christopher Grant, GRANT TEAM REAL ESTATE, LLC. Stellar MLS
- $139,0002 bd2 ba1.4k sqft23465 HARBORVIEW ROAD #913, PUNTA GORDA, FL 33980For SaleMLS ID #C7526207, Sandy Miguely Lopez, REALTY ONE GROUP MVP. Stellar MLS
- $249,0002 bd2 ba1.5k sqft900 SAN LINO CIRCLE # 910, VENICE, FL 34292For SaleMLS ID #N6143955, Mark Floryjanski, PA, COLDWELL BANKER REALTY. Stellar MLS
- $349,0002 bd2 ba1.3k sqft247 SOUTHAMPTON LANE #272, VENICE, FL 34293For SaleMLS ID #N6143873, Bill Sweeney, BERKSHIRE HATHAWAY HOMESERVICES FLORIDA REALTY. Stellar MLS
