HERON CREEK GOLF & COUNTRY CLUB | 2 BEDROOM | 2 BATH | 2 CAR GARAGE MAINTENANCE-FREE VILLA Priced perfectly and packed with updates, this beautifully maintained villa delivers peace of mind, easy living, and tropical charm! Major improvements include a NEW TILE ROOF (2025), NEW NATURAL GAS WATER HEATER (2025), New South impact hurricane windows, Storm Smart roll-down screens on the extended lanai, upgraded attic insulation for enhanced energy efficiency, and updated stainless steel appliances. A graceful cluster of triple palms swaying in the Florida breeze welcomes you home, setting the tone for the relaxed Florida lifestyle that awaits. Inside, a fresh and airy coastal interior dressed in soothing shades of blue showcases beautiful bamboo-toned engineered hardwood flooring, timeless plantation shutters, and an open living and dining area designed for comfortable everyday living and entertaining. The well-appointed kitchen features rich granite countertops, convenient pull-out shelving, a spacious pantry, breakfast bar, sunny dinette, and natural gas availability for discerning chefs. The spacious primary suite serves as a peaceful retreat, offering tranquil views of the lush landscaped privacy buffer and featuring dual closets and an ensuite bath with dual vanities. Thanks to the combination of impact windows, added insulation, and thoughtful upgrades, the home enjoys an exceptionally quiet and comfortable interior atmosphere. The redesigned guest bedroom has been expanded to an impressive 12' x 15' and offers exceptional flexibility as a guest suite, office, or hobby room. Outside, colorful tropical landscaping, vibrant ixoras, blooming pink crepe myrtles, a private landscaped greenbelt backdrop, and the extended screened lanai create the perfect setting for morning coffee or evening cocktails. Ideally situated within the community, you'll enjoy a short golf cart ride to the clubhouse, golf facilities, resort pool, fitness center, tennis courts, dining venues, and all the amenities that make Heron Creek so special, while nearby resident gates provide quick access to shopping, restaurants, medical facilities, and everyday conveniences. Whether you're searching for a year-round residence, seasonal retreat, or income-producing winter getaway, this move-in-ready villa checks all the boxes. Enjoy the Heron Creek lifestyle featuring 27 holes of championship Arthur Hills golf, a 21,000-square-foot clubhouse, resort-style amenities, exceptional dining, and a vibrant social calendar. Beautifully updated, impeccably maintained, storm-ready, and perfectly positioned—this is Florida living at its easiest and best. Welcome to Villa Blue Skies, where every day feels a little lighter, brighter, and more relaxed.
For sale
$289,900
4939 WHISPERING OAKS DRIVE, NORTH PORT, FL 34287
2beds
1,385sqft
:
Get pre-qualified$2,239/mo
Villa
Built in 2002
5,626 Square Feet Lot
$278,800 Zestimate®
$209/sqft
$394/mo HOA
What's special
Breakfast barRich granite countertopsBlooming pink crepe myrtlesSpacious pantryWell-appointed kitchenSunny dinetteTimeless plantation shutters
- 54 days |
- 139 |
- 2 |
Zillow last checked:
Listing updated:
Listed by:
Louise Clapp 941-716-2339,
POINTE OF PALMS REAL ESTATE 941-716-2339
Source: Stellar MLS,MLS#: N6144738 Originating MLS: Venice
Originating MLS: Venice
Facts & features
Interior
Bedrooms & bathrooms
- Bedrooms: 2
- Bathrooms: 2
- Full bathrooms: 2
Rooms
- Room types: Utility Room
Primary bedroom
- Features: Dual Sinks, En Suite Bathroom, Shower No Tub, Water Closet/Priv Toilet, Dual Closets
- Level: First
- Area: 182 Square Feet
- Dimensions: 13x14
Bedroom 2
- Features: Built-in Closet
- Level: First
- Area: 180 Square Feet
- Dimensions: 12x15
Dinette
- Level: First
- Area: 64 Square Feet
- Dimensions: 8x8
Dining room
- Level: First
- Area: 130 Square Feet
- Dimensions: 13x10
Kitchen
- Features: Breakfast Bar, Pantry, Granite Counters, Storage Closet
- Level: First
- Area: 90 Square Feet
- Dimensions: 9x10
Living room
- Level: First
- Area: 195 Square Feet
- Dimensions: 13x15
Heating
- Central, Natural Gas
Cooling
- Central Air
Appliances
- Included: Dishwasher, Disposal, Dryer, Gas Water Heater, Microwave, Range, Refrigerator, Washer
- Laundry: Inside, Laundry Room
Features
- Ceiling Fan(s), Eating Space In Kitchen, Living Room/Dining Room Combo, Open Floorplan, Solid Wood Cabinets, Split Bedroom, Stone Counters, Walk-In Closet(s)
- Flooring: Ceramic Tile, Engineered Hardwood
- Doors: Sliding Doors
- Windows: Window Treatments, Hurricane Shutters/Windows
- Has fireplace: No
- Common walls with other units/homes: End Unit
Interior area
- Total structure area: 1,920
- Total interior livable area: 1,385 sqft
Video & virtual tour
Property
Parking
- Total spaces: 2
- Parking features: Garage - Attached
- Attached garage spaces: 2
Features
- Levels: One
- Stories: 1
- Patio & porch: Screened
- Exterior features: Irrigation System, Sidewalk
- Has view: Yes
- View description: Park/Greenbelt
Lot
- Size: 5,626 Square Feet
- Features: Landscaped, Near Golf Course, Sidewalk
- Residential vegetation: Mature Landscaping, Trees/Landscaped
Details
- Parcel number: 0994060307
- Zoning: PCDN
- Special conditions: None
Construction
Type & style
- Home type: SingleFamily
- Property subtype: Villa
Materials
- Block, Stucco
- Foundation: Slab
- Roof: Tile
Condition
- New construction: No
- Year built: 2002
Details
- Builder name: WESTFIELD BUILDER
Utilities & green energy
- Sewer: Public Sewer
- Water: Public
- Utilities for property: BB/HS Internet Available, Electricity Connected, Fiber Optics, Natural Gas Connected, Public, Sewer Connected, Sprinkler Recycled, Street Lights, Underground Utilities
Community & HOA
Community
- Features: Clubhouse, Community Mailbox, Deed Restrictions, Fitness Center, Gated Community - Guard, Golf Carts OK, Golf, Irrigation-Reclaimed Water, Pool, Restaurant, Sidewalks, Tennis Court(s)
- Security: Gated Community
- Pet fee: $0 monthly
- Subdivision: HERON CREEK
HOA
- Has HOA: Yes
- Services included: Cable TV, Internet, Maintenance Structure, Maintenance Grounds, Manager
- HOA fee: $394 monthly
- HOA name: TARA HINZE
- HOA phone: 941-875-1130
Location
- Region: North Port
Financial & listing details
- Price per square foot: $209/sqft
- Tax assessed value: $203,300
- Annual tax amount: $2,444
- Date on market: 6/19/2026
- Cumulative days on market: 46 days
- Listing terms: Cash,FHA
- Ownership: Fee Simple
- Total actual rent: 0
- Electric utility on property: Yes
- Road surface type: Paved
Estimated market value
$278,800
$265,000 - $293,000
$1,792/mo
Price history
| Date | Event | Price |
|---|---|---|
| 6/19/2026 | Listed for sale | $289,900+48.7%$209/sqft |
Source:  Stellar MLS #N6144738 Report a problem Stellar MLS #N6144738 Report a problem | ||
| 5/6/2019 | Sold | $195,000-2.5%$141/sqft |
Source: Public Record Report a problem | ||
| 3/10/2019 | Pending sale | $199,900$144/sqft |
Source: RE/MAX Alliance Group #C7412577 Report a problem | ||
| 3/10/2019 | Listed for sale | $199,900$144/sqft |
Source: RE/MAX ALLIANCE GROUP #C7412577 Report a problem | ||
| 3/10/2019 | Pending sale | $199,900$144/sqft |
Source: RE/MAX ALLIANCE GROUP #C7412577 Report a problem | ||
| 3/10/2019 | Pending sale | $199,900$144/sqft |
Source: RE/MAX ALLIANCE GROUP #C7412577 Report a problem | ||
| 3/4/2019 | Listed for sale | $199,900+34.1%$144/sqft |
Source: RE/MAX ALLIANCE GROUP #C7412577 Report a problem | ||
| 11/15/2002 | Sold | $149,100$108/sqft |
Source: Public Record Report a problem | ||
Public tax history
| Year | Property taxes | Tax assessment |
|---|---|---|
| 2025 | $2,441 +4.9% | $157,114 +2.9% |
| 2024 | $2,328 +4.2% | $152,686 +3% |
| 2023 | $2,233 +3.7% | $148,239 +3% |
| 2022 | $2,154 +1.3% | $143,921 +3% |
| 2021 | $2,127 +1.5% | $139,729 +1.4% |
| 2020 | $2,096 +23.9% | $137,800 +23.6% |
| 2019 | $1,691 | $111,524 +1.9% |
| 2018 | $1,691 +6.4% | $109,445 +2.1% |
| 2017 | $1,589 -0.4% | $107,194 -20.5% |
| 2016 | $1,596 | $134,900 +14.1% |
| 2015 | $1,596 +1.4% | $118,200 +16% |
| 2014 | $1,574 +1.8% | $101,903 |
| 2013 | $1,546 +6.1% | $101,903 +1.7% |
| 2012 | $1,457 +3.6% | $100,200 +1.2% |
| 2011 | $1,406 +0.6% | $98,963 +1.5% |
| 2010 | $1,397 -34.4% | $97,500 -11% |
| 2009 | $2,129 | $109,600 -27.6% |
| 2008 | $2,129 -13.7% | $151,300 -5.5% |
| 2007 | $2,469 | $160,100 -1.1% |
| 2006 | -- | $161,942 +3% |
| 2005 | -- | $157,225 +3% |
| 2004 | $2,699 -0.7% | $152,646 +1.9% |
| 2003 | $2,718 +324.3% | $149,800 +416.6% |
| 2002 | $641 | $29,000 |
Find assessor info on the county website
Monthly payment
Est. payment
Payment breakdown
Explore the cost of this home by adjusting the details. Changes won't be saved.Climate risks
Neighborhood: 34287
Nearby schools
GreatSchools rating
- 6/10Lamarque Elementary SchoolGrades: PK-5Distance: 3.8 mi
- 8/10Heron Creek Middle SchoolGrades: 6-8Distance: 1.3 mi
- 3/10North Port High SchoolGrades: PK,9-12Distance: 1.4 mi
- $243,7002 bd2 ba1.4k sqft4925 Whispering Oaks Dr, North Port, FL 34287Off Market

- $233,5002 bd2 ba1.3k sqft4953 Whispering Oaks Dr, North Port, FL 34287Off Market
- $251,9002 bd2 ba1.4k sqft4911 Whispering Oaks Dr, North Port, FL 34287Off Market
- $252,9002 bd2 ba1.4k sqft4967 Whispering Oaks Dr, North Port, FL 34287Off Market
- $263,7002 bd2 ba1.4k sqft4897 Whispering Oaks Dr, North Port, FL 34287Off Market
- $255,2002 bd2 ba1.5k sqft4981 Whispering Oaks Dr, North Port, FL 34287Off Market
- $243,6002 bd2 ba1.4k sqft4883 Whispering Oaks Dr, North Port, FL 34287Off Market
- $263,5002 bd2 ba1.4k sqft4995 Whispering Oaks Dr, North Port, FL 34287Off Market
A local agent can set up tours, give advice and negotiate with sellers.
Similar homes
- $299,9002 bd2 ba1.5k sqft4301 WHISPERING OAKS DRIVE, NORTH PORT, FL 34287For Sale
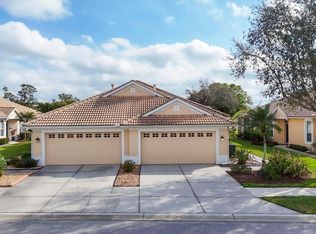
 MLS ID #N6145288, Louise Clapp, POINTE OF PALMS REAL ESTATE. Stellar MLS
 - $314,9002 bd2 ba1.3k sqft4980 WHISPERING OAKS DRIVE, NORTH PORT, FL 34287For Sale
 MLS ID #N6144957, Louise Clapp, POINTE OF PALMS REAL ESTATE. Stellar MLS
 - $279,9002 bd2 ba1.3k sqft4841 WHISPERING OAKS DRIVE, NORTH PORT, FL 34287For Sale
 MLS ID #N6139684, Louise Clapp, POINTE OF PALMS REAL ESTATE. Stellar MLS
 - $285,0003 bd2 ba1.3k sqft8232 WAWANA ROAD, NORTH PORT, FL 34287For Sale
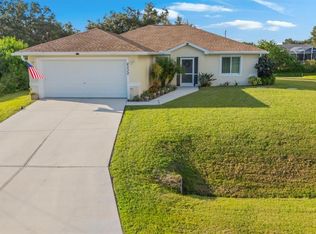 MLS ID #C7514814, Chaz Betters, RE/MAX PALM REALTY. Stellar MLS
 - $315,0003 bd2 ba1.7k sqft2720 S BISCAYNE DRIVE, NORTH PORT, FL 34287For SaleMLS ID #N6141414, Edie Lomason, MICHAEL SAUNDERS & COMPANY. Stellar MLS
- $239,9002 bd2 ba1.1k sqft5747 SABAL TRACE DRIVE #203, NORTH PORT, FL 34287For SaleMLS ID #N6141646, Allen Ramsey, Jr., GULF SHORES REALTY ERA POWERED. Stellar MLS
- $305,0003 bd2 ba1.4k sqft1299 TRIPOLI STREET, NORTH PORT, FL 34286For SaleMLS ID #C7525560, Ashley Braverman, LPT REALTY, LLC. Stellar MLS
- $389,0003 bd2 ba2k sqft2000 JASMINE WAY, NORTH PORT, FL 34287For SaleMLS ID #A4702249, Cindy Schatzle, COLDWELL BANKER REALTY. Stellar MLS
- $272,0003 bd2 ba1.4k sqft1351 HEDGEWOOD CIRCLE, NORTH PORT, FL 34288For SaleMLS ID #C7527946, Amy Mangione PA, RE/MAX PALM REALTY. Stellar MLS
- $199,9002 bd2 ba1.2k sqft5725 GREENWOOD AVENUE #7203, NORTH PORT, FL 34287For SaleMLS ID #N6144915, Louise Clapp, POINTE OF PALMS REAL ESTATE. Stellar MLS
- $315,0002 bd2 ba1.4k sqft2593 COTTONWOOD LANE, NORTH PORT, FL 34289For SaleMLS ID #C7527635, Dean Chesnut, PREMIERE PLUS REALTY COMPANY. Stellar MLS
- $300,0003 bd2 ba1.5k sqft5534 DAVID BOULEVARD, PORT CHARLOTTE, FL 33981For SaleMLS ID #D6148242, Laura Martinez, PARADISE EXCLUSIVE REAL ESTATE. Stellar MLS
- $235,0003 bd2 ba1.4k sqft2175 LYNX RUN, NORTH PORT, FL 34288For SaleMLS ID #C7527529, Dianne Riccota, EXIT COMPASS REALTY. Stellar MLS
- $285,0002 bd2 ba1.3k sqft1812 BIRMINGHAM BOULEVARD, PORT CHARLOTTE, FL 33980For SaleMLS ID #C7529333, John Batliner, KW PEACE RIVER PARTNERS. Stellar MLS
- $369,9003 bd2 ba1.8k sqft6240 FALCON LAIR DRIVE, NORTH PORT, FL 34287For SaleMLS ID #A4689061, Stephanie Rundek Bronzino, KW COASTAL LIVING III. Stellar MLS
- $316,0003 bd2 ba1.2k sqft4352 ADELAIDE AVENUE, NORTH PORT, FL 34288For SaleMLS ID #C7518272, Tabytha Reck, KELLER WILLIAMS ISLAND LIFE REAL ESTATE. Stellar MLS
- $279,0002 bd2 ba1.2k sqft516 WEKIVA RIVER COURT #118, ENGLEWOOD, FL 34223For SaleMLS ID #D6148294, Lesley Hare, TMI REAL ESTATE COMPANY AND RE. Stellar MLS
- $330,0003 bd2 ba1.7k sqft3275 OSPREY LANE, PORT CHARLOTTE, FL 33953For SaleMLS ID #D6147766, Janice Fanstill, RIVERWOOD REALTY. Stellar MLS
- $288,0003 bd2 ba1.3k sqft521 ARTISTS AVENUE, ENGLEWOOD, FL 34223For SaleMLS ID #D6147866, Brittany Essig, PARADISE EXCLUSIVE REAL ESTATE. Stellar MLS
- $315,5003 bd2 ba1.6k sqft3322 HAMPTON STREET, PORT CHARLOTTE, FL 33948For SaleMLS ID #C7525425, Frieda Chambers, EXP REALTY LLC. Stellar MLS
