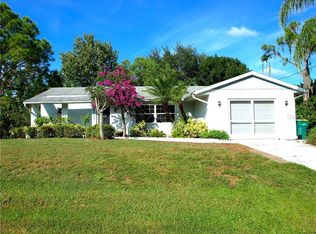
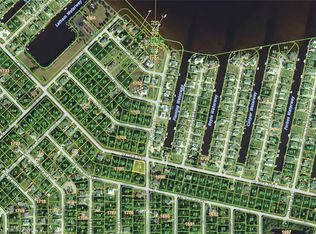
Welcome to Gulf Cove, where comfort, outdoor living, and the Florida lifestyle come together beautifully. Situated on a spacious corner lot, this well-maintained 3 bedroom, 2 bath residence offers an inviting floor plan designed for both everyday living and effortless entertaining. At the heart of the home, the kitchen showcases rich wood cabinetry, granite countertops, and a cozy breakfast nook, creating the perfect space to gather for morning coffee or casual meals. The bright and airy dining room is enhanced by sliding glass doors that lead seamlessly to the lanai, while the spacious living room provides an ideal setting for relaxing or hosting family and friends. The private primary suite offers a generous walk-in closet and an ensuite bath featuring dual sinks, vanity space, a relaxing soaking tub, and a separate walk-in shower. Two additional guest bedrooms provide comfortable accommodations for family or visitors. Step outside and discover your own backyard retreat. The lanai surrounds a gas heated pool, creating the perfect place to enjoy Florida's year round sunshine, whether you're entertaining guests or unwinding after a day on the water. Ideally located in the waterfront community of Gulf Cove, you'll enjoy optional access to the neighborhood boat ramp, offering direct access to the Myakka River, Charlotte Harbor, and the Gulf of America. Conveniently positioned approximately halfway between Sarasota and Fort Myers, this home is just minutes from pristine Gulf beaches, waterfront dining, shopping, world class fishing, championship golf courses, and everything Southwest Florida has to offer. Paradise awaits you.
Pending
$300,000
5534 DAVID BOULEVARD, PORT CHARLOTTE, FL 33981
3beds
1,571sqft
Single Family Residence
Built in 1989
0.39 Acres Lot
$-- Zestimate®
$191/sqft
$-- HOA
What's special
Two additional guest bedroomsGranite countertopsCozy breakfast nookBackyard retreatInviting floor planSpacious corner lotRelaxing soaking tub
- 79 days
- 191
- 4
Zillow last checked:
Listing updated:
Listed by:
Laura Martinez 860-326-6141,
PARADISE EXCLUSIVE REAL ESTATE 941-698-0303
Source: Stellar MLS,MLS#: D6148242 Originating MLS: Englewood
Originating MLS: Englewood
Facts & features
Interior
Bedrooms & bathrooms
- Bedrooms: 3
- Bathrooms: 2
- Full bathrooms: 2
Primary bedroom
- Features: En Suite Bathroom, Walk-In Closet(s)
- Level: First
Bedroom 2
- Features: Ceiling Fan(s), Built-in Closet
- Level: First
Bedroom 3
- Features: Ceiling Fan(s), Built-in Closet
- Level: First
Primary bathroom
- Features: Dual Sinks, Exhaust Fan, Makeup/Vanity Space, Tub with Separate Shower Stall, Tub With Shower
- Level: First
Bathroom 2
- Features: Tub With Shower
- Level: First
Balcony porch lanai
- Level: First
Dining room
- Features: Ceiling Fan(s)
- Level: First
Kitchen
- Features: Ceiling Fan(s), Granite Counters
- Level: First
Living room
- Features: Ceiling Fan(s)
- Level: First
Heating
- Central
Cooling
- Central Air
Appliances
- Included: Dishwasher, Dryer, Microwave, Range, Range Hood, Refrigerator, Washer
- Laundry: In Garage
Features
- Ceiling Fan(s), Eating Space In Kitchen, High Ceilings, Primary Bedroom Main Floor, Solid Wood Cabinets, Stone Counters, Walk-In Closet(s)
- Flooring: Carpet, Tile
- Doors: Sliding Doors
- Windows: Window Treatments, Hurricane Shutters
- Has fireplace: No
Interior area
- Total structure area: 2,277
- Total interior livable area: 1,571 sqft
Video & virtual tour
Property
Parking
- Total spaces: 2
- Parking features: Garage - Attached
- Attached garage spaces: 2
Features
- Levels: One
- Stories: 1
- Exterior features: Private Mailbox, Rain Gutters
- Has private pool: Yes
- Pool features: Gunite, In Ground, Tile
- Has spa: Yes
- Spa features: Heated, In Ground
Lot
- Size: 0.39 Acres
Details
- Parcel number: 402133308001
- Zoning: RSF3.5
- Special conditions: None
Construction
Type & style
- Home type: SingleFamily
- Property subtype: Single Family Residence
Materials
- Stucco, Wood Frame
- Foundation: Block, Slab
- Roof: Shingle
Condition
- New construction: No
- Year built: 1989
Utilities & green energy
- Sewer: Public Sewer
- Water: Public
- Utilities for property: Cable Connected, Electricity Connected, Public, Sewer Connected, Water Connected
Community & HOA
Community
- Pet fee: $0 monthly
- Subdivision: PORT CHARLOTTE SEC 052
HOA
- Has HOA: No
Location
- Region: Pt Charlotte
Financial & listing details
- Price per square foot: $191/sqft
- Tax assessed value: $244,087
- Annual tax amount: $1,478
- Date on market: 7/30/2026
- Cumulative days on market: 43 days
- Ownership: Fee Simple
- Total actual rent: 0
- Electric utility on property: Yes
- Road surface type: Asphalt
Estimated market value
Not available
Estimated sales range
Not available
Not available
Price history
| Date | Event | Price |
|---|---|---|
| 9/15/2026 | Pending sale | $300,000$191/sqft |
Source:  Stellar MLS #D6148242 Report a problem Stellar MLS #D6148242 Report a problem | ||
| 8/11/2026 | Listed for sale | $300,000$191/sqft |
Source: Stellar MLS #D6148242 Report a problem | ||
| 8/5/2026 | Contingent | $300,000$191/sqft |
Source: Stellar MLS #D6148242 Report a problem | ||
| 7/30/2026 | Listed for sale | $300,000+43.5%$191/sqft |
Source: Stellar MLS #D6148242 Report a problem | ||
| 2/27/2008 | Listing removed | $209,000$133/sqft |
Source: NCI #535690 Report a problem | ||
| 1/31/2008 | Listed for sale | $209,000+7.2%$133/sqft |
Source: NCI #535690 Report a problem | ||
| 11/13/2007 | Sold | $195,000-6.7%$124/sqft |
Source: Public Record Report a problem | ||
| 7/28/2007 | Price change | $209,000-8.7%$133/sqft |
Source: Owner Report a problem | ||
| 7/21/2007 | Listed for sale | $228,900+44%$146/sqft |
Source: Owner Report a problem | ||
| 6/5/2003 | Sold | $159,000$101/sqft |
Source: Public Record Report a problem | ||
Public tax history
| Year | Property taxes | Tax assessment |
|---|---|---|
| 2025 | $1,479 +3.7% | $111,791 +2.3% |
| 2024 | $1,425 +4.2% | $109,285 +3% |
| 2023 | $1,368 +1.1% | $106,107 +2.1% |
| 2022 | $1,353 +1.9% | $103,884 +3% |
| 2021 | $1,327 +0.8% | $100,858 +1.4% |
| 2020 | $1,317 +5.8% | $99,465 +2.3% |
| 2019 | $1,244 +11.1% | $97,229 +1.9% |
| 2018 | $1,120 | $95,416 +2.1% |
| 2017 | $1,120 -19.5% | $93,453 +2.1% |
| 2016 | $1,390 +1.1% | $91,531 +0.7% |
| 2015 | $1,375 +1.1% | $90,895 +0.8% |
| 2014 | $1,360 +56.2% | $90,174 +3.2% |
| 2013 | $870 +4.9% | $87,356 -0.5% |
| 2012 | $829 +0.2% | $87,792 |
| 2011 | $828 -13.1% | $87,792 -6.2% |
| 2010 | $952 -31.9% | $93,644 -25.2% |
| 2009 | $1,397 | $125,184 -21.5% |
| 2007 | -- | $159,412 |
| 2006 | -- | $159,412 +35.6% |
| 2005 | -- | $117,580 +20.6% |
| 2004 | -- | $97,461 |
| 2003 | -- | $97,461 +2.4% |
| 2002 | $1,426 -1.4% | $95,177 -2% |
| 2001 | $1,446 +3.8% | $97,132 +3% |
| 2000 | $1,394 | $94,303 |
Find assessor info on the county website
Monthly payment
Est. payment
Payment breakdown
Explore the cost of this home by adjusting the details. Changes won't be saved.Climate risks
Neighborhood: 33981
Nearby schools
Schools provided by the listing agent
- Elementary: Myakka River Elementary
- Middle: L.A. Ainger Middle
- High: Lemon Bay High
Source: Stellar MLS. This data may not be complete. We recommend contacting the local school district to confirm school assignments for this home.

Similar homes
- $349,9993 bd2 ba1.4k sqft6358 Granger Rd, Port Charlotte, FL 33981For Sale By Owner

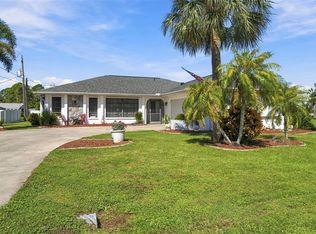
- $329,9003 bd2 ba1.4k sqft4477 SUTLIVE STREET, PORT CHARLOTTE, FL 33948For Sale
 MLS ID #A4705738, Heather Vietmeier, EXIT KING REALTY. Stellar MLS
 - $297,4003 bd2 ba1.5k sqft381 CAPATOLA STREET, PORT CHARLOTTE, FL 33948For Sale
 MLS ID #D6148575, Jenn Philbrick, KELLER WILLIAMS ISLAND LIFE REAL ESTATE. Stellar MLS
 - $289,9993 bd2 ba1.2k sqft5948 JAVA COURT, NORTH PORT, FL 34287For Sale
 MLS ID #A4703265, Britany Huebner, RIVER HILLS PROPERTIES, LLC B. Stellar MLS
 - $309,9003 bd2 ba1.4k sqft9910 GULFSTREAM BOULEVARD, ENGLEWOOD, FL 34224For SaleMLS ID #C7530740, Emily Rivera-Jackson, COLDWELL BANKER SUNSTAR REALTY. Stellar MLS
- $305,0003 bd2 ba1.4k sqft3741 LAKEWOOD BOULEVARD, NORTH PORT, FL 34287For SaleMLS ID #D6148935, Joanne Walters, PARADISE EXCLUSIVE REAL ESTATE. Stellar MLS
- $295,0003 bd2 ba1.5k sqft23177 RYE AVENUE, PUNTA GORDA, FL 33980For SaleMLS ID #C7515489, Matthew Rhoden, PROPERTY LIONS REALTY, INC. Stellar MLS
- $325,0004 bd2 ba1.6k sqft650 CHEVY CHASE STREET, PORT CHARLOTTE, FL 33948For SaleMLS ID #D6148290, Jan Fanstill, CENTURY 21 TROPICAL BREEZE. Stellar MLS
- $327,0003 bd2 ba1.5k sqft25 BUNKER COURT, ROTONDA WEST, FL 33947For SaleMLS ID #D6148698, Amy Gonzales, MICHAEL SAUNDERS & COMPANY. Stellar MLS
- $377,5003 bd2 ba1.6k sqft10379 CALUMET BOULEVARD, PORT CHARLOTTE, FL 33981For SaleMLS ID #D6146115, Mark Vaccaro, PARADISE EXCLUSIVE REAL ESTATE. Stellar MLS
- $309,0003 bd2 ba1.4k sqft2058 EMRICK STREET, NORTH PORT, FL 34291For SaleMLS ID #C7530644, Rhonda Gustitus, KW PEACE RIVER PARTNERS. Stellar MLS
- $349,5002 bd2 ba1.5k sqft15231 CHAMBERLAIN BOULEVARD, PORT CHARLOTTE, FL 33953For SaleMLS ID #D6148625, Maria Mora Munoz, PARADISE EXCLUSIVE REAL ESTATE. Stellar MLS
- $305,0003 bd2 ba1.4k sqft1299 TRIPOLI STREET, NORTH PORT, FL 34286For SaleMLS ID #C7525560, Ashley Braverman, LPT REALTY, LLC. Stellar MLS
- $325,0003 bd2 ba1.6k sqft22481 MADELYN AVENUE, PORT CHARLOTTE, FL 33954For SaleMLS ID #D6147852, Marcia Cullinan, MICHAEL SAUNDERS & COMPANY. Stellar MLS
- $299,9002 bd2 ba1.5k sqft4301 WHISPERING OAKS DRIVE, NORTH PORT, FL 34287For SaleMLS ID #N6145288, Louise Clapp, POINTE OF PALMS REAL ESTATE. Stellar MLS
- $314,9002 bd2 ba1.3k sqft4980 WHISPERING OAKS DRIVE, NORTH PORT, FL 34287For SaleMLS ID #N6144957, Louise Clapp, POINTE OF PALMS REAL ESTATE. Stellar MLS
- $315,0003 bd2 ba1.7k sqft2720 S BISCAYNE DRIVE, NORTH PORT, FL 34287For SaleMLS ID #N6141414, Edie Lomason, MICHAEL SAUNDERS & COMPANY. Stellar MLS
- $284,7502 bd2 ba1.3k sqft24419 Buckingham Way, Punta Gorda, FL 33980For Sale
 MLS ID #2026042242, Liz Williamson, Realty One Group MVP. Florida Gulf Coast MLS
 - $399,0003 bd2 ba2.1k sqft3271 OSPREY LANE, PORT CHARLOTTE, FL 33953For SaleMLS ID #D6148262, Janice Fanstill, RIVERWOOD REALTY. Stellar MLS
- $399,9003 bd2 ba2.1k sqft15351 ANCEL CIRCLE, PORT CHARLOTTE, FL 33981For SaleMLS ID #C7526137, Brenda Amboyan, EHM REAL ESTATE GROUP. Stellar MLS
