Beautifully maintained 3-bedroom, 2-bath pool home centrally located just off Appleton Blvd in South Gulf Cove. This move-in ready property features an open Florida-style floor plan with vaulted ceilings and a bright, airy main living space that’s perfect for everyday living and entertaining. The split-bedroom layout offers ideal privacy, with the guest bedrooms situated on the opposite side of the home from the primary suite. The spacious primary bedroom includes an en-suite bath and peaceful views of the backyard. Large ceramic tile runs throughout the main living areas for easy maintenance and a clean, modern look. NEW Kitchen Cabinets, interior laundry room is equipped with additional cabinets, providing plenty of extra storage to keep things organized and out of sight. Step outside to your own private backyard retreat. Enjoy the sparkling pool surrounded by brick pavers and a screened-in lanai, perfect for relaxing or hosting friends and family year-round. The large backyard offers plenty of room for pets, play, or future outdoor enhancements. The cozy front porch is the perfect spot for your morning coffee while enjoying the sunrise. Additional features include a 2021 shingle roof and hurricane shutters for every window, providing added peace of mind. Located in the active waterfront community of South Gulf Cove, residents enjoy miles of sidewalks for walking and biking, a community park, and a boat ramp with access to the canal system leading to the Myakka River and Charlotte Harbor. Conveniently close to golf courses, area beaches, and the shops and restaurants of Boca Grande, with easy access to Englewood and Port Charlotte. If you’re looking for a well-kept pool home with a functional layout, privacy, outdoor space, and thoughtful storage, this one is worth a look.
For sale
Price increase: $25K (7/16)
$400,000
10379 CALUMET BOULEVARD, PORT CHARLOTTE, FL 33981
3beds
1,668sqft
:
Get pre-qualified$2,637/mo
Single Family Residence
Built in 2015
10,375 Square Feet Lot
$389,600 Zestimate®
$240/sqft
$10/mo HOA
What's special
Screened-in lanaiSplit-bedroom layoutEn-suite bathPrivate backyard retreatCozy front porchVaulted ceilingsOpen florida-style floor plan
- 163 days |
- 342 |
- 15 |
Zillow last checked:
Listing updated:
Listed by:
Mark Vaccaro 610-451-3370,
PARADISE EXCLUSIVE REAL ESTATE 941-698-0303
Source: Stellar MLS,MLS#: D6146115 Originating MLS: Englewood
Originating MLS: Englewood
Facts & features
Interior
Bedrooms & bathrooms
- Bedrooms: 3
- Bathrooms: 2
- Full bathrooms: 2
Primary bedroom
- Features: Ceiling Fan(s), Walk-In Closet(s)
- Level: First
- Area: 324 Square Feet
- Dimensions: 12x27
Bedroom 2
- Features: Ceiling Fan(s), Built-in Closet
- Level: First
- Area: 121 Square Feet
- Dimensions: 11x11
Bedroom 3
- Features: Ceiling Fan(s), Built-in Closet
- Level: First
- Area: 143 Square Feet
- Dimensions: 11x13
Primary bathroom
- Features: Dual Sinks, Shower No Tub, Built-in Closet
- Level: First
- Area: 104 Square Feet
- Dimensions: 13x8
Bathroom 2
- Features: Single Vanity, Tub With Shower, No Closet
- Level: First
- Area: 68 Square Feet
- Dimensions: 8x8.5
Dining room
- Features: Bar
- Level: First
- Area: 120 Square Feet
- Dimensions: 12x10
Great room
- Features: Ceiling Fan(s)
- Level: First
- Area: 380 Square Feet
- Dimensions: 20x19
Kitchen
- Features: Bar, Breakfast Bar
- Level: First
- Area: 100 Square Feet
- Dimensions: 10x10
Heating
- Central, Electric
Cooling
- Central Air
Appliances
- Included: Dishwasher, Dryer, Microwave, Range, Refrigerator, Washer
- Laundry: Laundry Room
Features
- Ceiling Fan(s), High Ceilings, Kitchen/Family Room Combo, Living Room/Dining Room Combo, Open Floorplan, Vaulted Ceiling(s), Walk-In Closet(s)
- Flooring: Ceramic Tile, Laminate
- Windows: Window Treatments, Hurricane Shutters
- Has fireplace: No
Interior area
- Total structure area: 2,395
- Total interior livable area: 1,668 sqft
Video & virtual tour
Property
Parking
- Total spaces: 2
- Parking features: Garage - Attached
- Attached garage spaces: 2
Features
- Levels: One
- Stories: 1
- Patio & porch: Covered, Front Porch
- Exterior features: Rain Gutters
- Has private pool: Yes
- Pool features: Gunite, In Ground, Screen Enclosure
Lot
- Size: 10,375 Square Feet
Details
- Parcel number: 412129434018
- Zoning: RSF3.5
- Special conditions: None
Construction
Type & style
- Home type: SingleFamily
- Property subtype: Single Family Residence
Materials
- Block, Stucco
- Foundation: Slab
- Roof: Shingle
Condition
- New construction: No
- Year built: 2015
Utilities & green energy
- Sewer: Public Sewer
- Water: Public
- Utilities for property: BB/HS Internet Available, Electricity Connected, Mini Sewer, Public, Sewer Connected, Water Connected
Community & HOA
Community
- Features: Dock, Fishing, Public Boat Ramp, Water Access, Clubhouse, Deed Restrictions, Park, Playground, Sidewalks
- Pet fee: $0 monthly
- Subdivision: PORT CHARLOTTE SEC 085
HOA
- Has HOA: Yes
- HOA fee: $10 monthly
- HOA name: Dave Cormier
Location
- Region: Port Charlotte
Financial & listing details
- Price per square foot: $240/sqft
- Tax assessed value: $310,809
- Annual tax amount: $5,862
- Date on market: 2/16/2026
- Cumulative days on market: 162 days
- Listing terms: Cash,Conventional,FHA,VA Loan
- Ownership: Fee Simple
- Total actual rent: 0
- Electric utility on property: Yes
- Road surface type: Asphalt
Estimated market value
$389,600
$370,000 - $409,000
$3,410/mo
Price history
| Date | Event | Price |
|---|---|---|
| 7/16/2026 | Price change | $400,000+6.7%$240/sqft |
Source:  Stellar MLS #D6146115 Report a problem Stellar MLS #D6146115 Report a problem | ||
| 5/26/2026 | Price change | $375,000-2.6%$225/sqft |
Source: Stellar MLS #D6146115 Report a problem | ||
| 4/12/2026 | Price change | $385,000-2.5%$231/sqft |
Source: Stellar MLS #D6146115 Report a problem | ||
| 2/16/2026 | Listed for sale | $395,000+5.3%$237/sqft |
Source: Stellar MLS #D6146115 Report a problem | ||
| 5/23/2024 | Sold | $375,000-6%$225/sqft |
Source: Stellar MLS #D6134806 Report a problem | ||
| 4/10/2024 | Pending sale | $399,000$239/sqft |
Source: Stellar MLS #D6134806 Report a problem | ||
| 3/20/2024 | Price change | $399,000-4.8%$239/sqft |
Source: Stellar MLS #D6134806 Report a problem | ||
| 2/12/2024 | Listed for sale | $419,000+120.5%$251/sqft |
Source: Stellar MLS #D6134806 Report a problem | ||
| 2/2/2015 | Sold | $190,000+1.7%$114/sqft |
Source: Stellar MLS #D5798015 Report a problem | ||
| 9/12/2014 | Price change | $186,900+1.1%$112/sqft |
Source: DENNIS JOHNSON REALTY (256030027) #D5798015 Report a problem | ||
| 7/18/2014 | Price change | $184,900+15.6%$111/sqft |
Source: DENNIS JOHNSON REALTY #D5798015 Report a problem | ||
| 4/30/2014 | Listed for sale | $159,900+3035.3%$96/sqft |
Source: Visual Tour #D5798015 Report a problem | ||
| 4/25/2014 | Sold | $5,100-12.1%$3/sqft |
Source: Public Record Report a problem | ||
| 2/13/2014 | Price change | $5,800-1.7%$3/sqft |
Source: GRATIA GROUP REALTY INC #A3991292 Report a problem | ||
| 12/22/2013 | Price change | $5,900-3.3%$4/sqft |
Source: GRATIA GROUP REALTY INC #A3987366 Report a problem | ||
| 11/8/2013 | Listed for sale | $6,100-7.6%$4/sqft |
Source: Gratia Group Real Estate #A3987366 Report a problem | ||
| 9/6/2013 | Listing removed | $6,600$4/sqft |
Source: GRATIA GROUP REALTY INC #A3982795 Report a problem | ||
| 8/16/2013 | Listed for sale | $6,600-85.3%$4/sqft |
Source: Zadooland Report a problem | ||
| 1/10/2006 | Sold | $45,000$27/sqft |
Source: Public Record Report a problem | ||
Public tax history
| Year | Property taxes | Tax assessment |
|---|---|---|
| 2025 | $5,863 +88.5% | $310,809 +62.1% |
| 2024 | $3,111 +1.2% | $191,751 +3% |
| 2023 | $3,074 +6.3% | $186,166 +3% |
| 2022 | $2,893 -2.1% | $180,744 +3% |
| 2021 | $2,955 +2.3% | $175,480 +1.4% |
| 2020 | $2,888 +3.6% | $173,057 +2.3% |
| 2019 | $2,788 +7.3% | $169,166 +1.9% |
| 2018 | $2,599 | $166,012 +2.1% |
| 2017 | $2,599 +1% | $162,597 +2.1% |
| 2016 | $2,573 +0.6% | $159,253 +2576.5% |
| 2015 | $2,557 +655.7% | $5,950 +41.4% |
| 2014 | $338 +404.7% | $4,209 +3.2% |
| 2013 | $67 -4.4% | $4,080 -18.6% |
| 2012 | $70 -17.9% | $5,015 |
| 2011 | $85 -15.9% | $5,015 -14.5% |
| 2010 | $102 -17.7% | $5,865 -23.3% |
| 2009 | $123 | $7,650 |
Find assessor info on the county website
Monthly payment
Est. payment
Payment breakdown
Explore the cost of this home by adjusting the details. Changes won't be saved.Climate risks
Neighborhood: 33981
Nearby schools
GreatSchools rating
- 6/10Myakka River Elementary SchoolGrades: PK-5Distance: 4.6 mi
- 7/10L. A. Ainger Middle SchoolGrades: 6-8Distance: 4.7 mi
- 5/10Lemon Bay High SchoolGrades: 9-12Distance: 7.4 mi
Schools provided by the listing agent
- Elementary: Myakka River Elementary
- Middle: L.A. Ainger Middle
- High: Lemon Bay High
Source: Stellar MLS. This data may not be complete. We recommend contacting the local school district to confirm school assignments for this home.
- $24,000-- bd-- ba-- sqft10387 Calumet Blvd, Port Charlotte, FL 33981Off Market
- $24,000-- bd-- ba-- sqft10371 Calumet Blvd, Pt Charlotte, FL 33981Off Market
- $24,0000.458 Acres13476 Storm Lake St, Port Charlotte, FL 33981Off Market
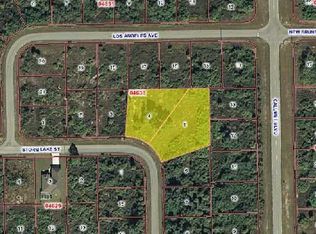
- $24,000-- bd-- ba-- sqft13484 Storm Lake St, Pt Charlotte, FL 33981Off Market
- $24,000-- bd-- ba-- sqft10395 Calumet Blvd, Pt Charlotte, FL 33981Off Market
- $24,000-- bd-- ba-- sqft13517 Los Angeles Ave, Pt Charlotte, FL 33981Off Market
- $24,000-- bd-- ba-- sqft13509 Los Angeles Ave, Pt Charlotte, FL 33981Off Market
- $24,000-- bd-- ba-- sqft10378 Calumet Blvd, Pt Charlotte, FL 33981Off Market
A local agent can set up tours, give advice and negotiate with sellers.
Similar homes
- $387,0003 bd2 ba1.6k sqft13060 RIDGELY CIRCLE, PORT CHARLOTTE, FL 33981For Sale
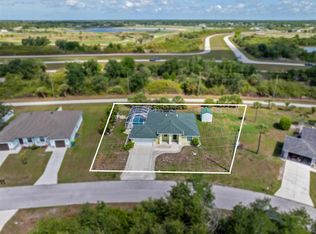
 MLS ID #D6147539, Janet Shawen, PA, PARADISE EXCLUSIVE REAL ESTATE. Stellar MLS
 - $416,3043 bd2 ba2.1k sqft15351 ANCEL CIRCLE, PORT CHARLOTTE, FL 33981For Sale
 MLS ID #C7526137, Brenda Amboyan, EHM REAL ESTATE GROUP. Stellar MLS
 - $449,9003 bd2 ba2.3k sqft9353 BLUEGILL CIRCLE, PORT CHARLOTTE, FL 33981For Sale
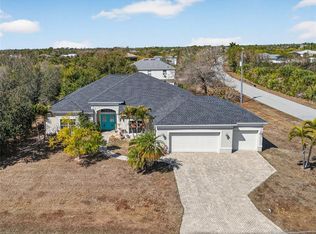 MLS ID #C7521084, Brian Helgemo, COMPASS FLORIDA. Stellar MLS
 - $400,0004 bd3 ba2k sqft14589 PONCE DE LEON TRAIL, PORT CHARLOTTE, FL 33981For Sale
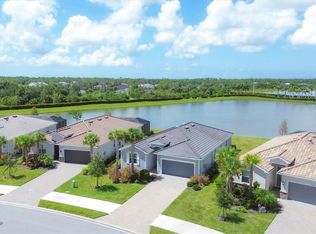 MLS ID #D6138079, Jason Vollmer, PARADISE EXCLUSIVE REAL ESTATE. Stellar MLS
 - $449,0004 bd2 ba2.2k sqft8431 WALDREP STREET, PORT CHARLOTTE, FL 33981For SaleMLS ID #D6146648, Lore Mooren, PARADISE EXCLUSIVE REAL ESTATE. Stellar MLS
- $475,0003 bd3 ba1.9k sqft9582 ARSIPE CIRCLE, PORT CHARLOTTE, FL 33981For SaleMLS ID #C7525105, Ryan Finnegan, COLDWELL BANKER SUNSTAR REALTY. Stellar MLS
- $385,0003 bd2 ba2.1k sqft11 LATEEN SAIL DRIVE, PLACIDA, FL 33946For SaleMLS ID #D6144289, Amy Gonzales, MICHAEL SAUNDERS & COMPANY. Stellar MLS
- $599,9003 bd2 ba1.5k sqft5105 ACKLEY TERRACE, PORT CHARLOTTE, FL 33981For SaleMLS ID #D6148160, Carla Stiver, PA, RE/MAX ALLIANCE GROUP. Stellar MLS
- $475,0003 bd3 ba2.1k sqft15025 SPANISH POINT DRIVE, PORT CHARLOTTE, FL 33981For SaleMLS ID #N6143030, Trish Chkreba, MICHAEL SAUNDERS & COMPANY. Stellar MLS
- $375,0003 bd2 ba1.8k sqft57 MARKER ROAD, ROTONDA WEST, FL 33947For SaleMLS ID #A4679847, Timothy O'Hara, Sr, WILLIAM RAVEIS - FLORIDA LLC. Stellar MLS
- $370,0003 bd2 ba1.7k sqft828 ROTONDA CIRCLE, ROTONDA WEST, FL 33947For SaleMLS ID #D6146943, Laura Martinez, PARADISE EXCLUSIVE REAL ESTATE. Stellar MLS
- $437,5003 bd2 ba1.9k sqft1080 BOUNDARY BOULEVARD, ROTONDA WEST, FL 33947For SaleMLS ID #D6141709, Kendal Canonico, PARADISE EXCLUSIVE REAL ESTATE. Stellar MLS
- $379,0003 bd2 ba1.7k sqft175 BUNKER ROAD, ROTONDA WEST, FL 33947For SaleMLS ID #D6147765, Jacques Van Schalkwyk, PARADISE EXCLUSIVE REAL ESTATE. Stellar MLS
- $549,9003 bd2 ba1.8k sqft15629 HAVANA CIRCLE, PORT CHARLOTTE, FL 33981For SaleMLS ID #D6146754, Jason Vollmer, PARADISE EXCLUSIVE REAL ESTATE. Stellar MLS
- $575,0003 bd2 ba1.6k sqft15738 APPLEWHITE CIRCLE, PORT CHARLOTTE, FL 33981For SaleMLS ID #D6147500, Mark Vaccaro, PARADISE EXCLUSIVE REAL ESTATE. Stellar MLS
- $375,0003 bd2 ba1.4k sqft18075 PETOSKEY CIRCLE, PORT CHARLOTTE, FL 33948For SaleMLS ID #D6147535, Laurie Sandoval, RE/MAX PALM REALTY OF VENICE. Stellar MLS
- $574,5003 bd3 ba2.3k sqft14879 WICHITA ROAD, PORT CHARLOTTE, FL 33981For SaleMLS ID #A4687211, Noah Ward, EXP REALTY LLC. Stellar MLS
- $370,0003 bd2 ba1.9k sqft102 MARKER ROAD, ROTONDA WEST, FL 33947For SaleMLS ID #D6147580, Amber Craft, PA, PARADISE EXCLUSIVE REAL ESTATE. Stellar MLS
- $430,0003 bd2 ba1.6k sqft257 BROADMOOR LANE, ROTONDA WEST, FL 33947For SaleMLS ID #TB8503959, Aaron Beeman, CENTURY 21 INTEGRA. Stellar MLS
- $350,0003 bd2 ba2k sqft8 and 10 ABAFT PLACE, PLACIDA, FL 33946For SaleMLS ID #A4676811, Lisa Blanchard, JOHN R WOOD PROPERTIES. Stellar MLS
