Welcome to a rare opportunity to own in this new sold out waterfront community with only 165 homes located on 99 beautiful acres with water and pond views everywhere and NO CDD!! This popular Trevi model features 4 bedrooms and 3 full bath home has many builder upgrades including white cabinet package, tile through out the home, granite in bathrooms. Additional exterior up grades include CWS impact windows, PGT impact slider, screened lanai , gutters around whole home and beautiful landscaping completes the curb appeal of this home. Upon Entry in the home you will be welcomed in a spacious foyer that welcomes you to step into the heart of the home. Tile throughout and a warm light neutral color interior lends the perfect backdrop for your designer inspirations. The spacious kitchen opens nicely to both the dining room and family room with plenty of informal seating at the large island. The master is ample size with two large walk in closets a large master bathroom with his and her sinks, linen closet, and separate water closet. You'll look forward to starting or ending you days in this large shower with a rain head attachment or a handheld attachment for your showering pleasure. Two additional bedrooms at the front of the house split a second bathroom while a fourth bedroom has it's own full EnSuite bath. The serene is a great way to spend mornings, afternoons and evenings taking in the amazing wildlife that fishes the large pond in your backyard retreat. We invite you to enjoy the attached tour and schedule your showing of this stunning home today.
For sale
$400,000
14589 PONCE DE LEON TRAIL, PORT CHARLOTTE, FL 33981
4beds
2,031sqft
Single Family Residence
Built in 2022
8,988 Square Feet Lot
$-- Zestimate®
$197/sqft
$264/mo HOA
What's special
Large islandScreened lanaiWaterfront communityGranite in bathroomsEnsuite bathBackyard retreatGutters around whole home
- 706 days |
- 176 |
- 3 |
Zillow last checked:
Listing updated:
Listed by:
Jason Vollmer 941-786-4685,
PARADISE EXCLUSIVE REAL ESTATE 941-698-0303
Source: Stellar MLS,MLS#: D6138079 Originating MLS: Englewood
Originating MLS: Englewood
Facts & features
Interior
Bedrooms & bathrooms
- Bedrooms: 4
- Bathrooms: 3
- Full bathrooms: 3
Primary bedroom
- Features: En Suite Bathroom, Walk-In Closet(s)
- Level: First
- Area: 210 Square Feet
- Dimensions: 14x15
Bedroom 2
- Features: En Suite Bathroom, Built-in Closet
- Level: First
- Area: 144 Square Feet
- Dimensions: 12x12
Bedroom 3
- Features: Built-in Closet
- Level: First
- Area: 132 Square Feet
- Dimensions: 12x11
Bedroom 4
- Features: Built-in Closet
- Level: First
- Area: 100 Square Feet
- Dimensions: 10x10
Great room
- Features: No Closet
- Level: First
- Area: 216 Square Feet
- Dimensions: 18x12
Kitchen
- Features: No Closet
- Level: First
- Area: 247 Square Feet
- Dimensions: 19x13
Heating
- Central
Cooling
- Central Air
Appliances
- Included: Cooktop, Dishwasher, Disposal, Range, Refrigerator
- Laundry: Inside
Features
- Open Floorplan, Primary Bedroom Main Floor, Split Bedroom, Stone Counters, Thermostat
- Flooring: Ceramic Tile
- Has fireplace: No
Interior area
- Total structure area: 2,631
- Total interior livable area: 2,031 sqft
Video & virtual tour
Property
Parking
- Total spaces: 2
- Parking features: Garage - Attached
- Attached garage spaces: 2
Features
- Levels: One
- Stories: 1
- Exterior features: Irrigation System, Sauna
Lot
- Size: 8,988 Square Feet
Details
- Parcel number: 412109434003
- Zoning: RSF3.5
- Special conditions: None
Construction
Type & style
- Home type: SingleFamily
- Property subtype: Single Family Residence
Materials
- Stucco
- Foundation: Block
- Roof: Tile
Condition
- Completed
- New construction: No
- Year built: 2022
Utilities & green energy
- Sewer: Public Sewer
- Water: Public
- Utilities for property: Cable Available, Electricity Connected, Public
Community & HOA
Community
- Pet fee: $0 monthly
- Subdivision: HARBOR WEST
HOA
- Has HOA: Yes
- Amenities included: Gated
- Services included: Maintenance Grounds
- HOA fee: $264 monthly
- HOA name: Patty Doll
Location
- Region: Port Charlotte
Financial & listing details
- Price per square foot: $197/sqft
- Tax assessed value: $463,809
- Annual tax amount: $4,872
- Date on market: 9/10/2024
- Cumulative days on market: 603 days
- Ownership: Fee Simple
- Total actual rent: 0
- Electric utility on property: Yes
- Road surface type: Asphalt
Estimated market value
Not available
Estimated sales range
Not available
Not available
Price history
| Date | Event | Price |
|---|---|---|
| 9/17/2025 | Price change | $400,000-24.4%$197/sqft |
Source:  Stellar MLS #D6138079 Report a problem Stellar MLS #D6138079 Report a problem | ||
| 9/10/2024 | Listed for sale | $529,000+34.3%$260/sqft |
Source: Stellar MLS #D6138079 Report a problem | ||
| 2/28/2022 | Sold | $393,800$194/sqft |
Source: Public Record Report a problem | ||
Public tax history
| Year | Property taxes | Tax assessment |
|---|---|---|
| 2025 | $4,727 +2.9% | $331,689 +2.9% |
| 2024 | $4,592 -5.8% | $322,341 +3% |
| 2023 | $4,873 +695.5% | $312,952 +1157.3% |
| 2022 | $613 +23.7% | $24,890 +10% |
| 2021 | $495 +12.8% | $22,627 +10% |
| 2020 | $439 +8.8% | $20,570 +10% |
| 2019 | $403 | $18,700 |
Find assessor info on the county website
Monthly payment
Est. payment
Payment breakdown
Explore the cost of this home by adjusting the details. Changes won't be saved.Climate risks
Neighborhood: 33981
Nearby schools
GreatSchools rating
- 6/10Myakka River Elementary SchoolGrades: PK-5Distance: 2.4 mi
- 7/10L. A. Ainger Middle SchoolGrades: 6-8Distance: 4.9 mi
- 5/10Lemon Bay High SchoolGrades: 9-12Distance: 7.6 mi
Schools provided by the listing agent
- Elementary: Myakka River Elementary
- Middle: L.A. Ainger Middle
- High: Lemon Bay High
Source: Stellar MLS. This data may not be complete. We recommend contacting the local school district to confirm school assignments for this home.
- $463,6004 bd3 ba2k sqft14581 Ponce De Leon Trl, Port Charlotte, FL 33981Off Market
- $524,4003 bd3 ba2.2k sqft14597 Ponce De Leon Trl, Port Charlotte, FL 33981Off Market
- $377,5004 bd3 ba2.2k sqft14573 Ponce De Leon Trl, Port Charlotte, FL 33981Sold
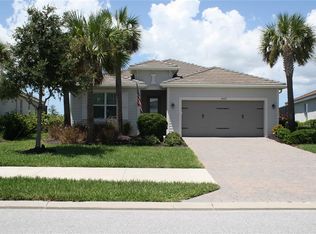
- $475,0004 bd3 ba2k sqft14605 Ponce De Leon Trl, Pt Charlotte, FL 33981For Sale

- $472,2003 bd3 ba1.8k sqft14565 Ponce De Leon Trl, Port Charlotte, FL 33981Off Market
- $640,0003 bd3 ba2.3k sqft14588 Ponce De Leon Trl, Port Charlotte, FL 33981Sold
- $310,0004 bd3 ba2k sqft14557 Ponce De Leon Trl, Port Charlotte, FL 33981Sold
- $884,4003 bd3 ba2.6k sqft14596 Ponce De Leon Trl, Port Charlotte, FL 33981Off Market
A local agent can set up tours, give advice and negotiate with sellers.
Similar homes
- $475,0004 bd3 ba2k sqft14605 PONCE DE LEON TRAIL, PORT CHARLOTTE, FL 33981For Sale
 MLS ID #C7529293, Christopher Grant, GRANT TEAM REAL ESTATE, LLC. Stellar MLS
 - $475,0003 bd3 ba2.1k sqft15025 SPANISH POINT DRIVE, PORT CHARLOTTE, FL 33981For Sale
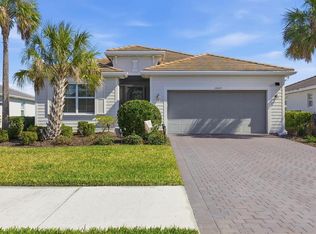 MLS ID #N6143030, Trish Chkreba, MICHAEL SAUNDERS & COMPANY. Stellar MLS
 - $444,0004 bd2 ba2.2k sqft8431 WALDREP STREET, PORT CHARLOTTE, FL 33981For Sale
 MLS ID #D6146648, Lore Mooren, PARADISE EXCLUSIVE REAL ESTATE. Stellar MLS
 - $380,0003 bd2 ba1.6k sqft10379 CALUMET BOULEVARD, PORT CHARLOTTE, FL 33981For Sale
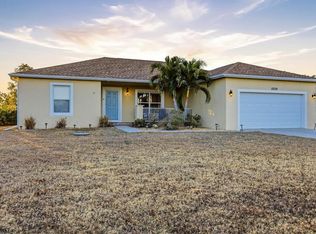 MLS ID #D6146115, Mark Vaccaro, PARADISE EXCLUSIVE REAL ESTATE. Stellar MLS
 - $545,9004 bd2 ba2.2k sqft8251 ARLEWOOD CIRCLE, PORT CHARLOTTE, FL 33981For SaleMLS ID #D6147203, Andrea Wethington, COLDWELL BANKER SUNSTAR REALTY. Stellar MLS
- $410,0003 bd2 ba2.1k sqft3271 OSPREY LANE, PORT CHARLOTTE, FL 33953For SaleMLS ID #D6148262, Janice Fanstill, RIVERWOOD REALTY. Stellar MLS
- $399,0003 bd2 ba2.2k sqft82 PINEHURST PLACE, ROTONDA WEST, FL 33947For SaleMLS ID #D6147663, Kendal Canonico, PARADISE EXCLUSIVE REAL ESTATE. Stellar MLS
- $484,0004 bd2 ba2.3k sqft894 BOUNDARY BOULEVARD, ROTONDA WEST, FL 33947For SaleMLS ID #C7526138, Sharon Neuhofer, COLDWELL BANKER SUNSTAR REALTY. Stellar MLS
- $419,0004 bd3 ba2k sqft1793 SADDLEWOOD CIRCLE, PORT CHARLOTTE, FL 33953For SaleMLS ID #C7523261, Jeffrey Kozlowski, RE/MAX PALM REALTY. Stellar MLS
- $574,5003 bd3 ba2.3k sqft14879 WICHITA ROAD, PORT CHARLOTTE, FL 33981For SaleMLS ID #A4687211, Noah Ward, EXP REALTY LLC. Stellar MLS
- $399,0003 bd2 ba2.2k sqft10797 TARFLOWER DRIVE #201, VENICE, FL 34293For SaleMLS ID #N6145322, Walter Shepherd, COLDWELL BANKER REALTY. Stellar MLS
- $345,0004 bd2 ba1.6k sqft650 CHEVY CHASE STREET, PORT CHARLOTTE, FL 33948For SaleMLS ID #D6148290, Jan Fanstill, CENTURY 21 TROPICAL BREEZE. Stellar MLS
- $549,9003 bd2 ba1.8k sqft15629 HAVANA CIRCLE, PORT CHARLOTTE, FL 33981For SaleMLS ID #D6146754, Jason Vollmer, PARADISE EXCLUSIVE REAL ESTATE. Stellar MLS
- $459,9003 bd2 ba2k sqft300 BAYTREE DRIVE, ROTONDA WEST, FL 33947For SaleMLS ID #D6146641, Ryan Hesse, PARADISE EXCLUSIVE REAL ESTATE. Stellar MLS
- $375,0003 bd2 ba2.1k sqft11 LATEEN SAIL DRIVE, PLACIDA, FL 33946For SaleMLS ID #D6144289, Amy Gonzales, MICHAEL SAUNDERS & COMPANY. Stellar MLS
- $344,2003 bd2 ba2k sqft145 BRIG CIRCLE E, PLACIDA, FL 33946For SaleMLS ID #N6143125, Terri Persing, PARADISE EXCLUSIVE REAL ESTATE. Stellar MLS
- $370,0003 bd2 ba1.9k sqft102 MARKER ROAD, ROTONDA WEST, FL 33947For SaleMLS ID #D6147580, Betty Tullos, PARADISE EXCLUSIVE REAL ESTATE. Stellar MLS
- $369,0003 bd2 ba1.7k sqft175 BUNKER ROAD, ROTONDA WEST, FL 33947For SaleMLS ID #D6147765, Jacques Van Schalkwyk, PARADISE EXCLUSIVE REAL ESTATE. Stellar MLS
- $395,0004 bd2 ba1.8k sqft7676 MIKASA DRIVE, PUNTA GORDA, FL 33950For SaleMLS ID #C7525271, Carla Nix, COLDWELL BANKER SUNSTAR REALTY. Stellar MLS
- $437,5003 bd2 ba1.9k sqft1080 BOUNDARY BOULEVARD, ROTONDA WEST, FL 33947For SaleMLS ID #D6141709, Kendal Canonico, PARADISE EXCLUSIVE REAL ESTATE. Stellar MLS
