NO FLOOD INSURANCE REQUIRED and NO CDD--just beaches, beaches, beaches! Some of Florida's most pristine beaches are just minutes away! It's more than a place to live--it's a way of life. With near perfect weather year-round and limitless sunshine, plenty of activities, scenic biking and hiking trails, boating, kayaking, and endless beach days, it's a lifestyle that never stops. With the community's gated entrances, waterfront location, and no back-to-back home sites, this HARBOR WEST home offers a sense of exclusivity and security with privacy and open space. This newer but established neighborhood offers mature landscaping, larger lots, and longer driveways with no new construction hassles. Step inside the immaculately kept home and be greeted by the inviting, light filled open-concept floor plan featuring IMPACT resistant doors, windows, garage door, and concrete roof tiles. And more than $30,000 in upgrades. The additional den space could serve as either an office, a fourth bedroom, or a media room. The home boasts an expansive kitchen island and triple pocket sliding doors that seamlessly blend indoor and outdoor living. Delight in the oversized screened lanai, offering an ideal setting to relish Florida's breathtaking sunsets and tranquil lake views with the fenced back yard creating a private oasis to enjoy the surrounding wildlife. Unwind with a luxurious bath in the primary bathroom's garden tub. And discover modern elegance with a sleek electric fireplace with wood shiplap surround adding a stylish and cozy touch to the living space. The kitchen is upgraded with a stainless-steel vent hood and spacious single bowl sink. Enjoy the ease of maintenance free lawncare and landscaping, giving you more time to explore Florida's renowned beaches, charming boutiques, fine dining, and premier boating and fishing!
Sold for $377,500
$377,500
14573 PONCE DE LEON TRAIL, PORT CHARLOTTE, FL 33981
4beds
2,217sqft
Single Family Residence
Built in 2022
8,988 Square Feet Lot
$377,900 Zestimate®
$170/sqft
$3,134 Estimated rent
Home value
$377,900
$340,000 - $419,000
$3,134/mo
Zestimate® history
Owner options
List your home for rent
$3,134/mo
Rent Zestimate®
Find your next renter with Zillow Rental Manager. Plus, with online applications, you can quickly screen prospective tenants – for free.
$3,134/mo
Rent Zestimate®
Refinance and save
$2,793/mo
Est. payment
Refinancing to a lower rate could help reduce your monthly payments and save thousands over the life of the loan.
$2,793/mo
Est. payment
Explore your selling options
Work with a Zillow partner agent
Leverage their expertise and Zillow's premium Showcase listings to get your home seen by more buyers.
Get startedList with your own agent
Get your home in front of millions of buyers by listing it on Zillow.
Learn how to do itSell it yourself
Take full control of how buyers see your home on Zillow by listing For Sale by Owner (FSBO).
List your homeWhat's special
Waterfront locationGated entrancesTranquil lake viewsImmaculately kept homeLarger lotsOversized screened lanaiExpansive kitchen island
Zillow last checked:
Listing updated:
Listed by:
Cone Darnell 941-585-7561,
CHARLES RUTENBERG REALTY INC 727-538-9200
Bought with:
Cone Darnell, 3268077
CHARLES RUTENBERG REALTY INC
Source: Stellar MLS,MLS#: A4664466 Originating MLS: Suncoast Tampa
Originating MLS: Suncoast Tampa
Facts & features
Interior
Bedrooms & bathrooms
- Bedrooms: 4
- Bathrooms: 3
- Full bathrooms: 3
Rooms
- Room types: Den/Library/Office
Primary bedroom
- Features: Ceiling Fan(s), En Suite Bathroom, Dual Closets
- Level: First
- Area: 195 Square Feet
- Dimensions: 13x15
Bedroom 2
- Features: Ceiling Fan(s), En Suite Bathroom, Built-in Closet
- Level: First
- Area: 121 Square Feet
- Dimensions: 11x11
Bedroom 3
- Features: Ceiling Fan(s), Walk-In Closet(s)
- Level: First
- Area: 132 Square Feet
- Dimensions: 11x12
Den
- Features: Ceiling Fan(s)
- Level: First
- Area: 143 Square Feet
- Dimensions: 11x13
Great room
- Features: Ceiling Fan(s)
- Level: First
- Area: 384 Square Feet
- Dimensions: 16x24
Kitchen
- Features: Ceiling Fan(s), Granite Counters, Kitchen Island, Pantry
- Level: First
Heating
- Central, Electric, Heat Pump
Cooling
- Central Air
Appliances
- Included: Dishwasher, Disposal, Dryer, Electric Water Heater, Microwave, Range, Range Hood, Refrigerator, Washer
- Laundry: Inside, Laundry Room
Features
- Ceiling Fan(s), Crown Molding, In Wall Pest System, Living Room/Dining Room Combo, Open Floorplan, Primary Bedroom Main Floor, Smart Home, Solid Wood Cabinets, Split Bedroom, Stone Counters, Thermostat, Walk-In Closet(s)
- Flooring: Carpet, Ceramic Tile
- Doors: Sliding Doors
- Windows: Blinds, Double Pane Windows, ENERGY STAR Qualified Windows, Insulated Windows, Low Emissivity Windows, Storm Window(s), Window Treatments, Hurricane Shutters/Windows
- Has fireplace: Yes
- Fireplace features: Electric
Interior area
- Total structure area: 2,924
- Total interior livable area: 2,217 sqft
Property
Parking
- Total spaces: 2
- Parking features: Driveway, Garage Door Opener
- Attached garage spaces: 2
- Has uncovered spaces: Yes
Features
- Levels: One
- Stories: 1
- Patio & porch: Covered, Patio, Screened
- Exterior features: Irrigation System, Lighting, Private Mailbox, Rain Gutters, Sidewalk
- Fencing: Fenced
- Has view: Yes
- View description: Water, Lake
- Has water view: Yes
- Water view: Water,Lake
Lot
- Size: 8,988 Square Feet
- Features: Landscaped, Sidewalk
- Residential vegetation: Oak Trees, Trees/Landscaped
Details
- Parcel number: 412109434005
- Zoning: RSF3.5
- Special conditions: None
Construction
Type & style
- Home type: SingleFamily
- Property subtype: Single Family Residence
Materials
- Block, Concrete, Stucco
- Foundation: Block, Slab
- Roof: Concrete,Tile
Condition
- New construction: No
- Year built: 2022
Details
- Builder model: Marsala
- Builder name: Lennar
Utilities & green energy
- Sewer: Public Sewer
- Water: Public
- Utilities for property: BB/HS Internet Available, Cable Available, Electricity Connected, Public, Sewer Connected, Sprinkler Recycled, Street Lights, Underground Utilities, Water Connected
Green energy
- Water conservation: Irrig. System-Rainwater from Ponds, Fl. Friendly/Native Landscape
Community & HOA
Community
- Features: Community Mailbox, Deed Restrictions, Gated Community - No Guard, Golf Carts OK, Sidewalks
- Security: Gated Community, Smoke Detector(s), Fire Resistant Exterior
- Pet fee: $0 monthly
- Subdivision: HARBOR WEST
HOA
- Has HOA: Yes
- Amenities included: Fence Restrictions, Gated, Maintenance
- Services included: Common Area Taxes, Maintenance Grounds, Manager, Private Road
- HOA fee: $256 monthly
- HOA name: Grande Property Services/Diana Stanislav
- HOA phone: 941-697-9722
Location
- Region: Port Charlotte
Financial & listing details
- Price per square foot: $170/sqft
- Tax assessed value: $466,674
- Annual tax amount: $6,721
- Date on market: 10/8/2025
- Cumulative days on market: 117 days
- Listing terms: Cash,Conventional,FHA,VA Loan
- Ownership: Fee Simple
- Total actual rent: 0
- Electric utility on property: Yes
- Road surface type: Paved, Asphalt
Price history
| Date | Event | Price |
|---|---|---|
| 3/25/2026 | Sold | $377,500+0.7%$170/sqft |
Source:  Stellar MLS #A4664466 Report a problem Stellar MLS #A4664466 Report a problem | ||
| 2/5/2026 | Pending sale | $375,000$169/sqft |
Source: Stellar MLS #A4664466 Report a problem | ||
| 1/14/2026 | Price change | $375,000-6.2%$169/sqft |
Source: Stellar MLS #A4664466 Report a problem | ||
| 10/8/2025 | Listed for sale | $399,950+0%$180/sqft |
Source: Stellar MLS #A4664466 Report a problem | ||
| 4/1/2025 | Listing removed | $399,900$180/sqft |
Source: Stellar MLS #A4623040 Report a problem | ||
| 2/7/2025 | Price change | $399,900-5.9%$180/sqft |
Source: Stellar MLS #A4623040 Report a problem | ||
| 10/3/2024 | Listed for sale | $425,000+1.2%$192/sqft |
Source: Stellar MLS #A4623040 Report a problem | ||
| 7/11/2024 | Listing removed | $420,000$189/sqft |
Source: Stellar MLS #D6132118 Report a problem | ||
| 3/21/2024 | Price change | $420,000-4.5%$189/sqft |
Source: Stellar MLS #D6132118 Report a problem | ||
| 2/6/2024 | Price change | $440,000-2.2%$198/sqft |
Source: Stellar MLS #D6132118 Report a problem | ||
| 11/18/2023 | Price change | $450,000-5.3%$203/sqft |
Source: Stellar MLS #D6132118 Report a problem | ||
| 10/20/2023 | Price change | $475,000-4%$214/sqft |
Source: Stellar MLS #D6132118 Report a problem | ||
| 9/12/2023 | Listed for sale | $495,000$223/sqft |
Source: Stellar MLS #D6132118 Report a problem | ||
| 8/18/2023 | Listing removed | -- |
Source: Stellar MLS #D6131142 Report a problem | ||
| 7/28/2023 | Price change | $495,000-1%$223/sqft |
Source: Stellar MLS #D6131142 Report a problem | ||
| 6/26/2023 | Listed for sale | $499,900+22.5%$225/sqft |
Source: Stellar MLS #D6131142 Report a problem | ||
| 2/23/2022 | Sold | $408,000$184/sqft |
Source: Public Record Report a problem | ||
Public tax history
| Year | Property taxes | Tax assessment |
|---|---|---|
| 2025 | $7,001 +66.5% | $415,596 +52.6% |
| 2024 | $4,204 +0.6% | $272,427 +3% |
| 2023 | $4,178 +582% | $264,492 +962.6% |
| 2022 | $613 +23.7% | $24,890 +10% |
| 2021 | $495 +12.8% | $22,627 +10% |
| 2020 | $439 +8.8% | $20,570 +10% |
| 2019 | $403 | $18,700 |
Find assessor info on the county website
Neighborhood: 33981
Nearby homes
- $475,4003 bd3 ba1.8k sqft14565 Ponce De Leon Trl, Port Charlotte, FL 33981Off Market
- $463,6004 bd3 ba2k sqft14581 Ponce De Leon Trl, Port Charlotte, FL 33981Off Market
- $310,0004 bd3 ba2k sqft14557 Ponce De Leon Trl, Port Charlotte, FL 33981Sold

- $400,0004 bd3 ba2k sqft14589 Ponce De Leon Trl, Port Charlotte, FL 33981For Sale
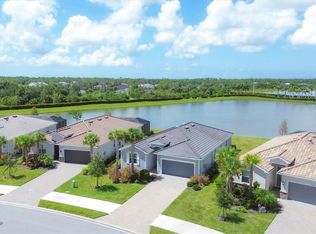
- $526,8003 bd3 ba2.2k sqft14597 Ponce De Leon Trl, Port Charlotte, FL 33981Off Market
- $640,0003 bd3 ba2.3k sqft14588 Ponce De Leon Trl, Port Charlotte, FL 33981Sold
- $585,0003 bd3 ba2.2k sqft14549 Ponce De Leon Trl, Port Charlotte, FL 33981Sold
- $475,0004 bd3 ba2k sqft14605 Ponce De Leon Trl, Pt Charlotte, FL 33981For Sale
Nearby schools
GreatSchools rating
- 6/10Myakka River Elementary SchoolGrades: PK-5Distance: 2.4 mi
- 7/10L. A. Ainger Middle SchoolGrades: 6-8Distance: 4.9 mi
- 5/10Lemon Bay High SchoolGrades: 9-12Distance: 7.6 mi
Schools provided by the listing agent
- Elementary: Myakka River Elementary
- Middle: L.A. Ainger Middle
- High: Lemon Bay High
Source: Stellar MLS. This data may not be complete. We recommend contacting the local school district to confirm school assignments for this home.
Get a cash offer in 3 minutes
Find out how much your home could sell for in as little as 3 minutes with a no-obligation cash offer.
Estimated market value
$377,900
Get a cash offer in 3 minutes
Find out how much your home could sell for in as little as 3 minutes with a no-obligation cash offer.
Estimated market value
$377,900
- Florida
- Charlotte County
- Port Charlotte
- 33981
- 14573 PONCE DE LEON TRAIL
Nearby cities
Nearby zip codes
Other Port Charlotte Topics
