PRICE SLASHED! Opportunity knocks! Here is your chance to own a 2022 BUILT 4 Bedroom 3 FULL BATHROOM Home situated on a 145' Deep homesite overlooking one of the community lakes, with a manicured green space adjacent to the home that give you a spacious buffer. Start living the coastal lifestyle! This TREVI floor plan is a Smart Home offers a fabulous layout, volume ceilings, granite counters and all tile flooring throughout the home. WHY WAIT TO BUILD? This Trevi model features a fully equipped Kitchen with GRANDE Center Island pendant lights & bar seating, LARGE Corner Pantry, stainless steel appliances, GRANITE counters, TILE Backsplash, and a spacious Dining Room with room for traditional Dining Table, Chairs and Hutch. The Living Room is spacious enough to accommodate a sectional sofa, and wall space for Entertainment Center with wall mount TV. You'll enjoy the 8' tall SLIDING DOORS to your SCREENED LANAI and outdoor PAVER PATIO overlooking the pond. The Primary Bedroom En Suite features HIS and HER WALK In CLOSETS, Dual Sinks, large Tiled Shower and water closet.There are 2 Guest Rooms, and a Shared full bathroom and Linen Closet on one side, and across the large FOYER, you'll love the privacy of a Guest Suite with Private Bath, perfect for the in-laws or weekend guests! Your laundry room is equipped with washer and dryer and flows to your 2 car garage with attic access. This home features all HIGH IMPACT WINDOWS DOORS AND SLIDERS, Steel Reinforced Garage Overhead Door, Exterior Garage Keypad, Finished floor, Flat TILE ROOF, Paver Driveway Walkway and Lanai, Crown Molding, Smart Home technology, and more! Harbor West, a beautiful GATED community with lakefront Executive Homes as well as Gulf Access canal Estate Homes located only 15 minutes from Englewood Beach and the pristine white sand on the Island of Boca Grande! The low quarterly HOA fees cover lawn IRRIGATION and grass cutting, tree pruning and common area grounds, so you can spend more time doing the things you love to do in Florida! Furnishings are optional and may be purchased separately. Property may be leased, 30 day minimum, with HOA Approval. Please take our 3D Dollhouse Tour and call for your showing today!
Sold for $310,000
$310,000
14557 PONCE DE LEON TRAIL, PORT CHARLOTTE, FL 33981
4beds
2,032sqft
Single Family Residence
Built in 2022
8,149 Square Feet Lot
$362,200 Zestimate®
$153/sqft
$2,557 Estimated rent
Home value
$362,200
$337,000 - $391,000
$2,557/mo
Zestimate® history
Owner options
List your home for rent
$2,557/mo
Rent Zestimate®
Find your next renter with Zillow Rental Manager. Plus, with online applications, you can quickly screen prospective tenants – for free.
$2,557/mo
Rent Zestimate®
Refinance and save
$2,342/mo
Est. payment
Refinancing to a lower rate could help reduce your monthly payments and save thousands over the life of the loan.
$2,342/mo
Est. payment
Explore your selling options
Work with a Zillow partner agent
Leverage their expertise and Zillow's premium Showcase listings to get your home seen by more buyers.
Get startedList with your own agent
Get your home in front of millions of buyers by listing it on Zillow.
Learn how to do itSell it yourself
Take full control of how buyers see your home on Zillow by listing For Sale by Owner (FSBO).
List your homeWhat's special
Zillow last checked:
Listing updated:
Listed by:
Denise Heath 941-525-2250,
EXP REALTY LLC 888-883-8509,
Jay Heath 302-388-1911,
EXP REALTY LLC
Bought with:
Sally Corrick, 3196420
EXP REALTY LLC
Source: Stellar MLS,MLS#: D6133725 Originating MLS: Sarasota - Manatee
Originating MLS: Sarasota - Manatee
Facts & features
Interior
Bedrooms & bathrooms
- Bedrooms: 4
- Bathrooms: 3
- Full bathrooms: 3
Primary bedroom
- Features: Ceiling Fan(s), Dual Sinks, En Suite Bathroom, Exhaust Fan, Granite Counters, Shower No Tub
- Level: First
- Dimensions: 14x15
Bedroom 2
- Features: Built-in Closet
- Level: First
- Dimensions: 12x12
Bedroom 3
- Features: Built-in Closet
- Level: First
- Dimensions: 10x10
Bedroom 4
- Features: Ceiling Fan(s), En Suite Bathroom, Built-in Closet
- Level: First
- Dimensions: 12x12
Dining room
- Level: First
- Dimensions: 19x13
Kitchen
- Level: First
- Dimensions: 13x19
Living room
- Level: First
- Dimensions: 18x12
Heating
- Heat Pump
Cooling
- Central Air
Appliances
- Included: Oven, Cooktop, Dishwasher, Dryer, Electric Water Heater, Microwave, Washer
- Laundry: Laundry Room
Features
- Ceiling Fan(s), Coffered Ceiling(s), Crown Molding, Open Floorplan, Smart Home, Split Bedroom, Stone Counters, Thermostat, Walk-In Closet(s)
- Flooring: Ceramic Tile
- Doors: Sliding Doors
- Windows: Storm Window(s), Shades, Window Treatments
- Has fireplace: No
Interior area
- Total structure area: 2,630
- Total interior livable area: 2,032 sqft
Property
Parking
- Total spaces: 2
- Parking features: Garage Door Opener
- Attached garage spaces: 2
- Details: Garage Dimensions: 21x20
Features
- Levels: One
- Stories: 1
- Patio & porch: Covered, Other, Patio, Rear Porch, Screened
- Exterior features: Irrigation System, Rain Gutters, Sidewalk
- Has view: Yes
- View description: Garden, Water, Lake
- Has water view: Yes
- Water view: Water,Lake
- Waterfront features: Pond
Lot
- Size: 8,149 Square Feet
- Features: Flag Lot, Landscaped, Sidewalk
- Residential vegetation: Trees/Landscaped
Details
- Parcel number: 412109434007
- Zoning: RSF3.5
- Special conditions: None
Construction
Type & style
- Home type: SingleFamily
- Property subtype: Single Family Residence
Materials
- Block, Stucco
- Foundation: Slab
- Roof: Tile
Condition
- Completed
- New construction: No
- Year built: 2022
Details
- Builder model: Trevi
- Builder name: Lennar
Utilities & green energy
- Sewer: Public Sewer
- Water: Public
- Utilities for property: Electricity Connected, Public, Sewer Connected, Water Connected
Green energy
- Water conservation: Irrigation-Reclaimed Water, Fl. Friendly/Native Landscape
Community & HOA
Community
- Features: Community Mailbox, Deed Restrictions, Gated Community - No Guard, Golf Carts OK, Irrigation-Reclaimed Water, Sidewalks
- Security: Gated Community, Security System, Smoke Detector(s)
- Pet fee: $0 monthly
- Subdivision: HARBOR WEST
HOA
- Has HOA: Yes
- Amenities included: Gated
- Services included: Reserve Fund, Insurance, Maintenance Grounds, Manager
- HOA fee: $248 monthly
- HOA name: Patty Doll
- HOA phone: 813-993-4008
Location
- Region: Port Charlotte
Financial & listing details
- Price per square foot: $153/sqft
- Tax assessed value: $428,082
- Annual tax amount: $5,675
- Date on market: 12/11/2023
- Cumulative days on market: 375 days
- Listing terms: Cash,Conventional
- Ownership: Fee Simple
- Total actual rent: 0
- Electric utility on property: Yes
- Road surface type: Paved
Price history
| Date | Event | Price |
|---|---|---|
| 9/3/2025 | Listing removed | $2,300$1/sqft |
Source: Zillow Rentals Report a problem | ||
| 8/9/2025 | Price change | $2,300-13.2%$1/sqft |
Source: Zillow Rentals Report a problem | ||
| 7/30/2025 | Listed for rent | $2,650+15.2%$1/sqft |
Source: Zillow Rentals Report a problem | ||
| 7/30/2025 | Listing removed | $2,300$1/sqft |
Source: Stellar MLS #C7507833 Report a problem | ||
| 5/6/2025 | Price change | $2,300-13.2%$1/sqft |
Source: Stellar MLS #C7507833 Report a problem | ||
| 3/4/2025 | Price change | $2,650-5.4%$1/sqft |
Source: Zillow Rentals Report a problem | ||
| 2/20/2025 | Price change | $2,800-6.7%$1/sqft |
Source: Zillow Rentals Report a problem | ||
| 2/5/2025 | Listed for rent | $3,000$1/sqft |
Source: Zillow Rentals Report a problem | ||
| 8/7/2024 | Sold | $310,000-11.2%$153/sqft |
Source:  Stellar MLS #D6133725 Report a problem Stellar MLS #D6133725 Report a problem | ||
| 7/26/2024 | Pending sale | $349,000$172/sqft |
Source: Stellar MLS #D6133725 Report a problem | ||
| 7/15/2024 | Listed for sale | $349,000$172/sqft |
Source: Stellar MLS #D6133725 Report a problem | ||
| 6/21/2024 | Pending sale | $349,000$172/sqft |
Source: Stellar MLS #D6133725 Report a problem | ||
| 5/29/2024 | Price change | $349,000-5.4%$172/sqft |
Source: Stellar MLS #D6133725 Report a problem | ||
| 5/17/2024 | Price change | $369,000-6.6%$182/sqft |
Source: Stellar MLS #D6133725 Report a problem | ||
| 5/10/2024 | Price change | $395,000-1%$194/sqft |
Source: Stellar MLS #D6133725 Report a problem | ||
| 4/22/2024 | Price change | $399,000-2.4%$196/sqft |
Source: Stellar MLS #D6133725 Report a problem | ||
| 3/3/2024 | Price change | $409,000-4.7%$201/sqft |
Source: Stellar MLS #D6133725 Report a problem | ||
| 1/26/2024 | Price change | $429,000-2.3%$211/sqft |
Source: Stellar MLS #D6133725 Report a problem | ||
| 12/11/2023 | Listed for sale | $439,000-5.6%$216/sqft |
Source: Stellar MLS #D6133725 Report a problem | ||
| 12/3/2023 | Listing removed | -- |
Source: Stellar MLS #N6127186 Report a problem | ||
| 8/25/2023 | Price change | $465,000-4.9%$229/sqft |
Source: Stellar MLS #N6127186 Report a problem | ||
| 7/3/2023 | Price change | $489,000-7.7%$241/sqft |
Source: Stellar MLS #N6127186 Report a problem | ||
| 6/13/2023 | Listed for sale | $530,000+37.7%$261/sqft |
Source: Stellar MLS #N6127186 Report a problem | ||
| 3/17/2022 | Sold | $385,000+0.3%$189/sqft |
Source: Public Record Report a problem | ||
| 8/11/2021 | Pending sale | $383,795$189/sqft |
Source: Stellar MLS #T3321657 Report a problem | ||
| 8/2/2021 | Listed for sale | $383,795$189/sqft |
Source: Stellar MLS #T3321657 Report a problem | ||
Public tax history
| Year | Property taxes | Tax assessment |
|---|---|---|
| 2025 | $6,473 +0% | $381,164 +8.8% |
| 2024 | $6,470 +14% | $350,181 +10% |
| 2023 | $5,675 +1051.6% | $318,346 +2458% |
| 2022 | $493 +29% | $12,445 +10% |
| 2021 | $382 +13.7% | $11,314 +10% |
| 2020 | $336 +38.3% | $10,285 +10% |
| 2019 | $243 | $9,350 |
Find assessor info on the county website
Neighborhood: 33981
Nearby homes
- $473,2003 bd3 ba1.8k sqft14565 Ponce De Leon Trl, Port Charlotte, FL 33981Off Market
- $585,0003 bd3 ba2.2k sqft14549 Ponce De Leon Trl, Port Charlotte, FL 33981Sold
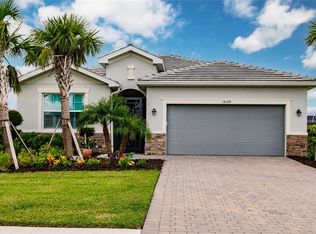
- $377,5004 bd3 ba2.2k sqft14573 Ponce De Leon Trl, Port Charlotte, FL 33981Sold
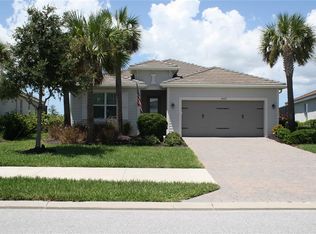
- $461,8004 bd3 ba2k sqft14581 Ponce De Leon Trl, Port Charlotte, FL 33981Off Market
- $484,7004 bd3 ba2k sqft14541 Ponce De Leon Trl, Port Charlotte, FL 33981Off Market
- $534,4003 bd3 ba2.2k sqft14533 Ponce De Leon Trl, Pt Charlotte, FL 33981Off Market
- $6,1504 bd3 ba2.5k sqft14580 Ponce De Leon Trl, Port Charlotte, FL 33981For Rent
- $640,0003 bd3 ba2.3k sqft14588 Ponce De Leon Trl, Port Charlotte, FL 33981Sold
Nearby schools
GreatSchools rating
- 6/10Myakka River Elementary SchoolGrades: PK-5Distance: 2.3 mi
- 7/10L. A. Ainger Middle SchoolGrades: 6-8Distance: 4.9 mi
- 5/10Lemon Bay High SchoolGrades: 9-12Distance: 7.6 mi
Schools provided by the listing agent
- Elementary: Myakka River Elementary
- Middle: L.A. Ainger Middle
- High: Lemon Bay High
Source: Stellar MLS. This data may not be complete. We recommend contacting the local school district to confirm school assignments for this home.
Get a cash offer in 3 minutes
Find out how much your home could sell for in as little as 3 minutes with a no-obligation cash offer.
Estimated market value
$362,200
Get a cash offer in 3 minutes
Find out how much your home could sell for in as little as 3 minutes with a no-obligation cash offer.
Estimated market value
$362,200
- Florida
- Charlotte County
- Port Charlotte
- 33981
- 14557 PONCE DE LEON TRAIL
Nearby cities
Nearby zip codes
Other Port Charlotte Topics
