Under contract-accepting backup offers. IMMACULATE, FULLY FURNISHED POOL HOME WITH POND VIEWS IN HARBOR WEST! Welcome to 14605 Ponce De Leon Trail, an exceptionally maintained 4-bedroom, 3-bathroom, 2-car garage home situated on a desirable corner lot in the Harbor West community. Offering a heated pool, beautiful pond views, high-end furnishings and impressive storm protection, this home is truly ready to enjoy from day one. Step inside to a bright, spacious interior that reflects the meticulous care given to this property. The heart of the home is the generously sized kitchen, featuring a large center island, abundant cabinetry and counter space, a walk-in pantry, and stainless steel appliances. The open layout creates an effortless flow between the kitchen and surrounding living spaces, making the home equally suited for everyday living and entertaining. The spacious primary suite offers a relaxing private retreat with an en-suite bathroom featuring a large walk-in shower and plenty of room to unwind. Three additional bedrooms and two full guest bathrooms provide excellent flexibility for family, visitors, a home office, or additional living space. Outside, enjoy your own private Florida oasis. The heated pool overlooks the peaceful pond, while the picture-window pool cage maximizes the view and creates a beautiful backdrop for mornings by the water or evenings spent entertaining on the lanai. Roll-down hurricane shutters provide added protection across the lanai, while the remainder of the home features impact windows. Additional highlights include a 2022 roof, Flood Zone X designation, and a 2-car garage. Best of all, the home is being offered furnished with high-end furniture and décor, creating a polished, cohesive interior without the hassle of starting from scratch. From the immaculate condition to the heated pool, tranquil pond setting and thoughtful upgrades, this Harbor West home offers a truly turnkey Florida lifestyle.
Accepting backups
$475,000
14605 PONCE DE LEON TRAIL, PORT CHARLOTTE, FL 33981
4beds
2,031sqft
Single Family Residence
Built in 2022
8,988 Square Feet Lot
$469,800 Zestimate®
$234/sqft
$256/mo HOA
What's special
Picture-window pool cageLarge center islandHeated poolThree additional bedroomsEn-suite bathroomTwo full guest bathroomsOpen layout
- 12 days |
- 1,163 |
- 78 |
Likely to sell faster than
Zillow last checked:
Listing updated:
Listed by:
Christopher Grant 941-205-8481,
GRANT TEAM REAL ESTATE, LLC 941-205-8481
Source: Stellar MLS,MLS#: C7529293 Originating MLS: Port Charlotte
Originating MLS: Port Charlotte
Facts & features
Interior
Bedrooms & bathrooms
- Bedrooms: 4
- Bathrooms: 3
- Full bathrooms: 3
Primary bedroom
- Features: Ceiling Fan(s), En Suite Bathroom, Dual Closets
- Level: First
- Area: 210 Square Feet
- Dimensions: 15x14
Bedroom 2
- Features: Ceiling Fan(s), En Suite Bathroom, Built-in Closet
- Level: First
- Area: 130 Square Feet
- Dimensions: 13x10
Bedroom 3
- Features: Ceiling Fan(s), Built-in Closet
- Level: First
- Area: 156 Square Feet
- Dimensions: 13x12
Bedroom 4
- Features: Ceiling Fan(s), Built-in Closet
- Level: First
- Area: 100 Square Feet
- Dimensions: 10x10
Primary bathroom
- Features: Dual Sinks, Granite Counters, Multiple Shower Heads, Shower No Tub, Single Vanity, Water Closet/Priv Toilet, Window/Skylight in Bath, Linen Closet
- Level: First
- Area: 126 Square Feet
- Dimensions: 14x9
Bathroom 2
- Features: Exhaust Fan, Granite Counters, Single Vanity, Tub With Shower
- Level: First
- Area: 45 Square Feet
- Dimensions: 9x5
Bathroom 3
- Features: Exhaust Fan, Granite Counters, Single Vanity, Tub With Shower
- Level: First
- Area: 45 Square Feet
- Dimensions: 9x5
Dining room
- Level: First
- Area: 154 Square Feet
- Dimensions: 14x11
Kitchen
- Features: Breakfast Bar, Pantry, Granite Counters
- Level: First
- Area: 176 Square Feet
- Dimensions: 16x11
Laundry
- Level: First
- Area: 42 Square Feet
- Dimensions: 7x6
Living room
- Features: Ceiling Fan(s)
- Level: First
- Area: 225 Square Feet
- Dimensions: 15x15
Heating
- Central, Electric
Cooling
- Central Air
Appliances
- Included: Dishwasher, Dryer, Microwave, Range, Refrigerator, Washer
- Laundry: Inside, Laundry Room
Features
- Ceiling Fan(s), High Ceilings, Living Room/Dining Room Combo, Open Floorplan, Primary Bedroom Main Floor, Solid Surface Counters, Split Bedroom, Stone Counters, Thermostat, Walk-In Closet(s)
- Flooring: Ceramic Tile
- Doors: Sliding Doors
- Windows: Hurricane Shutters
- Has fireplace: No
Interior area
- Total structure area: 2,631
- Total interior livable area: 2,031 sqft
Video & virtual tour
Property
Parking
- Total spaces: 2
- Parking features: Driveway, Garage Door Opener
- Attached garage spaces: 2
- Has carport: Yes
- Has uncovered spaces: Yes
- Details: Garage Dimensions: 21x20
Features
- Levels: One
- Stories: 1
- Patio & porch: Covered, Enclosed, Front Porch, Screened
- Exterior features: Irrigation System, Lighting, Rain Gutters
- Has private pool: Yes
- Pool features: Gunite, Heated, In Ground, Lighting, Screen Enclosure
- Has view: Yes
- View description: Pool, Water, Lake
- Has water view: Yes
- Water view: Water,Lake
- Waterfront features: Lake Front
Lot
- Size: 8,988 Square Feet
- Residential vegetation: Mature Landscaping, Trees/Landscaped
Details
- Parcel number: 412109434001
- Zoning: RSF3.5
- Special conditions: None
Construction
Type & style
- Home type: SingleFamily
- Property subtype: Single Family Residence
Materials
- Block, Stucco
- Foundation: Slab
- Roof: Tile
Condition
- New construction: No
- Year built: 2022
Utilities & green energy
- Sewer: Public Sewer
- Water: Public
- Utilities for property: Electricity Connected
Community & HOA
Community
- Security: Security Gate
- Pet fee: $0 monthly
- Subdivision: HARBOR WEST
HOA
- Has HOA: Yes
- HOA fee: $256 monthly
- HOA name: GRANDE PROPERTY SERVICES - DIANA
- HOA phone: 941-697-9722
Location
- Region: Pt Charlotte
Financial & listing details
- Price per square foot: $234/sqft
- Tax assessed value: $474,780
- Annual tax amount: $7,079
- Date on market: 8/12/2026
- Cumulative days on market: 12 days
- Listing terms: Cash,Conventional,FHA,VA Loan
- Ownership: Fee Simple
- Total actual rent: 0
- Electric utility on property: Yes
- Road surface type: Asphalt, Paved
Estimated market value
$469,800
$446,000 - $493,000
$4,077/mo
Price history
| Date | Event | Price |
|---|---|---|
| 8/12/2026 | Listed for sale | $475,000$234/sqft |
Source:  Stellar MLS #C7529293 Report a problem Stellar MLS #C7529293 Report a problem | ||
| 3/14/2022 | Sold | $475,000$234/sqft |
Source: Public Record Report a problem | ||
Public tax history
| Year | Property taxes | Tax assessment |
|---|---|---|
| 2025 | $7,079 +1.2% | $418,981 +10% |
| 2024 | $6,995 +14.2% | $380,892 +10% |
| 2023 | $6,124 +899.8% | $346,265 +1291.2% |
| 2022 | $613 +23.7% | $24,890 +10% |
| 2021 | $495 +12.8% | $22,627 +10% |
| 2020 | $439 +8.8% | $20,570 +10% |
| 2019 | $403 | $18,700 |
Find assessor info on the county website
Monthly payment
Est. payment
Payment breakdown
Explore the cost of this home by adjusting the details. Changes won't be saved.Climate risks
Neighborhood: 33981
Nearby schools
GreatSchools rating
- 6/10Myakka River Elementary SchoolGrades: PK-5Distance: 2.4 mi
- 7/10L. A. Ainger Middle SchoolGrades: 6-8Distance: 4.9 mi
- 5/10Lemon Bay High SchoolGrades: 9-12Distance: 7.6 mi
Schools provided by the listing agent
- Elementary: Myakka River Elementary
- Middle: L.A. Ainger Middle
- High: Lemon Bay High
Source: Stellar MLS. This data may not be complete. We recommend contacting the local school district to confirm school assignments for this home.
- $519,8003 bd3 ba2.2k sqft14597 Ponce De Leon Trl, Port Charlotte, FL 33981Off Market
- $400,0004 bd3 ba2k sqft14589 Ponce De Leon Trl, Port Charlotte, FL 33981For Sale
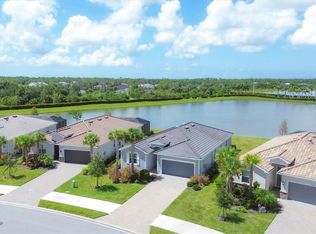
- $455,3004 bd3 ba2k sqft14581 Ponce De Leon Trl, Port Charlotte, FL 33981Off Market
- $879,2003 bd3 ba2.6k sqft14596 Ponce De Leon Trl, Port Charlotte, FL 33981Off Market
- $377,5004 bd3 ba2.2k sqft14573 Ponce De Leon Trl, Port Charlotte, FL 33981Sold
- $640,0003 bd3 ba2.3k sqft14588 Ponce De Leon Trl, Port Charlotte, FL 33981Sold
- $465,0003 bd3 ba1.8k sqft14565 Ponce De Leon Trl, Port Charlotte, FL 33981Off Market
- $787,3003 bd3 ba2.8k sqft14604 Ponce De Leon Trl, Port Charlotte, FL 33981Off Market
A local agent can set up tours, give advice and negotiate with sellers.
Similar homes
- $489,0004 bd3 ba2.5k sqft9436 PRESIDENT CIRCLE, PORT CHARLOTTE, FL 33981For Sale

 MLS ID #D6148101, Barbara Hamerton, LLC, RE/MAX ALLIANCE GROUP. Stellar MLS
 - $400,0004 bd3 ba2k sqft14589 PONCE DE LEON TRAIL, PORT CHARLOTTE, FL 33981For SaleMLS ID #D6138079, Jason Vollmer, PARADISE EXCLUSIVE REAL ESTATE. Stellar MLS
- $509,0004 bd2 ba1.7k sqft10177 WILDCAT STREET, PORT CHARLOTTE, FL 33981For Sale
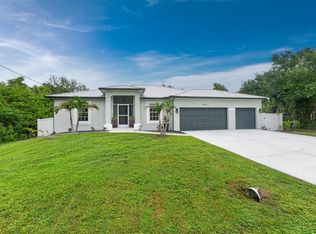 MLS ID #TB8534751, Brendan McDonnell, CHARLES RUTENBERG REALTY INC. Stellar MLS
 - $574,5003 bd3 ba2.3k sqft14879 WICHITA ROAD, PORT CHARLOTTE, FL 33981For Sale
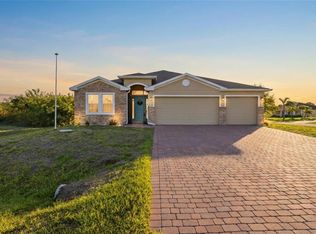 MLS ID #A4687211, Noah Ward, EXP REALTY LLC. Stellar MLS
 - $449,9003 bd2 ba2.3k sqft8 SPORTSMAN ROAD, ROTONDA WEST, FL 33947For SaleMLS ID #D6148411, Jean Leach, FLORIDA WEST COAST REALTY, INC. Stellar MLS
- $559,0003 bd2 ba1.6k sqft10039 KINGSVILLE DRIVE, PORT CHARLOTTE, FL 33981For SaleMLS ID #A4691528, Angelina Pitsul, PLATINUM PALM PROPERTIES. Stellar MLS
- $459,0004 bd2 ba1.8k sqft93 MARK TWAIN LANE, ROTONDA WEST, FL 33947For SaleMLS ID #D6148232, Carla Stiver, PA, RE/MAX ALLIANCE GROUP. Stellar MLS
- $700,0004 bd2 ba2.2k sqft9276 MIAMI CIRCLE, PORT CHARLOTTE, FL 33981For SaleMLS ID #C7526946, Christopher Grant, GRANT TEAM REAL ESTATE, LLC. Stellar MLS
- $649,0003 bd2 ba2.1k sqft9305 SPRING CIRCLE, PORT CHARLOTTE, FL 33981For SaleMLS ID #D6147210, Chad Goodwin, RE/MAX PALM REALTY OF VENICE. Stellar MLS
- $599,9003 bd2 ba1.5k sqft5105 ACKLEY TERRACE, PORT CHARLOTTE, FL 33981For SaleMLS ID #D6148160, Carla Stiver, PA, RE/MAX ALLIANCE GROUP. Stellar MLS
- $555,0003 bd2 ba1.8k sqft3522 FOX TERRACE, PORT CHARLOTTE, FL 33981For SaleMLS ID #C7517756, Christopher Grant, GRANT TEAM REAL ESTATE, LLC. Stellar MLS
- $364,9002 bd2 ba1.5k sqft11905 LEON AVENUE, PORT CHARLOTTE, FL 33981For SaleMLS ID #C7526681, Sarah O'Brien, MARINA PARK REALTY LLC. Stellar MLS
- $449,0003 bd2 ba1.7k sqft3401 BAY RIDGE WAY, PORT CHARLOTTE, FL 33953For SaleMLS ID #D6144020, Janice Fanstill, RIVERWOOD REALTY. Stellar MLS
- $475,0003 bd2 ba1.6k sqft109 FLOWER ROAD, ROTONDA WEST, FL 33947For SaleMLS ID #C7528098, Tracy Martin, EPIQUE REALTY INC.. Stellar MLS
- $399,9003 bd2 ba1.8k sqft10317 WILLIG AVENUE, ENGLEWOOD, FL 34224For SaleMLS ID #D6148266, Anthony Haynes, PROGRAM REALTY, LLC. Stellar MLS
- $684,0003 bd2 ba1.8k sqft5133 LATHAM TERRACE, PORT CHARLOTTE, FL 33981For SaleMLS ID #A4692290, Bryan Jones, TREND REALTY. Stellar MLS
- $459,0003 bd2 ba1.6k sqft111 SUNSET ROAD, ROTONDA WEST, FL 33947For SaleMLS ID #A4686328, Sasha Volosevych, CALL IT CLOSED INTL REALTY. Stellar MLS
- $419,0004 bd3 ba2k sqft1793 SADDLEWOOD CIRCLE, PORT CHARLOTTE, FL 33953For SaleMLS ID #C7523261, Jeffrey Kozlowski, RE/MAX PALM REALTY. Stellar MLS
- $499,0003 bd2 ba1.4k sqft174 SEVERIN ROAD SE, PORT CHARLOTTE, FL 33952For SaleMLS ID #C7527300, Chelsea Nelli-Casias, MARINA PARK REALTY LLC. Stellar MLS
- $525,0003 bd3 ba2.2k sqft8472 SHORE LAKE DRIVE, ENGLEWOOD, FL 34224For SaleMLS ID #C7529315, Linda LoPiccolo, TRIBUTE REALTY LLC. Stellar MLS
