COASTAL LUXURY, WATERFRONT VIEWS, AND A BOATER'S DREAM LOCATION! Situated on South Gulf Cove's sought-after SALTWATER CANAL SYSTEM, this beautifully reimagined 3 BEDROOM + DEN/BONUS ROOM, 2 BATHROOM POOL & SPA HOME combines sophisticated upgrades, exceptional outdoor living, and effortless access to the water for the ultimate Florida lifestyle. From the moment you step inside, you'll be greeted by tranquil canal views, abundant natural light, and a spacious floor plan designed for both everyday living and entertaining. Recent improvements throughout the home create a fresh, modern feel, including LUXURY VINYL PLANK FLOORING INSTALLED IN 2025, fresh interior paint, and a long list of upgrades that make this property truly MOVE-IN READY. At the heart of the home is a stunning, redesigned kitchen featuring UPGRADED CABINETRY, ALL-NEW APPLIANCES (2025), an OVERSIZED QUARTZ ISLAND, a multifunction workstation sink, propane-fueled cooking with a pot filler, and an impressive custom pantry complete with extensive shelving and a hidden coffee station. Whether hosting guests or preparing family meals, this space was designed to impress. The versatile floor plan includes a dedicated DEN/BONUS ROOM enhanced by a custom-built LIBRARY WALL WITH ROLLING LADDER, creating the perfect home office, reading room, or flex space. An additional bonus area offers even more possibilities for guests, hobbies, or remote work. The spacious primary suite serves as a private retreat with DIRECT LANAI ACCESS, DUAL WALK-IN CLOSETS, and a beautifully updated ensuite bathroom featuring modern finishes, quartz countertops, and stylish fixtures. Two additional guest bedrooms and an updated guest bathroom provide comfortable accommodations for family and visitors. Step outside to your private backyard oasis where Florida living truly shines. The expansive screened lanai features a HEATED POOL AND ATTACHED SPA, surrounded by peaceful water views. A NEWLY RESCREENED POOL ENCLOSURE enhances the outdoor space, while the COMPOSITE DOCK WITH ELECTRICITY is pre-wired for a future boat lift, making it easy to enjoy life on the water. Additional features include CANAL-FED IRRIGATION, a flagpole, and plenty of room to relax, entertain, and enjoy the beautiful surroundings. For added peace of mind, the home also features a NEW ROOF INSTALLED IN 2023 and an expanded laundry room with utility sink and direct garage access. Located in the desirable WATERFRONT COMMUNITY OF SOUTH GULF COVE, you'll enjoy easy access to boating, fishing, golf courses, shopping, dining, beautiful Gulf beaches, and all that Southwest Florida has to offer. This is a RARE OPPORTUNITY to own a thoughtfully updated waterfront home where luxury, functionality, and coastal living come together seamlessly.
For sale
Price cut: $19K (6/27)
$700,000
9276 Miami Cir, Port Charlotte, FL 33981
4beds
2,299sqft
:
Get pre-qualified$4,598/mo
Single Family Residence
Built in 2013
9,999 Square Feet Lot
$671,300 Zestimate®
$304/sqft
$-- HOA
What's special
Newly rescreened pool enclosureDirect lanai accessExpansive screened lanaiTwo additional guest bedroomsUpdated guest bathroomFresh interior paintAbundant natural light
- 46 days |
- 505 |
- 32 |
Zillow last checked:
Listing updated:
Listed by:
Christopher Grant 941-205-8481,
GRANT TEAM REAL ESTATE, LLC 941-205-8481
Source: Stellar MLS,MLS#: C7526946 Originating MLS: Port Charlotte
Originating MLS: Port Charlotte
Facts & features
Interior
Bedrooms & bathrooms
- Bedrooms: 4
- Bathrooms: 2
- Full bathrooms: 2
Rooms
- Room types: Bonus Room, Den/Library/Office
Primary bedroom
- Features: Ceiling Fan(s), En Suite Bathroom, Walk-In Closet(s)
- Level: First
- Area: 192 Square Feet
- Dimensions: 16x12
Bedroom 2
- Features: Ceiling Fan(s), Walk-In Closet(s)
- Level: First
- Area: 110 Square Feet
- Dimensions: 11x10
Bedroom 3
- Features: Ceiling Fan(s), Built-in Closet
- Level: First
- Area: 110 Square Feet
- Dimensions: 11x10
Primary bathroom
- Features: Dual Sinks, Exhaust Fan, Garden Bath, Split Vanities, Stone Counters, Tub with Separate Shower Stall, Water Closet/Priv Toilet, Window/Skylight in Bath
- Level: First
- Area: 80 Square Feet
- Dimensions: 10x8
Bathroom 2
- Features: Dual Sinks, Exhaust Fan, Single Vanity, Stone Counters, Tub With Shower, Window/Skylight in Bath, Linen Closet
- Level: First
- Area: 40 Square Feet
- Dimensions: 8x5
Bonus room
- Features: Ceiling Fan(s), No Closet
- Level: First
Dining room
- Features: Ceiling Fan(s)
- Level: First
- Area: 99 Square Feet
- Dimensions: 11x9
Kitchen
- Features: Breakfast Bar, Pantry, Kitchen Island, Stone Counters
- Level: First
- Area: 192 Square Feet
- Dimensions: 16x12
Laundry
- Features: Single Vanity
- Level: First
- Area: 35 Square Feet
- Dimensions: 7x5
Living room
- Features: Ceiling Fan(s)
- Level: First
- Area: 270 Square Feet
- Dimensions: 18x15
Office
- Level: First
- Area: 126 Square Feet
- Dimensions: 18x7
Heating
- Central, Electric, Propane
Cooling
- Central Air
Appliances
- Included: Bar Fridge, Convection Oven, Cooktop, Dishwasher, Disposal, Electric Water Heater, Exhaust Fan, Ice Maker, Microwave, Range Hood, Refrigerator
- Laundry: Inside, Laundry Room
Features
- Built-in Features, Cathedral Ceiling(s), Ceiling Fan(s), Eating Space In Kitchen, High Ceilings, Kitchen/Family Room Combo, Living Room/Dining Room Combo, Open Floorplan, Primary Bedroom Main Floor, Smart Home, Solid Surface Counters, Split Bedroom, Stone Counters, Thermostat, Vaulted Ceiling(s), Walk-In Closet(s)
- Flooring: Ceramic Tile
- Windows: Blinds, Window Treatments, Hurricane Shutters
- Has fireplace: No
Interior area
- Total structure area: 3,053
- Total interior livable area: 2,299 sqft
Video & virtual tour
Property
Parking
- Total spaces: 2
- Parking features: Driveway, Garage Door Opener
- Attached garage spaces: 2
- Has uncovered spaces: Yes
- Details: Garage Dimensions: 22x22
Features
- Levels: One
- Stories: 1
- Patio & porch: Covered, Rear Porch
- Exterior features: Balcony, Irrigation System, Lighting, Private Mailbox, Rain Gutters
- Has private pool: Yes
- Pool features: Gunite, Heated, In Ground, Lighting, Outside Bath Access, Salt Water, Screen Enclosure
- Has spa: Yes
- Spa features: Heated, In Ground
- Has view: Yes
- View description: Pool, Water, Bay/Harbor - Full, Canal, Gulf/Ocean - Full, Intracoastal Waterway
- Has water view: Yes
- Water view: Water,Bay/Harbor - Full,Canal,Gulf/Ocean - Full,Intracoastal Waterway
- Waterfront features: Bay/Harbor, Canal - Saltwater, Canal Front, Gulf/Ocean, Intracoastal Waterway, Bay/Harbor Access, Saltwater Canal Access, Gulf/Ocean Access, Intracoastal Waterway Access, Bridges - Fixed
- Body of water: MIAMI WATERWAY
- Frontage length: Canal: 80
Lot
- Size: 9,999 Square Feet
- Residential vegetation: Mature Landscaping, Trees/Landscaped
Details
- Parcel number: 412121332011
- Zoning: RSF3.5
- Special conditions: None
Construction
Type & style
- Home type: SingleFamily
- Property subtype: Single Family Residence
Materials
- Block, Stucco
- Foundation: Slab
- Roof: Shingle
Condition
- Completed
- New construction: No
- Year built: 2013
Utilities & green energy
- Sewer: Public Sewer
- Water: Public
- Utilities for property: Electricity Connected, Sewer Connected, Water Connected
Community & HOA
Community
- Security: Security System Owned
- Pet fee: $0 monthly
- Subdivision: PORT CHARLOTTE SEC 071
HOA
- Has HOA: No
Location
- Region: Port Charlotte
Financial & listing details
- Price per square foot: $304/sqft
- Tax assessed value: $469,512
- Annual tax amount: $7,339
- Date on market: 6/10/2026
- Cumulative days on market: 163 days
- Listing terms: Cash,Conventional,FHA,VA Loan
- Ownership: Fee Simple
- Total actual rent: 0
- Electric utility on property: Yes
- Road surface type: Asphalt, Paved
Estimated market value
$671,300
$638,000 - $705,000
$3,895/mo
Price history
| Date | Event | Price |
|---|---|---|
| 6/27/2026 | Price change | $700,000-2.6%$304/sqft |
Source:  Stellar MLS #C7526946 Report a problem Stellar MLS #C7526946 Report a problem | ||
| 6/10/2026 | Listed for sale | $719,000-1.5%$313/sqft |
Source: Stellar MLS #C7526946 Report a problem | ||
| 6/3/2026 | Listing removed | $729,900$317/sqft |
Source: Stellar MLS #D6144036 Report a problem | ||
| 4/3/2026 | Price change | $729,900-2.7%$317/sqft |
Source: Stellar MLS #D6144036 Report a problem | ||
| 2/27/2026 | Price change | $749,900-2%$326/sqft |
Source: Stellar MLS #D6144036 Report a problem | ||
| 2/4/2026 | Listed for sale | $765,500+3.4%$333/sqft |
Source: Stellar MLS #D6144036 Report a problem | ||
| 6/9/2022 | Sold | $740,000-1.2%$322/sqft |
Source: Public Record Report a problem | ||
| 5/5/2022 | Pending sale | $749,000$326/sqft |
Source: Stellar MLS #D6124601 Report a problem | ||
| 4/25/2022 | Price change | $749,000-6.3%$326/sqft |
Source: Stellar MLS #D6124601 Report a problem | ||
| 4/22/2022 | Price change | $799,000-2.4%$348/sqft |
Source: Stellar MLS #D6124601 Report a problem | ||
| 4/19/2022 | Price change | $819,000-3.5%$356/sqft |
Source: Stellar MLS #D6124601 Report a problem | ||
| 4/9/2022 | Price change | $849,000-5.6%$369/sqft |
Source: Stellar MLS #D6124601 Report a problem | ||
| 4/6/2022 | Price change | $899,000-2.2%$391/sqft |
Source: Stellar MLS #D6124601 Report a problem | ||
| 4/1/2022 | Listed for sale | $919,000+68.6%$400/sqft |
Source: Stellar MLS #D6124601 Report a problem | ||
| 4/23/2021 | Sold | $545,000+109.7%$237/sqft |
Source: Public Record Report a problem | ||
| 12/10/2014 | Listing removed | $259,900$113/sqft |
Source: Allison James Estate & Homes #C7052648 Report a problem | ||
| 4/28/2014 | Price change | $259,900-3.7%$113/sqft |
Source: Allison James Estate & Homes #C7052648 Report a problem | ||
| 2/13/2014 | Listed for sale | $269,900+41.2%$117/sqft |
Source: Allison James Estate & Homes #C7052648 Report a problem | ||
| 2/12/2014 | Sold | $191,200+6273.3%$83/sqft |
Source: Public Record Report a problem | ||
| 6/20/2013 | Sold | $3,000-90%$1/sqft |
Source: Public Record Report a problem | ||
| 3/1/2013 | Sold | $30,000+8.7%$13/sqft |
Source: Public Record Report a problem | ||
| 1/10/2013 | Sold | $27,600+10.8%$12/sqft |
Source: Public Record Report a problem | ||
| 3/30/2012 | Listed for sale | $24,900-61.7%$11/sqft |
Source: SOUTH GULF COVE REALTY, INC #D5787074 Report a problem | ||
| 2/3/2004 | Sold | $65,000+182.6%$28/sqft |
Source: Public Record Report a problem | ||
| 1/2/2002 | Sold | $23,000$10/sqft |
Source: Public Record Report a problem | ||
Public tax history
| Year | Property taxes | Tax assessment |
|---|---|---|
| 2025 | $7,340 -6.6% | $465,653 -6.6% |
| 2024 | $7,858 -9.3% | $498,576 +0.9% |
| 2023 | $8,662 +5% | $494,078 +7.4% |
| 2022 | $8,246 +35.9% | $459,849 +47.1% |
| 2021 | $6,067 +0.7% | $312,527 +0.5% |
| 2020 | $6,022 +1.4% | $311,082 +4.4% |
| 2019 | $5,942 +15% | $297,974 +10% |
| 2018 | $5,166 | $270,885 +10% |
| 2017 | $5,166 +8.6% | $246,259 -8.7% |
| 2016 | $4,758 -9.9% | $269,726 +27.9% |
| 2015 | $5,278 +30.5% | $210,820 -5% |
| 2014 | $4,043 +1080% | $221,970 +1099.6% |
| 2013 | $343 +7.7% | $18,503 -24.9% |
| 2012 | $318 -24.3% | $24,650 |
| 2011 | $420 -18.5% | $24,650 -17.1% |
| 2010 | $515 -14% | $29,750 -19.8% |
| 2009 | $599 | $37,113 |
Find assessor info on the county website
Monthly payment
Est. payment
Payment breakdown
Explore the cost of this home by adjusting the details. Changes won't be saved.Climate risks
Neighborhood: 33981
Nearby schools
GreatSchools rating
- 6/10Myakka River Elementary SchoolGrades: PK-5Distance: 3.7 mi
- 7/10L. A. Ainger Middle SchoolGrades: 6-8Distance: 4.6 mi
- 5/10Lemon Bay High SchoolGrades: 9-12Distance: 7.5 mi
Schools provided by the listing agent
- Elementary: Myakka River Elementary
- Middle: L.A. Ainger Middle
- High: Lemon Bay High
Source: Stellar MLS. This data may not be complete. We recommend contacting the local school district to confirm school assignments for this home.
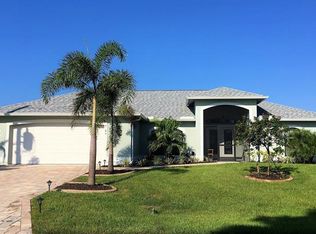
- $427,5004 bd2 ba2.3k sqft9276 Miami Cir, Pt Charlotte, FL 33981Off Market
- $506,6003 bd2 ba1.9k sqft9284 Miami Cir, Port Charlotte, FL 33981Off Market
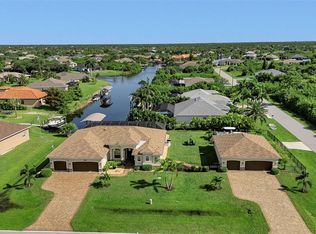
- $958,0003 bd2 ba2.2k sqft14186 Keystone Blvd, Port Charlotte, FL 33981Sold
- $85,000-- bd-- ba-- sqft9292 Miami Cir, Pt Charlotte, FL 33981Off Market
- $24,000-- bd-- ba-- sqft9277 Miami Cir, Pt Charlotte, FL 33981Off Market
- $49,00010,001 Square Feet9285 Miami Cir, Port Charlotte, FL 33981Sold
- $24,000-- bd-- ba-- sqft14210 Keystone Blvd, Pt Charlotte, FL 33981Off Market
- $24,00010,001 Square Feet9293 Miami Cir, Port Charlotte, FL 33981Off Market
A local agent can set up tours, give advice and negotiate with sellers.
Similar homes
- $649,0003 bd2 ba2.1k sqft9305 Spring Cir, Port Charlotte, FL 33981For Sale
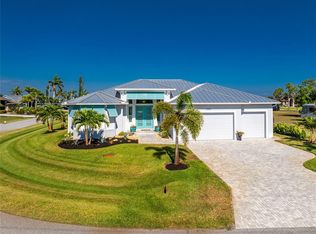
 MLS ID #D6147210, Chad Goodwin, RE/MAX PALM REALTY OF VENICE. Stellar MLS
 - $845,0004 bd3 ba2.4k sqft14280 Fort Myers Ave, Port Charlotte, FL 33981For Sale
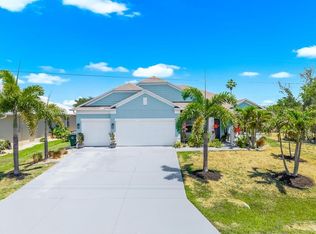 MLS ID #D6147421, Lore Mooren, PARADISE EXCLUSIVE REAL ESTATE. Stellar MLS
 - $649,0003 bd2 ba1.6k sqft10392 Rainsville St, Port Charlotte, FL 33981For Sale
 MLS ID #D6147666, Olivia Jones, PARSLEY BALDWIN REAL ESTATE. Stellar MLS
 - $699,0003 bd4 ba2.5k sqft12558 Bacchus Rd, Port Charlotte, FL 33981For Sale
 MLS ID #C7526719, Matthew Rhoden, PROPERTY LIONS REALTY, INC. Stellar MLS
 - $799,9003 bd2 ba2.1k sqft15508 Ruston Cir, Pt Charlotte, FL 33981For SaleMLS ID #D6145733, Chris Lee, PARADISE EXCLUSIVE REAL ESTATE. Stellar MLS
- $795,0003 bd3 ba2.6k sqft14332 Ponce De Leon Trl, Port Charlotte, FL 33981For SaleMLS ID #C7524421, Christopher Grant, GRANT TEAM REAL ESTATE, LLC. Stellar MLS
- $559,0003 bd2 ba1.6k sqft10039 Kingsville Dr, Port Charlotte, FL 33981For SaleMLS ID #A4691528, Angelina Pitsul, PLATINUM PALM PROPERTIES. Stellar MLS
- $859,0003 bd3 ba2.3k sqft13407 Chenille Dr, Pt Charlotte, FL 33981For SaleMLS ID #D6147322, Lore Mooren, PARADISE EXCLUSIVE REAL ESTATE. Stellar MLS
- $565,0004 bd2 ba2.2k sqft15301 Chinook Way, Pt Charlotte, FL 33981For SaleMLS ID #D6143895, Tom Childers, MICHAEL SAUNDERS & COMPANY. Stellar MLS
- $505,0003 bd2 ba1.6k sqft14330 Maidstone Ave, Port Charlotte, FL 33981For SaleMLS ID #D6148123, Maria Mora Munoz, PARADISE EXCLUSIVE REAL ESTATE. Stellar MLS
- $695,0004 bd2 ba1.8k sqft12396 Bacchus Rd, Port Charlotte, FL 33981New ConstructionMLS ID #C7525686, Kyle Krzeminski, ALLISON JAMES ESTATES & HOMES. Stellar MLS
- $889,0003 bd2 ba2.4k sqft8407 Dafoe St, Port Charlotte, FL 33981For SaleMLS ID #C7523789, Cindy Tafel, COLDWELL BANKER REALTY. Stellar MLS
- $915,0003 bd2 ba2.4k sqft15156 Leipzig Cir, Port Charlotte, FL 33981For SaleMLS ID #C7525883, Alex Andreae, RE/MAX HARBOR REALTY. Stellar MLS
- $995,0004 bd3 ba2.9k sqft15248 Spanish Point Dr, Port Charlotte, FL 33981For SaleMLS ID #D6147828, Carla Stiver, PA, RE/MAX ALLIANCE GROUP. Stellar MLS
- $925,0003 bd3 ba2.2k sqft15872 Melport Cir, Port Charlotte, FL 33981For SaleMLS ID #C7527841, Christopher Grant, GRANT TEAM REAL ESTATE, LLC. Stellar MLS
- $1,049,9003 bd2 ba2.1k sqft15672 Lakeland Cir, Port Charlotte, FL 33981For SaleMLS ID #A4696099, Vincent Muzychko, EXP REALTY LLC. Stellar MLS
- $429,9003 bd2 ba1.6k sqft8188 Welsford Rd, Pt Charlotte, FL 33981For SaleMLS ID #D6147281, Chris Lee, PARADISE EXCLUSIVE REAL ESTATE. Stellar MLS
- $749,0004 bd2 ba1.8k sqft2523 Dixon Ter, Port Charlotte, FL 33981New ConstructionMLS ID #C7523565, Kyle Krzeminski, ALLISON JAMES ESTATES & HOMES. Stellar MLS
- $699,9003 bd3 ba2.2k sqft255 Rotonda Blvd S, Rotonda West, FL 33947For SaleMLS ID #D6147282, Carla Stiver, PA, RE/MAX ALLIANCE GROUP. Stellar MLS
- $649,9003 bd2 ba2k sqft5 Aye Ct, Placida, FL 33946For SaleMLS ID #D6145761, Elizabeth Gerber, PARADISE EXCLUSIVE REAL ESTATE. Stellar MLS
