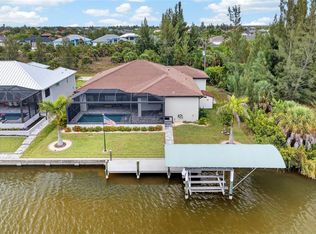
Direct lagoon-front living with sweeping, unobstructed water views and true sailboat access—no speed restrictions to the Gulf. With no homes across the water, enjoy rare privacy and expansive open-water views. This home has been extensively updated with quality improvements throughout, including a new roof (2025), new AC (2026), new hot water heater(2025), fresh interior and exterior paint creating a coastal-modern feel. Vaulted ceilings, expansive porcelain tile flooring, and quartz countertops define the light-filled interior, while the primary suite is a standout retreat featuring three walk-in closets, including a dedicated shoe closet. Outdoor living shines, featuring a heated saltwater pool, brand-new rubber-coated pool deck, 6-person hot tub, and outdoor shower, framed by maintenance-free artificial turf and a private dog run. The composite dock offers lasting durability and low maintenance, providing effortless access to open water for boaters. An oversized two-car garage offers generous overhead storage. The home has never flooded and sits above the floodplain. A rare, turnkey waterfront offering—see attached for the complete list of improvements.
For sale
Price cut: $26K (5/20)
$999,000
16168 LA BARGE CIRCLE, PORT CHARLOTTE, FL 33981
4beds
1,973sqft
Single Family Residence
Built in 2014
9,999 Square Feet Lot
$-- Zestimate®
$506/sqft
$8/mo HOA
What's special
Heated saltwater poolQuartz countertopsOversized two-car garageBrand-new rubber-coated pool deckGenerous overhead storageExpansive open-water viewsSweeping unobstructed water views
- 109 days |
- 242 |
- 13 |
Zillow last checked:
Listing updated:
Listed by:
Brendan McDonnell 727-244-9820,
CHARLES RUTENBERG REALTY INC 727-538-9200
Source: Stellar MLS,MLS#: TB8464083 Originating MLS: Suncoast Tampa
Originating MLS: Suncoast Tampa
Facts & features
Interior
Bedrooms & bathrooms
- Bedrooms: 4
- Bathrooms: 2
- Full bathrooms: 2
Rooms
- Room types: Great Room, Utility Room
Primary bedroom
- Features: Walk-In Closet(s)
- Level: First
- Area: 208 Square Feet
- Dimensions: 16x13
Bedroom 2
- Features: Storage Closet
- Level: First
- Area: 168 Square Feet
- Dimensions: 14x12
Bedroom 3
- Features: Storage Closet
- Level: First
- Area: 140 Square Feet
- Dimensions: 14x10
Bedroom 4
- Features: Walk-In Closet(s)
- Level: First
- Area: 110 Square Feet
- Dimensions: 11x10
Balcony porch lanai
- Level: First
- Area: 1088 Square Feet
- Dimensions: 34x32
Dining room
- Level: First
- Area: 130 Square Feet
- Dimensions: 13x10
Great room
- Level: First
- Area: 460 Square Feet
- Dimensions: 23x20
Kitchen
- Level: First
- Area: 210 Square Feet
- Dimensions: 15x14
Laundry
- Level: First
- Area: 42 Square Feet
- Dimensions: 7x6
Heating
- Central
Cooling
- Central Air
Appliances
- Included: Convection Oven, Dishwasher, Dryer, Electric Water Heater, Microwave, Range, Refrigerator, Washer
- Laundry: Inside, Laundry Room
Features
- Cathedral Ceiling(s), Ceiling Fan(s), Dry Bar, Eating Space In Kitchen, High Ceilings, Open Floorplan, Solid Wood Cabinets, Split Bedroom, Stone Counters, Thermostat
- Flooring: Carpet, Porcelain Tile
- Doors: French Doors, Sliding Doors
- Windows: Window Treatments, Hurricane Shutters, Hurricane Shutters/Windows
- Has fireplace: No
Interior area
- Total structure area: 2,867
- Total interior livable area: 1,973 sqft
Video & virtual tour
Property
Parking
- Total spaces: 2
- Parking features: Driveway, Garage Door Opener
- Attached garage spaces: 2
- Has uncovered spaces: Yes
- Details: Garage Dimensions: 23x23
Features
- Levels: One
- Stories: 1
- Patio & porch: Covered, Deck, Front Porch, Patio, Screened
- Exterior features: Dog Run, Irrigation System, Lighting, Rain Gutters
- Has private pool: Yes
- Pool features: Gunite, Heated, In Ground, Lighting, Outside Bath Access, Salt Water
- Has spa: Yes
- Spa features: Above Ground
- Fencing: Vinyl
- Has view: Yes
- View description: Pool, Water, Lagoon
- Has water view: Yes
- Water view: Water,Lagoon
- Waterfront features: Waterfront, Lagoon, Bay/Harbor Access, Brackish Water Access, Gulf/Ocean Access, Lagoon Access, River Access, Bridges - No Fixed Bridges, Lift, Sailboat Water
- Body of water: INTERCEPTOR LAGOON
Lot
- Size: 9,999 Square Feet
- Dimensions: 74 x 125 x 87 x 125
- Features: FloodZone, In County
- Residential vegetation: Mature Landscaping, Trees/Landscaped
Details
- Parcel number: 412123154020
- Zoning: RSF3.5
- Special conditions: None
Construction
Type & style
- Home type: SingleFamily
- Architectural style: Florida
- Property subtype: Single Family Residence
Materials
- Block, Stucco
- Foundation: Slab
- Roof: Shingle
Condition
- Completed
- New construction: No
- Year built: 2014
Utilities & green energy
- Sewer: Public Sewer
- Water: Public
- Utilities for property: BB/HS Internet Available, Electricity Connected, Fiber Optics, Public, Sewer Connected, Water Connected
Green energy
- Indoor air quality: No Smoking-Interior Buildg
Community & HOA
Community
- Features: Community Boat Ramp, Fishing, Water Access, Waterfront, Deed Restrictions, Playground
- Pet fee: $0 monthly
- Subdivision: PORT CHARLOTTE SEC 94 01
HOA
- Has HOA: Yes
- HOA fee: $8 monthly
- HOA name: South Gulf Cove
- HOA phone: 941-404-8080
Location
- Region: Port Charlotte
Financial & listing details
- Price per square foot: $506/sqft
- Tax assessed value: $691,566
- Annual tax amount: $8,074
- Date on market: 1/29/2026
- Cumulative days on market: 177 days
- Listing terms: Cash,Conventional,FHA,VA Loan
- Ownership: Fee Simple
- Total actual rent: 0
- Electric utility on property: Yes
- Road surface type: Paved
Estimated market value
Not available
Estimated sales range
Not available
Not available
Price history
| Date | Event | Price |
|---|---|---|
| 5/20/2026 | Price change | $999,000-2.5%$506/sqft |
Source:  Stellar MLS #TB8464083 Report a problem Stellar MLS #TB8464083 Report a problem | ||
| 5/7/2026 | Price change | $1,025,000-4.7%$520/sqft |
Source: Stellar MLS #TB8464083 Report a problem | ||
| 4/28/2026 | Listed for sale | $1,075,000$545/sqft |
Source: Stellar MLS #TB8464083 Report a problem | ||
| 4/7/2026 | Listing removed | $1,075,000$545/sqft |
Source: Stellar MLS #TB8464083 Report a problem | ||
| 3/3/2026 | Price change | $1,075,000-6.1%$545/sqft |
Source: Stellar MLS #TB8464083 Report a problem | ||
| 2/12/2026 | Price change | $1,145,000-4.2%$580/sqft |
Source: Stellar MLS #TB8464083 Report a problem | ||
| 1/29/2026 | Listed for sale | $1,195,000+49.6%$606/sqft |
Source: Stellar MLS #TB8464083 Report a problem | ||
| 3/22/2024 | Sold | $799,000-3.1%$405/sqft |
Source: Stellar MLS #C7473356 Report a problem | ||
| 3/1/2024 | Pending sale | $824,900$418/sqft |
Source: Stellar MLS #C7473356 Report a problem | ||
| 1/16/2024 | Price change | $824,900-2.9%$418/sqft |
Source: Stellar MLS #C7473356 Report a problem | ||
| 11/18/2023 | Price change | $849,800-1.7%$431/sqft |
Source: Stellar MLS #C7473356 Report a problem | ||
| 11/5/2023 | Price change | $864,900-1.1%$438/sqft |
Source: Stellar MLS #C7473356 Report a problem | ||
| 10/9/2023 | Price change | $874,900-2.7%$443/sqft |
Source: Stellar MLS #C7473356 Report a problem | ||
| 8/15/2023 | Price change | $899,000-3.2%$456/sqft |
Source: Stellar MLS #C7473356 Report a problem | ||
| 5/31/2023 | Price change | $929,000-2.2%$471/sqft |
Source: Stellar MLS #C7473356 Report a problem | ||
| 4/25/2023 | Price change | $949,800-4%$481/sqft |
Source: Stellar MLS #C7473356 Report a problem | ||
| 3/28/2023 | Listed for sale | $989,000+946.6%$501/sqft |
Source: Stellar MLS #C7473356 Report a problem | ||
| 9/16/2013 | Sold | $94,500+45.4%$48/sqft |
Source: Public Record Report a problem | ||
| 6/8/2011 | Sold | $65,000-62.9%$33/sqft |
Source: Public Record Report a problem | ||
| 5/2/2005 | Sold | $175,000$89/sqft |
Source: Public Record Report a problem | ||
Public tax history
| Year | Property taxes | Tax assessment |
|---|---|---|
| 2025 | $8,410 -31.8% | $517,714 -31.1% |
| 2024 | $12,332 +152.7% | $751,085 +156.9% |
| 2023 | $4,880 +4.7% | $292,368 +3% |
| 2022 | $4,661 -0.2% | $283,852 +3% |
| 2021 | $4,672 +1.7% | $275,584 +1.4% |
| 2020 | $4,592 +2.6% | $271,779 +2.3% |
| 2019 | $4,474 +7% | $265,669 +1.9% |
| 2018 | $4,181 | $260,715 +2.1% |
| 2017 | $4,181 +0.8% | $255,353 +2.1% |
| 2016 | $4,148 +0.4% | $250,101 +0.7% |
| 2015 | $4,133 +0.7% | $248,362 +247.8% |
| 2014 | $4,105 +423.5% | $71,400 +159.6% |
| 2013 | $784 +65.8% | $27,509 -33.3% |
| 2012 | $473 -32.8% | $41,266 |
| 2011 | $703 -24.2% | $41,266 -23% |
| 2010 | $928 -25.6% | $53,593 +9.7% |
| 2009 | $1,247 | $48,848 |
Find assessor info on the county website
Monthly payment
Est. payment
Payment breakdown
Explore the cost of this home by adjusting the details. Changes won't be saved.Climate risks
Neighborhood: 33981
Nearby schools
GreatSchools rating
- 6/10Myakka River Elementary SchoolGrades: PK-5Distance: 4.4 mi
- 7/10L. A. Ainger Middle SchoolGrades: 6-8Distance: 6.4 mi
- 5/10Lemon Bay High SchoolGrades: 9-12Distance: 9.2 mi
Schools provided by the listing agent
- Elementary: Myakka River Elementary
- Middle: L.A. Ainger Middle
- High: Lemon Bay High
Source: Stellar MLS. This data may not be complete. We recommend contacting the local school district to confirm school assignments for this home.
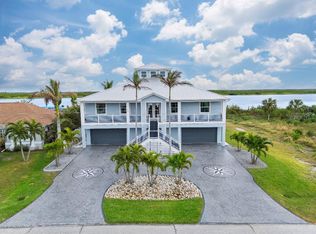
- $2,390,0004 bd5 ba2.9k sqft16176 La Barge Cir, Pt Charlotte, FL 33981For Sale
- $262,000-- bd-- ba-- sqft16160 La Barge Cir, Pt Charlotte, FL 33981Off Market
- $1,017,5003 bd3 ba2.9k sqft16152 La Barge Cir, Port Charlotte, FL 33981Off Market
- $262,0009,983 sqft16184 La Barge Cir, Port Charlotte, FL 33981Off Market

- $23,500-- bd-- ba-- sqft16117 Ladd Ct, Port Charlotte, FL 33981Off Market
- $23,500-- bd-- ba-- sqft16116 Ladd Ct, Pt Charlotte, FL 33981Off Market
- $262,000-- bd-- ba-- sqft16144 La Barge Cir, Pt Charlotte, FL 33981Off Market
- $834,60810,018 sqft16192 La Barge Cir, Port Charlotte, FL 33981Off Market
A local agent can set up tours, give advice and negotiate with sellers.
Similar homes
- $995,0004 bd3 ba2.9k sqft15248 SPANISH POINT DRIVE, PORT CHARLOTTE, FL 33981For Sale
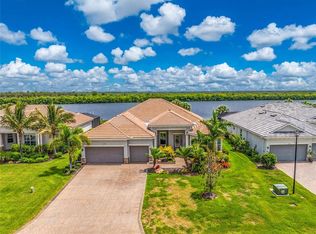
 MLS ID #D6147828, Carla Stiver, PA, RE/MAX ALLIANCE GROUP. Stellar MLS
 - $899,0004 bd3 ba2.3k sqft15240 SPANISH POINT DRIVE, PORT CHARLOTTE, FL 33981For Sale
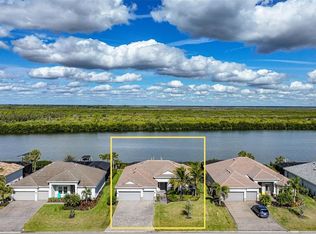 MLS ID #C7521128, Christopher Grant, GRANT TEAM REAL ESTATE, LLC. Stellar MLS
 - $799,9003 bd2 ba2.1k sqft15508 RUSTON CIRCLE, PORT CHARLOTTE, FL 33981For Sale
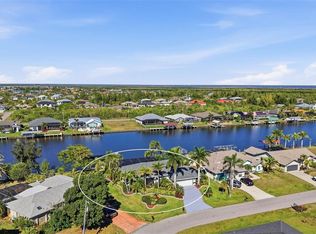 MLS ID #D6145733, Chris Lee, PARADISE EXCLUSIVE REAL ESTATE. Stellar MLS
 - $925,0003 bd3 ba2.2k sqft15872 MELPORT CIRCLE, PORT CHARLOTTE, FL 33981For Sale
 MLS ID #C7527841, Christopher Grant, GRANT TEAM REAL ESTATE, LLC. Stellar MLS
 - $889,0003 bd2 ba2.3k sqft10386 WINNIPEG STREET, PORT CHARLOTTE, FL 33981For SaleMLS ID #A4699001, Julien Raynard, RAYNARD REALTY GROUP LLC. Stellar MLS
- $700,0004 bd2 ba2.2k sqft9276 MIAMI CIRCLE, PORT CHARLOTTE, FL 33981For SaleMLS ID #C7526946, Christopher Grant, GRANT TEAM REAL ESTATE, LLC. Stellar MLS
- $649,0003 bd2 ba2.1k sqft9305 SPRING CIRCLE, PORT CHARLOTTE, FL 33981For SaleMLS ID #D6147210, Chad Goodwin, RE/MAX PALM REALTY OF VENICE. Stellar MLS
- $795,0003 bd3 ba2.6k sqft14332 PONCE DE LEON TRAIL, PORT CHARLOTTE, FL 33981For SaleMLS ID #C7524421, Christopher Grant, GRANT TEAM REAL ESTATE, LLC. Stellar MLS
- $815,0004 bd2 ba2.4k sqft5186 FORBES TERRACE, PORT CHARLOTTE, FL 33981For SaleMLS ID #D6147561, Roger Richmond, KELLER WILLIAMS ISLAND LIFE REAL ESTATE. Stellar MLS
- $519,0004 bd2 ba1.7k sqft10177 WILDCAT STREET, PORT CHARLOTTE, FL 33981For SaleMLS ID #TB8534751, Brendan McDonnell, CHARLES RUTENBERG REALTY INC. Stellar MLS
- $899,0004 bd4 ba2.7k sqft4255 SPIRE STREET, PORT CHARLOTTE, FL 33981For SaleMLS ID #C7523164, Carla Bruce, PREMIER PROPERTIES OF SRQ LLC. Stellar MLS
- $649,0003 bd2 ba2k sqft9386 ARRID CIRCLE, PORT CHARLOTTE, FL 33981For SaleMLS ID #D6145864, Carla Stiver, PA, RE/MAX ALLIANCE GROUP. Stellar MLS
- $899,9993 bd3 ba2.1k sqft3072 MAUCK TERRACE, PORT CHARLOTTE, FL 33981For SaleMLS ID #A4692787, Jim Comly, LPT REALTY, LLC. Stellar MLS
- $565,0004 bd2 ba2.2k sqft15301 CHINOOK WAY, PORT CHARLOTTE, FL 33981For SaleMLS ID #D6143895, Tom Childers, MICHAEL SAUNDERS & COMPANY. Stellar MLS
- $650,0003 bd2 ba2.1k sqft14344 AMESTOY AVENUE, PORT CHARLOTTE, FL 33981For SaleMLS ID #D6138352, Trina Nguyen, MICHAEL SAUNDERS & COMPANY. Stellar MLS
- $589,9903 bd3 ba1.6k sqft13525 GREENCASTLE AVENUE, PORT CHARLOTTE, FL 33981For SaleMLS ID #C7526738, Nick Demers, RE/MAX PALM REALTY. Stellar MLS
- $649,0003 bd2 ba1.6k sqft10392 RAINSVILLE STREET, PORT CHARLOTTE, FL 33981For SaleMLS ID #D6147666, Olivia Jones, PARSLEY BALDWIN REAL ESTATE. Stellar MLS
- $559,0003 bd2 ba1.6k sqft10039 KINGSVILLE DRIVE, PORT CHARLOTTE, FL 33981For SaleMLS ID #A4691528, Angelina Pitsul, PLATINUM PALM PROPERTIES. Stellar MLS
- $965,0003 bd2 ba2.2k sqft523 SAINT GIRONS COURT, PUNTA GORDA, FL 33950For SaleMLS ID #C7528129, Terry Morrison, RE/MAX HARBOR REALTY. Stellar MLS
- $1,129,5003 bd2 ba2.1k sqft630 CORONADO DRIVE, PUNTA GORDA, FL 33950For SaleMLS ID #C7529068, Nate Royal, MARINA PARK REALTY LLC. Stellar MLS
