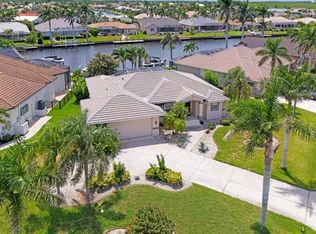
Waterfront Elegance with Desirable SOUTHERN EXPOSURE! Welcome to this beautifully maintained, custom-built HEATED POOL HOME with over 2,200 SQUARE FEET of living space, a 3-CAR GARAGE, 80 Feet of CITY MAINTAINED SEAWALL, and its located in the exclusive deed-restricted, golf and waterfront community of Burnt Store Isles. This sailboat-access retreat offers the ultimate Florida lifestyle with DIRECT ACCESS TO CHARLOTTE HARBOR AND THE GULF—a true paradise for boating and water enthusiasts. From the moment you arrive, you're greeted by impressive curb appeal featuring majestic palm trees. Inside, the expansive GREAT ROOM boasts soaring ceilings and large sliders that create a seamless flow between indoor and outdoor living. At the heart of the home is a COMPLETELY REMODELED CHEF'S KITCHEN with shaker wood, soft-close cabinetry, stainless steel appliances, stone countertops, tiled backsplash, a large counter-height breakfast bar, a built-in desk, and a cozy dinette with aquarium windows overlooking the pool. The luxurious PRIMARY SUITE offers private ACCESS TO THE POOL through elegant French and sliding glass doors, all framed with plantation shutters. It features a generous walk-in closet and a spa-like bath with a jetted soaking tub, walk-in shower, and dual vanities. A split floor plan ensures privacy for both owners and guests. The guest quarters include spacious bedrooms, with the main guest room offering direct pool access. The upgraded guest bathroom is beautifully finished with dual sinks and a walk-in shower and is conveniently located between the two guest rooms. Step outside to a sprawling screened lanai with a HEATED POOL and SPA, all overlooking the water and bathed in southern sun exposure. The covered lanai provides the perfect setting for dining, lounging, or entertaining in style. Boaters will appreciate the 15 FOOT DOCK, equipped with water and electric hook-ups, and a 10,000-POUND BOAT LIFT—ready for your next coastal adventure. Additional highlights include: • Motorized hurricane shutters on all doors • Fresh interior and exterior paint • Epoxy-finished garage floor • Newly resurfaced Pebble Tec pool • New pool pumps and heater • Plantation shutters throughout • Updated lighting fixtures. Located in a vibrant, active community centered around Twin Isles Country Club, enjoy access to golf, tennis, and social events (membership optional). Conveniently close to I-75, Fishermen’s Village, and historic downtown Punta Gorda, this immaculate home is ready and waiting for you to make it your own!
For sale
$965,000
523 SAINT GIRONS COURT, PUNTA GORDA, FL 33950
3beds
2,235sqft
:
Get pre-qualified$6,340/mo
Single Family Residence
Built in 2000
10,212 Square Feet Lot
$920,300 Zestimate®
$432/sqft
$-- HOA
What's special
- 19 days |
- 1,292 |
- 54 |
Likely to sell faster than
Zillow last checked:
Listing updated:
Listed by:
Terry Morrison 941-916-3101,
RE/MAX HARBOR REALTY 941-639-8500
Source: Stellar MLS,MLS#: C7528129 Originating MLS: Port Charlotte
Originating MLS: Port Charlotte
Facts & features
Interior
Bedrooms & bathrooms
- Bedrooms: 3
- Bathrooms: 2
- Full bathrooms: 2
Primary bedroom
- Features: Walk-In Closet(s)
- Level: First
- Area: 272 Square Feet
- Dimensions: 17x16
Bedroom 2
- Features: Built-in Closet
- Level: First
- Area: 156 Square Feet
- Dimensions: 13x12
Bedroom 3
- Features: Built-in Closet
- Level: First
- Area: 204 Square Feet
- Dimensions: 17x12
Primary bathroom
- Level: First
- Area: 120 Square Feet
- Dimensions: 12x10
Bathroom 2
- Level: First
- Area: 66 Square Feet
- Dimensions: 11x6
Balcony porch lanai
- Level: First
- Area: 1320 Square Feet
- Dimensions: 44x30
Dinette
- Level: First
- Area: 108 Square Feet
- Dimensions: 12x9
Dining room
- Level: First
- Area: 140 Square Feet
- Dimensions: 14x10
Great room
- Level: First
- Area: 238 Square Feet
- Dimensions: 17x14
Kitchen
- Level: First
- Area: 255 Square Feet
- Dimensions: 17x15
Heating
- Electric
Cooling
- Central Air
Appliances
- Included: Dishwasher, Disposal, Dryer, Electric Water Heater, Range, Refrigerator
- Laundry: Inside, Laundry Room
Features
- Built-in Features, Cathedral Ceiling(s), Ceiling Fan(s), Crown Molding, Eating Space In Kitchen, High Ceilings, Open Floorplan, Stone Counters, Walk-In Closet(s)
- Flooring: Ceramic Tile
- Doors: French Doors, Sliding Doors
- Windows: Window Treatments, Hurricane Shutters
- Has fireplace: No
Interior area
- Total structure area: 3,270
- Total interior livable area: 2,235 sqft
Video & virtual tour
Property
Parking
- Total spaces: 3
- Parking features: Garage - Attached
- Attached garage spaces: 3
- Details: Garage Dimensions: 28x18
Features
- Levels: One
- Stories: 1
- Exterior features: Irrigation System, Lighting, Rain Gutters
- Has private pool: Yes
- Pool features: Gunite, Heated, In Ground, Lighting, Screen Enclosure
- Has spa: Yes
- Spa features: Heated, In Ground
- Has view: Yes
- View description: Canal
- Has water view: Yes
- Water view: Canal
- Waterfront features: Canal - Saltwater, Bay/Harbor Access, Saltwater Canal Access, Gulf/Ocean Access, Bridges - No Fixed Bridges, Lift, Sailboat Water, Seawall
Lot
- Size: 10,212 Square Feet
- Dimensions: 90 x 120 x 80 x 124
Details
- Parcel number: 412319479008
- Zoning: GS-3.5
- Special conditions: None
Construction
Type & style
- Home type: SingleFamily
- Property subtype: Single Family Residence
Materials
- Block, Stucco
- Foundation: Slab, Stem Wall
- Roof: Tile
Condition
- New construction: No
- Year built: 2000
Utilities & green energy
- Sewer: Public Sewer
- Water: Public
- Utilities for property: BB/HS Internet Available, Cable Connected, Electricity Connected, Public, Sewer Connected, Water Connected
Community & HOA
Community
- Pet fee: $0 monthly
- Subdivision: BURNT STORE ISLES SEC 15
HOA
- Has HOA: Yes
Location
- Region: Punta Gorda
Financial & listing details
- Price per square foot: $432/sqft
- Tax assessed value: $717,417
- Annual tax amount: $11,080
- Date on market: 7/8/2026
- Cumulative days on market: 8 days
- Listing terms: Cash,Conventional
- Ownership: Fee Simple
- Total actual rent: 0
- Electric utility on property: Yes
- Road surface type: Asphalt
Estimated market value
$920,300
$874,000 - $966,000
$5,331/mo
Price history
| Date | Event | Price |
|---|---|---|
| 7/27/2026 | Listed for sale | $965,000$432/sqft |
Source:  Stellar MLS #C7528129 Report a problem Stellar MLS #C7528129 Report a problem | ||
| 7/16/2026 | Contingent | $965,000$432/sqft |
Source: Stellar MLS #C7528129 Report a problem | ||
| 7/9/2026 | Listed for sale | $965,000+4.9%$432/sqft |
Source: Stellar MLS #C7528129 Report a problem | ||
| 3/13/2026 | Listing removed | $920,000$412/sqft |
Source: Stellar MLS #C7515479 Report a problem | ||
| 3/10/2026 | Price change | $920,000-2.6%$412/sqft |
Source: Stellar MLS #C7515479 Report a problem | ||
| 2/25/2026 | Price change | $945,000-2.1%$423/sqft |
Source: Stellar MLS #C7515479 Report a problem | ||
| 1/30/2026 | Price change | $965,000-1%$432/sqft |
Source: Stellar MLS #C7515479 Report a problem | ||
| 12/7/2025 | Price change | $975,000-7.1%$436/sqft |
Source: Stellar MLS #C7515479 Report a problem | ||
| 9/26/2025 | Listed for sale | $1,050,000$470/sqft |
Source: Stellar MLS #C7515479 Report a problem | ||
| 7/16/2025 | Listing removed | $1,050,000$470/sqft |
Source: Stellar MLS #C7510644 Report a problem | ||
| 7/13/2025 | Price change | $1,050,000-4.5%$470/sqft |
Source: Stellar MLS #C7510644 Report a problem | ||
| 5/31/2025 | Listed for sale | $1,100,000+31.7%$492/sqft |
Source: Stellar MLS #C7510644 Report a problem | ||
| 7/1/2022 | Sold | $835,000-3.5%$374/sqft |
Source: Public Record Report a problem | ||
| 6/30/2022 | Listed for sale | $865,000$387/sqft |
Source: Stellar MLS #C7458785 Report a problem | ||
| 5/17/2022 | Pending sale | $865,000$387/sqft |
Source: Stellar MLS #C7458785 Report a problem | ||
| 5/9/2022 | Price change | $865,000-3.8%$387/sqft |
Source: Stellar MLS #C7458785 Report a problem | ||
| 4/29/2022 | Pending sale | $899,000$402/sqft |
Source:  RE/MAX International #C7458785 Report a problem RE/MAX International #C7458785 Report a problem | ||
| 4/14/2022 | Listed for sale | $899,000$402/sqft |
Source: RE/MAX International #C7458785 Report a problem | ||
| 4/14/2022 | Pending sale | $899,000$402/sqft |
Source: Stellar MLS #C7458785 Report a problem | ||
| 4/14/2022 | Listed for sale | $899,000+846.3%$402/sqft |
Source: Stellar MLS #C7458785 Report a problem | ||
| 3/6/2000 | Sold | $95,000+29.3%$43/sqft |
Source: Public Record Report a problem | ||
| 7/10/1999 | Sold | $73,500+22.5%$33/sqft |
Source: Public Record Report a problem | ||
| 3/21/1998 | Sold | $60,000$27/sqft |
Source: Public Record Report a problem | ||
Public tax history
| Year | Property taxes | Tax assessment |
|---|---|---|
| 2025 | $11,407 +3% | $661,944 +3.1% |
| 2024 | $11,080 -6.7% | $641,927 -5.4% |
| 2023 | $11,875 +70.2% | $678,316 +71.3% |
| 2022 | $6,979 +5.1% | $396,025 +3% |
| 2021 | $6,641 +5.1% | $384,490 +1.4% |
| 2020 | $6,318 -0.3% | $379,181 +2.3% |
| 2019 | $6,336 +6.4% | $370,656 +1.9% |
| 2018 | $5,953 | $363,745 +2.1% |
| 2017 | $5,953 +1.9% | $356,263 +2.1% |
| 2016 | $5,843 -0.1% | $348,935 +0.7% |
| 2015 | $5,849 +0.9% | $346,509 +0.8% |
| 2014 | $5,794 +9.3% | $343,759 +3.2% |
| 2013 | $5,299 +2.3% | $333,018 -7.4% |
| 2012 | $5,182 -4.9% | $359,771 |
| 2011 | $5,450 -7.4% | $359,771 -4.3% |
| 2010 | $5,885 +8.3% | $375,944 +2.5% |
| 2009 | $5,435 | $366,827 -0.5% |
| 2007 | -- | $368,670 |
| 2006 | -- | $368,670 +8.7% |
| 2005 | -- | $339,207 +1.9% |
| 2004 | -- | $332,882 |
| 2003 | -- | $332,882 +2.4% |
| 2002 | $5,279 | $325,080 |
Find assessor info on the county website
Monthly payment
Est. payment
Payment breakdown
Explore the cost of this home by adjusting the details. Changes won't be saved.Climate risks
Neighborhood: 33950
Nearby schools
GreatSchools rating
- 8/10Sallie Jones Elementary SchoolGrades: PK-5Distance: 2.7 mi
- 4/10Punta Gorda Middle SchoolGrades: 6-8Distance: 2.7 mi
- 5/10Charlotte High SchoolGrades: 9-12Distance: 2.6 mi
Schools provided by the listing agent
- Elementary: Sallie Jones Elementary
- Middle: Punta Gorda Middle
- High: Charlotte High
Source: Stellar MLS. This data may not be complete. We recommend contacting the local school district to confirm school assignments for this home.
- $671,3003 bd3 ba2.6k sqft519 Saint Girons Ct, Punta Gorda, FL 33950Off Market
- $699,0003 bd2 ba2k sqft527 Saint Girons Ct, Punta Gorda, FL 33950For Sale
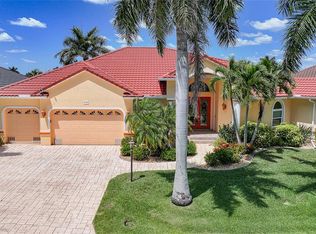
- $1,049,3003 bd3 ba2.1k sqft3841 Saint Girons Dr, Punta Gorda, FL 33950Off Market
- $785,0003 bd3 ba2.7k sqft518 Saint Girons Ct, Punta Gorda, FL 33950Sold
- $315,000-- bd-- ba-- sqft513 Saint Girons Ct, Punta Gorda, FL 33950Off Market
- $813,3520.38 Acres3823 Saint Girons Dr, Punta Gorda, FL 33950Off Market
- $568,8003 bd3 ba2.5k sqft3847 Saint Girons Dr, Punta Gorda, FL 33950Off Market
- $808,1003 bd2 ba2.4k sqft512 Saint Girons Ct, Punta Gorda, FL 33950Off Market
A local agent can set up tours, give advice and negotiate with sellers.
A local lender can help you make sure your offer is ready when you are.
Similar homes
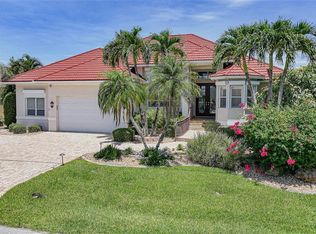
- $965,0003 bd3 ba2.7k sqft436 VALLETTA COURT, PUNTA GORDA, FL 33950For Sale
 MLS ID #C7526794, Terry Morrison, RE/MAX HARBOR REALTY. Stellar MLS
 - $950,0003 bd3 ba2.5k sqft5018 CAPTIVA COURT, PUNTA GORDA, FL 33950For Sale
 MLS ID #C7524689, Darren McBee, RE/MAX ALLIANCE GROUP. Stellar MLS
 - $750,0003 bd2 ba2.3k sqft454 MACEDONIA DRIVE, PUNTA GORDA, FL 33950For Sale
 MLS ID #C7526777, Terry Morrison, RE/MAX HARBOR REALTY. Stellar MLS
 - $710,0003 bd3 ba2.3k sqft590 TOULOUSE DRIVE, PUNTA GORDA, FL 33950For Sale
 MLS ID #D6147941, Sally Corrick, EXP REALTY LLC. Stellar MLS
 - $800,0003 bd2 ba2.3k sqft718 ANTALYA COURT, PUNTA GORDA, FL 33950For SaleMLS ID #C7524245, Christopher Grant, GRANT TEAM REAL ESTATE, LLC. Stellar MLS
- $925,0003 bd2 ba2.2k sqft1020 VIA FORMIA, PUNTA GORDA, FL 33950For SaleMLS ID #C7526465, Bobbi Bevis, RE/MAX HARBOR REALTY. Stellar MLS
- $699,0003 bd2 ba2k sqft527 SAINT GIRONS COURT, PUNTA GORDA, FL 33950For SaleMLS ID #C7514210, Yekaterina Zalesova, SELLSTATE VISION REALTY. Stellar MLS
- $839,0003 bd2 ba2.3k sqft950 LASSINO COURT, PUNTA GORDA, FL 33950For SaleMLS ID #C7527274, Gary Cardillo, RE/MAX HARBOR REALTY. Stellar MLS
- $885,0003 bd2 ba2.3k sqft400 GUN CAY LANE, PUNTA GORDA, FL 33950For SaleMLS ID #C7519992, Rosita Estrella-Fuentes, SUNCOAST CHOICE REALTY. Stellar MLS
- $669,0003 bd2 ba1.6k sqft1318 PENGUIN COURT, PUNTA GORDA, FL 33950For SaleMLS ID #C7522691, Brenda Yates, KW PEACE RIVER PARTNERS. Stellar MLS
- $799,9003 bd2 ba2k sqft2107 PADRE ISLAND DRIVE, PUNTA GORDA, FL 33950For SaleMLS ID #C7526514, Brian Helgemo, COMPASS FLORIDA. Stellar MLS
- $879,0004 bd2 ba2.4k sqft197 GULFVIEW ROAD, PUNTA GORDA, FL 33950For SaleMLS ID #TB8450512, Jonathan Minerick, HOMECOIN.COM. Stellar MLS
- $787,0003 bd2 ba2.5k sqft709 VIA TUNIS, PUNTA GORDA, FL 33950For SaleMLS ID #C7523271, Jeff Cardillo, RE/MAX HARBOR REALTY. Stellar MLS
- $714,9003 bd2 ba1.9k sqft3518 TERIN COURT, PUNTA GORDA, FL 33950For SaleMLS ID #C7510149, Ned Zobuk, RE/MAX PALM REALTY. Stellar MLS
- $1,199,9003 bd2 ba2.2k sqft602 VIA TUNIS, PUNTA GORDA, FL 33950For SaleMLS ID #C7528108, Laura Frantz, COLDWELL BANKER SUNSTAR REALTY. Stellar MLS
- $739,0003 bd2 ba2.2k sqft2310 VIA VENICE, PUNTA GORDA, FL 33950For SaleMLS ID #A4660091, Elizabeth Collins, KELLER WILLIAMS ISLAND LIFE REAL ESTATE. Stellar MLS
- $1,299,0003 bd2 ba2.5k sqft3615 TOWHEE COURT, PUNTA GORDA, FL 33950For SaleMLS ID #C7516012, Luke Andreae, RE/MAX HARBOR REALTY. Stellar MLS
- $568,5003 bd2 ba1.9k sqft4077 LA COSTA ISLAND COURT, PUNTA GORDA, FL 33950For SaleMLS ID #C7519643, Luke Andreae, RE/MAX HARBOR REALTY. Stellar MLS
- $620,0003 bd2 ba1.9k sqft820 BAL HARBOR BOULEVARD, PUNTA GORDA, FL 33950For SaleMLS ID #C7519109, Valerie Moore, COLDWELL BANKER SUNSTAR REALTY. Stellar MLS
- $599,0003 bd3 ba2.7k sqft196 TARPON COVE BOULEVARD #722, PUNTA GORDA, FL 33950For SaleMLS ID #C7528796, Alan Johnson, POOLE REALTY GROUP, LLC. Stellar MLS
