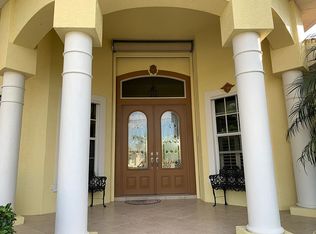
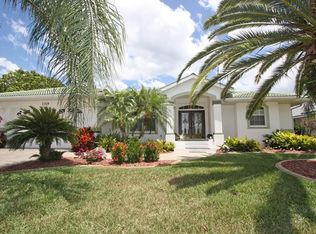
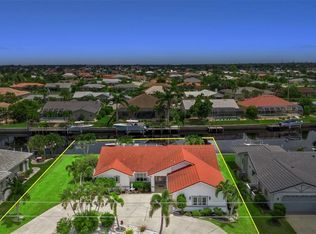
Under contract-accepting backup offers. OVER $100,000 in home improvements that include a NEWER METAL ROOF AND NEWER IMPACT WINDOWS. This home has a TRANSFEABLE FLOOD POLICY to the new owners plus the newer roof and impact windows will significantly help on reducing your annual homeowners insurance. Experience the very best of Southwest Florida waterfront living in this beautifully maintained move-in ready pool home, ideally situated on a wide, deep-water canal in the highly sought-after Bird Section of Punta Gorda Isles. Tucked away on a quiet cul-de-sac, this exceptional property offers 56 feet of city-maintained concrete seawall, direct sailboat access with no fixed bridges, and quick boating access to Charlotte Harbor through Buckley's Pass and Alligator Creek before reaching the Gulf. Whether you're an avid boater, fisherman, or simply enjoy spectacular waterfront views, this home offers the perfect combination of comfort, convenience, and the Florida lifestyle. Even better, most furnishings are included, allowing you to start enjoying your new waterfront home immediately. Inside, you'll find a bright, open split-bedroom floor plan featuring three bedrooms, two bathrooms, soaring ceilings, beautiful upgraded flooring throughout, and an abundance of natural light. The spacious great room opens seamlessly to the screened lanai through expansive sliding glass doors, creating effortless indoor-outdoor living. The primary suite overlooks the pool and canal with direct lanai access, while the guest bath conveniently serves as a pool bath with direct access from the lanai. The kitchen is designed for both everyday living and entertaining, featuring stainless steel appliances, a large breakfast bar, a cozy breakfast nook, and an open layout that keeps everyone connected. Step outside to your private backyard oasis where a heated pool, expansive covered lanai, and wide canal views create the perfect setting for relaxing or entertaining year-round. Watch boats cruise by, enjoy breathtaking sunsets, or head out for a day on the water from your own backyard. Boaters will appreciate the 10,000-pound boat lift, dock with electric and water service, 56 feet of concrete seawall maintained by the City of Punta Gorda, and unrestricted sailboat access with no bridges to Charlotte Harbor and the Gulf of America. Conveniently located just minutes from Historic Downtown Punta Gorda, you'll enjoy waterfront dining, Fishermen's Village, boutique shopping, golf, pickleball, parks, walking and biking trails, farmers markets, festivals, and live entertainment. Beautiful Gulf beaches, including Englewood Beach and Boca Grande, are an easy drive away. Punta Gorda Airport (PGD) is approximately 15 minutes away, while Southwest Florida International Airport (RSW) is about 40 minutes away.
Accepting backups
Price cut: $10K (9/12)
$649,000
1318 PENGUIN COURT, PUNTA GORDA, FL 33950
3beds
1,683sqft
Single Family Residence
Built in 1997
9,962 Square Feet Lot
$615,500 Zestimate®
$386/sqft
$-- HOA
What's special
Screened lanaiHeated poolExpansive covered lanaiLarge breakfast barAbundance of natural lightThree bedroomsWide deep-water canal
- 93 days
- 106
- 3
Zillow last checked:
Listing updated:
Listed by:
Brenda Yates 303-587-1428,
KW PEACE RIVER PARTNERS 941-875-9060
Source: Stellar MLS,MLS#: C7522691 Originating MLS: Port Charlotte
Originating MLS: Port Charlotte
Facts & features
Interior
Bedrooms & bathrooms
- Bedrooms: 3
- Bathrooms: 2
- Full bathrooms: 2
Primary bedroom
- Features: Ceiling Fan(s), Dual Sinks, En Suite Bathroom, Garden Bath, Makeup/Vanity Space, Tub with Separate Shower Stall, Dual Closets
- Level: First
- Area: 195 Square Feet
- Dimensions: 13x15
Bedroom 2
- Features: Walk-In Closet(s)
- Level: First
- Area: 143 Square Feet
- Dimensions: 13x11
Bedroom 3
- Features: Built-in Closet
- Level: First
- Area: 120 Square Feet
- Dimensions: 10x12
Balcony porch lanai
- Level: First
- Area: 1080 Square Feet
- Dimensions: 36x30
Dinette
- Level: First
- Area: 80 Square Feet
- Dimensions: 10x8
Dining room
- Level: First
- Area: 120 Square Feet
- Dimensions: 12x10
Kitchen
- Level: First
- Area: 96 Square Feet
- Dimensions: 8x12
Laundry
- Level: First
- Area: 55 Square Feet
- Dimensions: 11x5
Living room
- Level: First
- Area: 176 Square Feet
- Dimensions: 16x11
Heating
- Central, Electric
Cooling
- Central Air
Appliances
- Included: Dishwasher, Disposal, Dryer, Microwave, Range, Refrigerator, Washer
- Laundry: Inside, Laundry Room
Features
- Cathedral Ceiling(s), Ceiling Fan(s), Eating Space In Kitchen, High Ceilings, Living Room/Dining Room Combo, Open Floorplan, Primary Bedroom Main Floor, Solid Surface Counters, Solid Wood Cabinets, Split Bedroom, Stone Counters, Vaulted Ceiling(s), Walk-In Closet(s)
- Flooring: Carpet, Tile, Hardwood
- Doors: Sliding Doors
- Windows: Window Treatments
- Has fireplace: No
- Furnished: Yes
Interior area
- Total structure area: 2,519
- Total interior livable area: 1,683 sqft
Video & virtual tour
Property
Parking
- Total spaces: 2
- Parking features: Driveway, Garage Door Opener, Golf Cart Garage, Golf Cart Parking
- Attached garage spaces: 2
- Has uncovered spaces: Yes
Features
- Levels: One
- Stories: 1
- Patio & porch: Covered, Front Porch, Rear Porch, Screened
- Exterior features: Irrigation System, Lighting, Private Mailbox, Rain Gutters
- Has private pool: Yes
- Pool features: Gunite, In Ground, Outside Bath Access, Screen Enclosure
- Has view: Yes
- View description: Pool, Water, Canal
- Has water view: Yes
- Water view: Water,Canal
- Waterfront features: Canal - Saltwater, Bay/Harbor Access, Beach Access, Saltwater Canal Access, Gulf/Ocean Access, Gulf/Ocean to Bay Access, Intracoastal Waterway Access, Lagoon Access, Marina Access, River Access, Bridges - No Fixed Bridges, Lift, Sailboat Water, Seawall
Lot
- Size: 9,962 Square Feet
- Features: Cul-De-Sac, City Lot, In County, Irregular Lot, Landscaped
- Residential vegetation: Trees/Landscaped
Details
- Parcel number: 412224255003
- Zoning: GS-3.5
- Special conditions: None
Construction
Type & style
- Home type: SingleFamily
- Property subtype: Single Family Residence
Materials
- Block, Stucco
- Foundation: Stem Wall
- Roof: Tile
Condition
- New construction: No
- Year built: 1997
Utilities & green energy
- Sewer: Public Sewer
- Water: Public
- Utilities for property: Cable Available, Electricity Connected
Community & HOA
Community
- Features: Deed Restrictions
- Pet fee: $0 monthly
- Subdivision: PUNTA GORDA ISLES SEC 14
HOA
- Has HOA: No
Location
- Region: Punta Gorda
Financial & listing details
- Price per square foot: $386/sqft
- Tax assessed value: $596,062
- Annual tax amount: $5,651
- Date on market: 3/6/2026
- Cumulative days on market: 132 days
- Listing terms: Cash,Conventional,FHA,VA Loan
- Ownership: Fee Simple
- Total actual rent: 0
- Electric utility on property: Yes
- Road surface type: Paved
Estimated market value
$615,500
$585,000 - $646,000
$3,528/mo
Price history
| Date | Event | Price |
|---|---|---|
| 9/12/2026 | Price change | $649,000-1.5%$386/sqft |
Source:  Stellar MLS #C7522691 Report a problem Stellar MLS #C7522691 Report a problem | ||
| 7/30/2026 | Price change | $659,000-1.5%$392/sqft |
Source: Stellar MLS #C7522691 Report a problem | ||
| 7/21/2026 | Listed for sale | $669,000$398/sqft |
Source: Stellar MLS #C7522691 Report a problem | ||
| 4/30/2026 | Listing removed | $669,000$398/sqft |
Source: Stellar MLS #C7522691 Report a problem | ||
| 3/6/2026 | Listed for sale | $669,000-16.4%$398/sqft |
Source: Stellar MLS #C7522691 Report a problem | ||
| 7/29/2023 | Listing removed | -- |
Source: Stellar MLS #C7476517 Report a problem | ||
| 7/8/2023 | Listed for sale | $799,900$475/sqft |
Source: Stellar MLS #C7476517 Report a problem | ||
| 6/30/2023 | Pending sale | $799,900$475/sqft |
Source: Stellar MLS #C7476517 Report a problem | ||
| 6/9/2023 | Listed for sale | $799,900+126.6%$475/sqft |
Source: Stellar MLS #C7476517 Report a problem | ||
| 3/9/2009 | Sold | $353,000+828.9%$210/sqft |
Source: Public Record Report a problem | ||
| 4/24/1997 | Sold | $38,000$23/sqft |
Source: Public Record Report a problem | ||
Public tax history
| Year | Property taxes | Tax assessment |
|---|---|---|
| 2025 | $5,887 +5.5% | $309,319 +2.9% |
| 2024 | $5,579 +3.2% | $300,602 +3% |
| 2023 | $5,407 +5.2% | $291,847 +3% |
| 2022 | $5,138 +6.9% | $283,347 +3% |
| 2021 | $4,806 +5.6% | $275,094 +1.4% |
| 2020 | $4,553 -0.4% | $271,296 +2.3% |
| 2019 | $4,572 +7.5% | $265,196 +1.9% |
| 2018 | $4,253 | $260,251 +2.1% |
| 2017 | $4,253 +3.1% | $254,898 +2.1% |
| 2016 | $4,126 +0.2% | $249,655 +0.7% |
| 2015 | $4,116 -0.9% | $247,920 +0.8% |
| 2014 | $4,154 +4.6% | $245,952 -6.5% |
| 2013 | $3,969 +0.5% | $263,174 +1.8% |
| 2012 | $3,950 +5.9% | $258,528 |
| 2011 | $3,729 -24.5% | $258,528 -8.7% |
| 2010 | $4,940 +18.6% | $283,033 -2.5% |
| 2009 | $4,167 | $290,309 -21.3% |
| 2007 | -- | $368,769 |
| 2006 | -- | $368,769 |
Find assessor info on the county website
Monthly payment
Est. payment
Payment breakdown
Explore the cost of this home by adjusting the details. Changes won't be saved.Climate risks
Neighborhood: 33950
Nearby schools
Schools provided by the listing agent
- Elementary: Sallie Jones Elementary
- Middle: Punta Gorda Middle
- High: Charlotte High
Source: Stellar MLS. This data may not be complete. We recommend contacting the local school district to confirm school assignments for this home.


Similar homes
- $639,0003 bd3 ba2k sqft1252 ROYAL TERN DRIVE, PUNTA GORDA, FL 33950For Sale
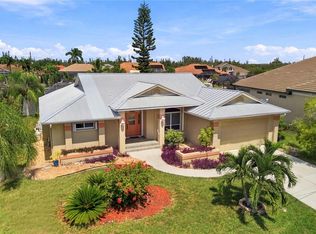
 MLS ID #C7530586, Annette Worth, ENGEL & VOELKERS VENICE DOWNTOWN. Stellar MLS
 - $699,0003 bd2 ba1.9k sqft3518 TERIN COURT, PUNTA GORDA, FL 33950For Sale
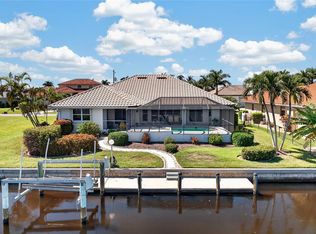 MLS ID #C7531279, Christopher Grant, GRANT TEAM REAL ESTATE, LLC. Stellar MLS
 - $599,0003 bd2 ba1.9k sqft3015 WISTERIA PLACE, PUNTA GORDA, FL 33950For Sale
 MLS ID #C7527663, J. Cady Rowe, RE/MAX HARBOR REALTY. Stellar MLS
 - $620,0003 bd2 ba1.9k sqft820 BAL HARBOR BOULEVARD, PUNTA GORDA, FL 33950For Sale
 MLS ID #C7519109, Valerie Moore, COLDWELL BANKER SUNSTAR REALTY. Stellar MLS
 - $795,0003 bd2 ba2.2k sqft472 MACEDONIA DR, PUNTA GORDA, FL 33950For SaleMLS ID #C7531930, Ken Williams, FIVE STAR REALTY OF CHARLOTTE. Stellar MLS
- $599,9003 bd2 ba1.8k sqft5019 SAN MASSIMO DRIVE, PUNTA GORDA, FL 33950For SaleMLS ID #C7526113, Brian Helgemo, COMPASS FLORIDA. Stellar MLS
- $589,0003 bd3 ba2.2k sqft813 MONACO DRIVE, PUNTA GORDA, FL 33950For SaleMLS ID #C7530408, Luke Andreae, RE/MAX HARBOR REALTY. Stellar MLS
- $879,0003 bd2 ba2.3k sqft3601 WHIPPOORWILL BOULEVARD, PUNTA GORDA, FL 33950For SaleMLS ID #C7529301, Monica Vallee, FIVE STAR REALTY OF CHARLOTTE. Stellar MLS
- $949,0003 bd2 ba2.1k sqft3367 TRINIDAD COURT, PUNTA GORDA, FL 33950For SaleMLS ID #C7530648, Brian Helgemo, COMPASS FLORIDA. Stellar MLS
- $520,0003 bd2 ba2k sqft197 TARPON COVE BOULEVARD #611, PUNTA GORDA, FL 33950For SaleMLS ID #C7531943, Gerald Hayes, RE/MAX ALLIANCE GROUP. Stellar MLS
- $649,4003 bd2 ba2.2k sqft29350 SAM WAY, PUNTA GORDA, FL 33982For SaleMLS ID #C7527044, Lesley Barton, COLDWELL BANKER REALTY. Stellar MLS
- $839,0003 bd2 ba2.3k sqft950 LASSINO COURT, PUNTA GORDA, FL 33950For SaleMLS ID #C7527274, Gary Cardillo, RE/MAX HARBOR REALTY. Stellar MLS
- $329,0003 bd2 ba1.5k sqft3500 MONDOVI COURT #212, PUNTA GORDA, FL 33950For SaleMLS ID #C7531354, Scott Standriff, RE/MAX ALLIANCE GROUP. Stellar MLS
- $375,0003 bd2 ba1.6k sqft1551 ATARES DRIVE #112, PUNTA GORDA, FL 33950For SaleMLS ID #C7522511, Gerald Hayes, RE/MAX ALLIANCE GROUP. Stellar MLS
- $559,0003 bd2 ba1.8k sqft1250 W MARION AVENUE #141, PUNTA GORDA, FL 33950For SaleMLS ID #C7530876, Carla Nix, COLDWELL BANKER SUNSTAR REALTY. Stellar MLS
- $759,0003 bd3 ba2.4k sqft197 TROPICANA DRIVE #1522, PUNTA GORDA, FL 33950For SaleMLS ID #C7532076, Carla Nix, COLDWELL BANKER SUNSTAR REALTY. Stellar MLS
- $885,0003 bd2 ba2.3k sqft400 GUN CAY LANE, PUNTA GORDA, FL 33950For SaleMLS ID #C7519992, Rosita Estrella-Fuentes, SUNCOAST CHOICE REALTY. Stellar MLS
- $684,9993 bd2 ba1.9k sqft10535 AZTEC ROAD, PORT CHARLOTTE, FL 33981For SaleMLS ID #W7887978, Tiffany Mullin, FINEHIRSH REALTY POWERED BY SELLSTATE. Stellar MLS
- $699,0003 bd3 ba2.2k sqft136 PECKHAM STREET SE, PORT CHARLOTTE, FL 33952For SaleMLS ID #C7529713, Nick Demers, RE/MAX PALM REALTY. Stellar MLS
- $495,0004 bd3 ba2.2k sqft25188 MARION AVENUE #10, PUNTA GORDA, FL 33950For SaleMLS ID #C7526727, Mike Oakes, KW PEACE RIVER PARTNERS. Stellar MLS
