DISTINCTIVE BURNT STORE ISLES POOL HOME W/NEW ROOF & GOLF COURSE VIEWS! This 3 bed/2.5 bath pool home offers a unique blend of architectural character, generous living spaces & an exceptional location directly on Twin Isles Golf Course. A NEW stone-coated metal tile roof (2024) adds peace of mind while the Victorian-inspired exterior, large covered front porch & tropical landscaping give the home distinctive curb appeal. Inside, the spacious floor plan features a formal living room, formal dining room & separate family room. Engineered hardwood flooring flows throughout the main living areas & bedrooms w/tile in the baths & laundry area. Architectural details include elevated & tray ceilings, crown molding, arched windows, plantation shutters, decorative niches & recessed lighting. The formal living room is anchored by an electric fireplace while large windows throughout the home bring in tons of natural light. The centrally located kitchen offers Silestone counters, raised-panel wood cabinetry, stainless-steel appliances, breakfast bar seating & ample cabinet/counter space. Updates include a NEW built-in oven/microwave (2023) & dishwasher (2022). Kitchen opens to the family room creating an easy flow for everyday living & entertaining. The spacious master suite features TWO walk-in closets & French doors leading to the lanai. Its spa-like master bath is a standout w/dramatic elevated ceilings, tall windows that fill the space w/natural light, dual sinks, jetted tub & separate glass-block walk-in shower. Two additional bedrooms provide plenty of room for family or out-of-town guests. Outside, enjoy true Florida-style living on the large screened lanai overlooking the golf course. The free-form pool has a rock waterfall feature surrounded by tropical landscaping while generous, covered seating & dining areas provide plenty of room to entertain or simply relax in the shade. The NEW pool cage (2024) complements the outdoor space while the open golf course backdrop creates a wonderful sense of space beyond the backyard. LOTS OF RECENT UPDATES including NEW washer/dryer (2025), NEW hot water heater (2023), recessed lighting, updated landscaping & security system w/cameras. Burnt Store Isles is a deed-restricted waterfront & golf community centered around Twin Isles Country Club. An optional HOA & active boat club offer additional opportunities to meet neighbors & enjoy the community's social lifestyle. Burnt Store Marketplace provides convenient access to shopping, dining & everyday essentials while historic downtown Punta Gorda is just minutes away. Enjoy golf course living, your own private pool & the Florida lifestyle from this one-of-a-kind home. Make an appointment today!
For sale
$589,000
813 MONACO DRIVE, PUNTA GORDA, FL 33950
3beds
2,299sqft
Single Family Residence
Built in 1998
0.25 Acres Lot
$565,000 Zestimate®
$256/sqft
$5/mo HOA
What's special
Spacious floor planSeparate family roomDistinctive curb appealLarge covered front porchFormal dining roomVictorian-inspired exteriorTropical landscaping
- 51 days
- 268
- 17
Zillow last checked:
Listing updated:
Listed by:
Luke Andreae 941-833-4217,
RE/MAX HARBOR REALTY 941-639-8500
Source: Stellar MLS,MLS#: C7530408 Originating MLS: Port Charlotte
Originating MLS: Port Charlotte
Facts & features
Interior
Bedrooms & bathrooms
- Bedrooms: 3
- Bathrooms: 3
- Full bathrooms: 2
- 1/2 bathrooms: 1
Rooms
- Room types: Breakfast Room Separate, Family Room, Dining Room, Living Room, Utility Room
Primary bedroom
- Description: Room6
- Features: Ceiling Fan(s), En Suite Bathroom, Walk-In Closet(s)
- Level: First
- Area: 240 Square Feet
- Dimensions: 15x16
Bedroom 2
- Description: Room8
- Features: Ceiling Fan(s), Built-in Closet
- Level: First
- Area: 143 Square Feet
- Dimensions: 11x13
Bedroom 3
- Description: Room9
- Features: Ceiling Fan(s), Built-in Closet
- Level: First
- Area: 156 Square Feet
- Dimensions: 12x13
Primary bathroom
- Description: Room7
- Features: Bath With Whirlpool, Built-In Shower Bench, Dual Sinks, Tub with Separate Shower Stall, Water Closet/Priv Toilet, Window/Skylight in Bath, Linen Closet
- Level: First
- Area: 132 Square Feet
- Dimensions: 12x11
Bathroom 2
- Description: Room10
- Features: Single Vanity, Tub With Shower, Linen Closet
- Level: First
- Area: 72 Square Feet
- Dimensions: 9x8
Balcony porch lanai
- Description: Room12
- Features: Ceiling Fan(s)
- Level: First
- Area: 319 Square Feet
- Dimensions: 29x11
Dinette
- Description: Room4
- Level: First
- Area: 81 Square Feet
- Dimensions: 9x9
Dining room
- Description: Room2
- Level: First
- Area: 195 Square Feet
- Dimensions: 13x15
Family room
- Description: Room5
- Features: Ceiling Fan(s)
- Level: First
- Area: 208 Square Feet
- Dimensions: 13x16
Kitchen
- Description: Room3
- Features: Breakfast Bar
- Level: First
- Area: 180 Square Feet
- Dimensions: 15x12
Laundry
- Description: Room11
- Features: Storage Closet
- Level: First
- Area: 91 Square Feet
- Dimensions: 13x7
Living room
- Description: Room1
- Level: First
- Area: 266 Square Feet
- Dimensions: 14x19
Heating
- Central, Electric
Cooling
- Central Air
Appliances
- Included: Oven, Convection Oven, Dishwasher, Disposal, Dryer, Electric Water Heater, Microwave, Refrigerator, Washer
- Laundry: Inside, Laundry Room
Features
- Cathedral Ceiling(s), Ceiling Fan(s), Crown Molding, High Ceilings, Kitchen/Family Room Combo, Living Room/Dining Room Combo, Open Floorplan, Solid Surface Counters, Split Bedroom, Tray Ceiling(s), Walk-In Closet(s), Wet Bar
- Flooring: Engineered Hardwood, Tile
- Doors: French Doors
- Windows: Window Treatments
- Has fireplace: Yes
- Fireplace features: Electric, Living Room
Interior area
- Total structure area: 3,425
- Total interior livable area: 2,299 sqft
Video & virtual tour
Property
Parking
- Total spaces: 2
- Parking features: Garage Door Opener, Garage Faces Side, Oversized, Workshop in Garage
- Attached garage spaces: 2
- Details: Garage Dimensions: 21x23
Features
- Levels: One
- Stories: 1
- Patio & porch: Screened
- Exterior features: Rain Gutters
- Has private pool: Yes
- Pool features: Gunite, In Ground, Screen Enclosure
- Has view: Yes
- View description: Golf Course
Lot
- Size: 0.25 Acres
- Dimensions: 93 x 120 x 90 x 120
- Features: FloodZone, City Lot, On Golf Course, Sidewalk
- Residential vegetation: Trees/Landscaped
Details
- Parcel number: 412329251008
- Zoning: GS-3.5
- Special conditions: None
Construction
Type & style
- Home type: SingleFamily
- Property subtype: Single Family Residence
Materials
- Block, Stucco, Vinyl Siding
- Foundation: Stem Wall
- Roof: Metal,Tile
Condition
- New construction: No
- Year built: 1998
Utilities & green energy
- Sewer: Public Sewer
- Water: Public
- Utilities for property: BB/HS Internet Available, Cable Connected, Electricity Connected, Sewer Connected, Street Lights, Water Connected
Community & HOA
Community
- Features: Deed Restrictions, Golf, Special Community Restrictions
- Security: Closed Circuit Camera(s), Security System Owned, Smoke Detector(s)
- Pet fee: $0 monthly
- Subdivision: PUNTA GORDA ISLES SEC 15
HOA
- Has HOA: Yes
- HOA fee: $5 monthly
- HOA name: Burnt Store Isles Association
Location
- Region: Punta Gorda
Financial & listing details
- Price per square foot: $256/sqft
- Tax assessed value: $463,345
- Annual tax amount: $6,643
- Date on market: 9/4/2026
- Cumulative days on market: 52 days
- Listing terms: Cash,Conventional,FHA,VA Loan
- Ownership: Fee Simple
- Total actual rent: 0
- Electric utility on property: Yes
- Road surface type: Paved
Estimated market value
$565,000
$537,000 - $593,000
$4,110/mo
Price history
| Date | Event | Price |
|---|---|---|
| 9/4/2026 | Listed for sale | $589,000+106.7%$256/sqft |
Source:  Stellar MLS #C7530408 Report a problem Stellar MLS #C7530408 Report a problem | ||
| 10/12/2009 | Sold | $285,000-18.5%$124/sqft |
Source: Public Record Report a problem | ||
| 1/20/2009 | Listing removed | $349,500$152/sqft |
Source: NCI #C6992484 Report a problem | ||
| 10/15/2008 | Listed for sale | $349,500+24.8%$152/sqft |
Source: NCI #C6992484 Report a problem | ||
| 8/21/2003 | Sold | $280,000+677.8%$122/sqft |
Source: Public Record Report a problem | ||
| 10/14/1997 | Sold | $36,000$16/sqft |
Source: Public Record Report a problem | ||
Public tax history
| Year | Property taxes | Tax assessment |
|---|---|---|
| 2025 | $6,643 +2.3% | $440,736 +2.9% |
| 2024 | $6,493 +1.6% | $428,315 +3% |
| 2023 | $6,394 +2.7% | $415,840 +3% |
| 2022 | $6,226 +0.6% | $403,728 +3% |
| 2021 | $6,188 +3.8% | $391,969 +1.4% |
| 2020 | $5,960 +1.3% | $386,557 +2.3% |
| 2019 | $5,881 +7.2% | $377,866 +1.9% |
| 2018 | $5,489 | $370,820 +2.1% |
| 2017 | $5,489 +2.1% | $363,193 +5.7% |
| 2016 | $5,378 -8% | $343,445 +10% |
| 2015 | $5,845 +8.2% | $312,223 +7% |
| 2014 | $5,400 +13.5% | $291,820 +21% |
| 2013 | $4,757 +11.8% | $241,174 -11.8% |
| 2012 | $4,256 -8.4% | $273,363 |
| 2011 | $4,648 -1.9% | $273,363 +0.7% |
| 2010 | $4,736 +41.5% | $271,351 +12.7% |
| 2009 | $3,347 | $240,854 -10.7% |
| 2007 | -- | $269,806 |
| 2006 | -- | $269,806 +6.1% |
| 2005 | -- | $254,318 +23.7% |
| 2004 | -- | $205,558 +2.4% |
| 2002 | $2,935 +0.8% | $200,740 +1.6% |
| 2001 | $2,911 +3% | $197,579 +3% |
| 2000 | $2,825 | $191,824 |
Find assessor info on the county website
Monthly payment
Est. payment
Payment breakdown
Explore the cost of this home by adjusting the details. Changes won't be saved.Climate risks
Neighborhood: 33950
Nearby schools
Schools provided by the listing agent
- Elementary: Sallie Jones Elementary
- Middle: Punta Gorda Middle
- High: Charlotte High
Source: Stellar MLS. This data may not be complete. We recommend contacting the local school district to confirm school assignments for this home.

Similar homes
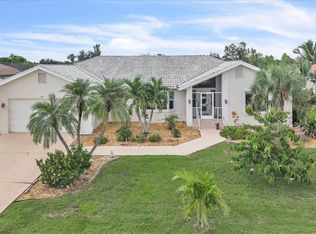
- $640,0003 bd2 ba2.1k sqft425 MADRID BOULEVARD, PUNTA GORDA, FL 33950For Sale
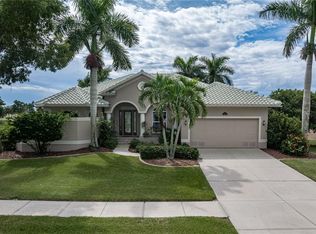
 MLS ID #C7531444, Luke Andreae, RE/MAX HARBOR REALTY. Stellar MLS
 - $599,0003 bd2 ba1.9k sqft3015 WISTERIA PLACE, PUNTA GORDA, FL 33950For Sale
 MLS ID #C7527663, J. Cady Rowe, RE/MAX HARBOR REALTY. Stellar MLS
 - $560,0003 bd2 ba1.9k sqft600 ROYAL POINCIANA, PUNTA GORDA, FL 33955For Sale
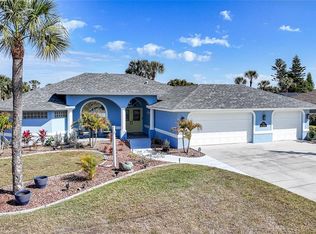 MLS ID #C7522477, Jennifer Taberski, LPT REALTY, LLC. Stellar MLS
 - $620,0003 bd2 ba1.9k sqft820 BAL HARBOR BOULEVARD, PUNTA GORDA, FL 33950For Sale
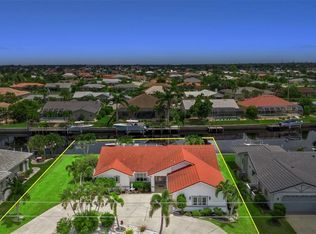 MLS ID #C7519109, Valerie Moore, COLDWELL BANKER SUNSTAR REALTY. Stellar MLS
 - $599,0003 bd3 ba2.7k sqft196 TARPON COVE BOULEVARD #722, PUNTA GORDA, FL 33950For SaleMLS ID #C7528796, Alan Johnson, POOLE REALTY GROUP, LLC. Stellar MLS
- $699,0003 bd2 ba2.1k sqft308 W GRACE STREET, PUNTA GORDA, FL 33950For SaleMLS ID #C7527368, Ann Schulz, COLDWELL BANKER SUNSTAR REALTY. Stellar MLS
- $485,0003 bd3 ba1.8k sqft502 W MARION AVENUE, PUNTA GORDA, FL 33950For SaleMLS ID #C7530481, Kim Paolicelli, COLDWELL BANKER REALTY. Stellar MLS
- $775,0003 bd2 ba2k sqft2107 PADRE ISLAND DRIVE, PUNTA GORDA, FL 33950For SaleMLS ID #C7531784, Luke Andreae, RE/MAX HARBOR REALTY. Stellar MLS
- $879,0003 bd2 ba2.3k sqft3601 WHIPPOORWILL BOULEVARD, PUNTA GORDA, FL 33950For SaleMLS ID #C7529301, Monica Vallee, FIVE STAR REALTY OF CHARLOTTE. Stellar MLS
- $520,0003 bd2 ba2k sqft197 TARPON COVE BOULEVARD #611, PUNTA GORDA, FL 33950For SaleMLS ID #C7531943, Gerald Hayes, RE/MAX ALLIANCE GROUP. Stellar MLS
- $575,0003 bd2 ba2k sqft24228 PEPPERCORN ROAD, PUNTA GORDA, FL 33955For SaleMLS ID #C7528553, Linda Dutcher, ALLISON JAMES ESTATES & HOMES. Stellar MLS
- $435,0003 bd2 ba2.2k sqft10309 WINDSONG ROAD, PUNTA GORDA, FL 33955For SaleMLS ID #C7526237, Luke Andreae, RE/MAX HARBOR REALTY. Stellar MLS
- $495,0004 bd3 ba2.2k sqft25188 MARION AVENUE #10, PUNTA GORDA, FL 33950For SaleMLS ID #C7526727, Mike Oakes, KW PEACE RIVER PARTNERS. Stellar MLS
- $310,0003 bd2 ba1.9k sqft24819 RIO VILLA LAKES CIRCLE, PUNTA GORDA, FL 33950For SaleMLS ID #C7528634, Jennifer Calenda, CALENDA REAL ESTATE GROUP,INC.. Stellar MLS
- $787,0003 bd2 ba2.5k sqft709 VIA TUNIS, PUNTA GORDA, FL 33950For SaleMLS ID #C7523271, Jeff Cardillo, RE/MAX HARBOR REALTY. Stellar MLS
- $599,0003 bd2 ba2.2k sqft8596 SW RIVERSIDE DRIVE, ARCADIA, FL 34269For SaleMLS ID #C7530190, Chad McKinney, RE/MAX PALM REALTY. Stellar MLS
- $849,0003 bd5 ba2.6k sqft265 BELVEDERE COURT, PUNTA GORDA, FL 33950For SaleMLS ID #C7529088, Marianne Lilly, RE/MAX HARBOR REALTY. Stellar MLS
- $295,0003 bd2 ba1.5k sqft10101 BURNT STORE ROAD #21, PUNTA GORDA, FL 33950For SaleMLS ID #C7505658, Wendy Decker, SELLSTATE VISION REALTY. Stellar MLS
- $865,0003 bd2 ba2.3k sqft400 GUN CAY LANE, PUNTA GORDA, FL 33950For SaleMLS ID #C7519992, Rosita Estrella-Fuentes, SUNCOAST CHOICE REALTY. Stellar MLS
- $359,0003 bd2 ba1.6k sqft7812 MIKASA DRIVE, PUNTA GORDA, FL 33950For SaleMLS ID #C7523664, Lorrie Tanksley, RE/MAX HARBOR REALTY. Stellar MLS
