WELCOME TO BURNT STORE LAKES, a highly desirable deed-restricted community known for upscale residences, peaceful surroundings and convenient access to resort-style amenities. Beautifully positioned to capture an impressive long view across intersecting greenbelts toward the water, this CUSTOM POOL HOME offers approximately 2,100 sq.ft. (3046 SF total) of thoughtfully designed living space. The open great-room floor plan includes three bedrooms, a separate media room (office or den), two full bathrooms and an oversized (28’ × 25’9”) THREE CAR GARAGE. Etched-glass double entry doors open to a bright and inviting interior featuring a desirable split-bedroom layout, ten-foot ceilings, crown molding, architectural details and tile flooring throughout the main living areas. Four-panel pocketing sliding glass doors open wide to the lanai, heated saltwater pool and attached spa, creating a seamless connection between indoor and outdoor living. The generously sized kitchen is designed for both entertaining and everyday living, with two islands, two sinks, granite countertops, a full granite backsplash, wood cabinetry with glass-front display cabinets and pull-out lower cabinet drawers, bar seating and a walk-in pantry with a glass door. New kitchen appliances were installed in 2026. The adjacent dining area enjoys a beautiful pool view through an etched, seamless mitered-glass window. The spacious primary suite offers double sliding glass doors to the pool and lanai, a transom window, tray ceiling and two walk-in closets. The luxurious primary bath features dual vanities, a jetted soaking tub, private water closet with linen storage and a separate walk-in shower. Two comfortable guest bedrooms and a private office with glass-panel French doors provide flexible space for family, visitors or working from home. The guest bathroom includes convenient direct access to the pool and lanai. Relax or entertain on the expansive screened lanai and paver pool deck, surrounded by lush tropical landscaping. The heated saltwater pool and attached spa create a private resort-style retreat, while the intersecting greenbelt provides an approximately 360-foot long-view opening toward the picturesque waterfront. Buy with confidence knowing this meticulously maintained home includes numerous recent improvements: a 2023 concrete tile roof, 2025 air-conditioning system, 2025 pool pump, exterior paint completed in December 2025 comes with a lifetime warranty plus all new kitchen appliances installed in 2026. Additional features include accordion hurricane shutters, a generator hookup, private irrigation well, decorative landscape curbing and outdoor lighting. Burnt Store Lakes offers eleven freshwater lakes, expansive greenbelts, preserved natural areas, a community park and a kayak launch providing access through the mangroves toward Charlotte Harbor. Nearby Burnt Store Marina & Country Club offers boating, golf, dining, fitness, pickleball and marina services, with convenient boating access to the Gulf of America. From golfing and kayaking to cruising the open waters, the Burnt Store Corridor offers an exceptional Southwest Florida lifestyle. Come discover your passion in sunny Southwest Florida!
For sale
$575,000
24228 PEPPERCORN ROAD, PUNTA GORDA, FL 33955
3beds
2,099sqft
Single Family Residence
Built in 2006
9,599 Square Feet Lot
$548,100 Zestimate®
$274/sqft
$43/mo HOA
What's special
Transom windowFull granite backsplashTwo comfortable guest bedroomsThree bedroomsGranite countertopsTen-foot ceilingsLush tropical landscaping
- 55 days
- 717
- 54
Zillow last checked:
Listing updated:
Listed by:
Linda Dutcher 941-268-1372,
ALLISON JAMES ESTATES & HOMES 941-500-4922,
Sharadan Edmonds 941-875-6525,
ALLISON JAMES ESTATES & HOMES
Source: Stellar MLS,MLS#: C7528553 Originating MLS: Port Charlotte
Originating MLS: Port Charlotte
Facts & features
Interior
Bedrooms & bathrooms
- Bedrooms: 3
- Bathrooms: 2
- Full bathrooms: 2
Rooms
- Room types: Den/Library/Office, Utility Room
Primary bedroom
- Features: Ceiling Fan(s), Central Vacuum, Walk-In Closet(s)
- Level: First
- Area: 1008 Square Feet
- Dimensions: 28x36
Bedroom 2
- Features: Built-in Closet
- Level: First
- Area: 163.9 Square Feet
- Dimensions: 14.9x11
Bedroom 3
- Features: Built-in Closet
- Level: First
- Area: 140.8 Square Feet
- Dimensions: 12.8x11
Primary bathroom
- Features: Bath With Whirlpool, Linen Closet
- Level: First
- Area: 137.8 Square Feet
- Dimensions: 13x10.6
Bathroom 2
- Level: First
- Area: 57.2 Square Feet
- Dimensions: 11x5.2
Balcony porch lanai
- Level: First
- Area: 1360 Square Feet
- Dimensions: 40x34
Dining room
- Level: First
- Area: 107.1 Square Feet
- Dimensions: 11.9x9
Kitchen
- Features: Pantry, Granite Counters, Kitchen Island, Walk-In Closet(s)
- Level: First
- Area: 460 Square Feet
- Dimensions: 23x20
Laundry
- Level: First
- Area: 60.32 Square Feet
- Dimensions: 10.4x5.8
Living room
- Features: Ceiling Fan(s)
- Level: First
- Area: 298.93 Square Feet
- Dimensions: 17.9x16.7
Office
- Features: Ceiling Fan(s)
- Level: First
- Area: 124.95 Square Feet
- Dimensions: 11.9x10.5
Heating
- Central, Electric
Cooling
- Central Air
Appliances
- Included: Dishwasher, Dryer, Electric Water Heater, Microwave, Range, Refrigerator, Washer
- Laundry: Common Area, Inside, Laundry Room
Features
- Built-in Features, Ceiling Fan(s), Central Vacuum, Crown Molding, Eating Space In Kitchen, High Ceilings, Kitchen/Family Room Combo, Open Floorplan, Solid Wood Cabinets, Split Bedroom, Stone Counters, Thermostat, Tray Ceiling(s), Walk-In Closet(s)
- Flooring: Carpet, Ceramic Tile
- Doors: Sliding Doors
- Windows: Window Treatments, Hurricane Shutters, Hurricane Shutters/Windows
- Has fireplace: No
Interior area
- Total structure area: 3,046
- Total interior livable area: 2,099 sqft
Video & virtual tour
Property
Parking
- Total spaces: 3
- Parking features: Garage Door Opener, Oversized
- Attached garage spaces: 3
- Details: Garage Dimensions: 28x25
Features
- Levels: One
- Stories: 1
- Patio & porch: Covered, Screened
- Exterior features: Irrigation System, Lighting, Rain Gutters
- Has private pool: Yes
- Pool features: Gunite, Heated, Lighting, Salt Water, Screen Enclosure
- Has spa: Yes
- Spa features: Heated, In Ground
- Has view: Yes
- View description: Water, Lake
- Has water view: Yes
- Water view: Water,Lake
- Waterfront features: Lake - Chain of Lakes
Lot
- Size: 9,599 Square Feet
- Dimensions: 78 x 120 x 82 x 120
- Features: Near Golf Course, Near Marina, Private
- Residential vegetation: Mature Landscaping, Trees/Landscaped
Details
- Parcel number: 422331187005
- Zoning: RSF3.5
- Special conditions: None
Construction
Type & style
- Home type: SingleFamily
- Architectural style: Mediterranean
- Property subtype: Single Family Residence
Materials
- Block, Concrete
- Foundation: Stem Wall
- Roof: Concrete,Tile
Condition
- New construction: No
- Year built: 2006
Utilities & green energy
- Sewer: Public Sewer
- Water: Public
- Utilities for property: Public
Community & HOA
Community
- Features: Community Boat Ramp, Private Boat Ramp, Water Access, Deed Restrictions, Park, Playground
- Pet fee: $0 monthly
- Subdivision: PUNTA GORDA ISLES SEC 21
HOA
- Has HOA: Yes
- Amenities included: Park, Playground
- Services included: Manager
- HOA fee: $43 monthly
- HOA name: Dawn Caniff
- HOA phone: 941-639-5881
Location
- Region: Punta Gorda
Financial & listing details
- Price per square foot: $274/sqft
- Tax assessed value: $461,067
- Annual tax amount: $7,258
- Date on market: 8/1/2026
- Cumulative days on market: 55 days
- Listing terms: Cash,Conventional,VA Loan
- Ownership: Fee Simple
- Total actual rent: 0
- Road surface type: Asphalt
Estimated market value
$548,100
$521,000 - $576,000
$5,086/mo
Price history
| Date | Event | Price |
|---|---|---|
| 8/1/2026 | Listed for sale | $575,000+23.7%$274/sqft |
Source:  Stellar MLS #C7528553 Report a problem Stellar MLS #C7528553 Report a problem | ||
| 10/28/2024 | Sold | $465,000-7%$222/sqft |
Source: Stellar MLS #C7496768 Report a problem | ||
| 9/4/2024 | Pending sale | $499,900$238/sqft |
Source: Stellar MLS #C7496768 Report a problem | ||
| 8/18/2024 | Listed for sale | $499,900+54.3%$238/sqft |
Source: Stellar MLS #C7496768 Report a problem | ||
| 10/15/2010 | Sold | $324,000-6.1%$154/sqft |
Source: Public Record Report a problem | ||
| 7/3/2010 | Listed for sale | $345,000+476%$164/sqft |
Source: NRT Florida #C7014450 Report a problem | ||
| 7/27/2004 | Sold | $59,900$29/sqft |
Source: Public Record Report a problem | ||
Public tax history
| Year | Property taxes | Tax assessment |
|---|---|---|
| 2025 | $7,259 +124.6% | $461,067 +131.2% |
| 2024 | $3,232 +1.2% | $199,426 +3% |
| 2023 | $3,193 +1.1% | $193,617 +3% |
| 2022 | $3,158 +0.1% | $187,978 +3% |
| 2021 | $3,154 +1.8% | $182,503 +1.4% |
| 2020 | $3,098 +3.3% | $179,983 +2.3% |
| 2019 | $2,998 +8% | $175,936 +1.9% |
| 2018 | $2,777 | $172,656 +2.1% |
| 2017 | $2,777 +0.9% | $169,105 +2.1% |
| 2016 | $2,751 +10.4% | $165,627 +0.7% |
| 2015 | $2,492 +0.1% | $164,476 +0.8% |
| 2014 | $2,490 +18.1% | $163,171 +3.2% |
| 2013 | $2,109 +4.2% | $158,073 -1.7% |
| 2012 | $2,024 -1.2% | $160,727 |
| 2011 | $2,049 -33.3% | $160,727 -26.2% |
| 2010 | $3,071 +7.9% | $217,925 +0.4% |
| 2009 | $2,845 | $216,951 +188.2% |
| 2007 | -- | $75,280 |
Find assessor info on the county website
Monthly payment
Est. payment
Payment breakdown
Explore the cost of this home by adjusting the details. Changes won't be saved.Climate risks
Neighborhood: 33955
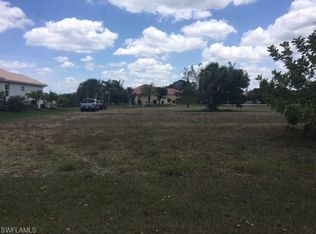
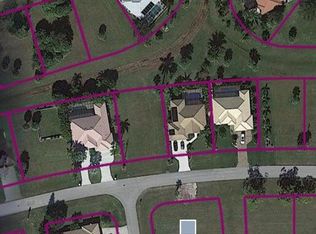
Similar homes
- $539,9003 bd2 ba2.3k sqft24102 SANTA INEZ ROAD, PUNTA GORDA, FL 33955For Sale

 MLS ID #C7527080, Joe Mason, RE/MAX HARBOR REALTY. Stellar MLS
 - $650,0004 bd3 ba2.5k sqft25019 PURPLE EMPEROR WAY, PUNTA GORDA, FL 33955For Sale
 MLS ID #C7526326, Joe Mason, RE/MAX HARBOR REALTY. Stellar MLS
 - $625,0003 bd3 ba2.3k sqft386 ROYAL POINCIANA, PUNTA GORDA, FL 33955For Sale
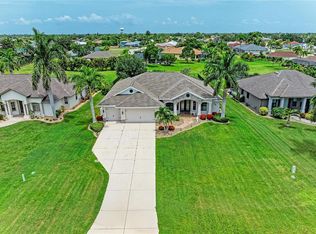 MLS ID #N6145209, Patrick Brogley, KELLER WILLIAMS ON THE WATER S. Stellar MLS
 - $450,0002 bd2 ba2.1k sqft16237 CAPE HORN BOULEVARD, PUNTA GORDA, FL 33955For Sale
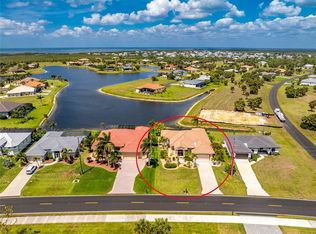 MLS ID #C7523996, Jennifer Calenda, CALENDA REAL ESTATE GROUP,INC.. Stellar MLS
 - $574,9003 bd3 ba2.6k sqft3825 BORDEAUX DRIVE, PUNTA GORDA, FL 33950For SaleMLS ID #C7526563, Debora Sestilio, RE/MAX HARBOR REALTY. Stellar MLS
- $499,9003 bd2 ba2.1k sqft3464 SUNSET KEY CIRCLE #103, PUNTA GORDA, FL 33955For SaleMLS ID #C7520121, Jennifer Calenda, CALENDA REAL ESTATE GROUP,INC.. Stellar MLS
- $650,0003 bd3 ba2.3k sqft219 SINGAPORE ROAD, PUNTA GORDA, FL 33950For SaleMLS ID #C7530584, Phoebe Menzer, MARINA PARK REALTY LLC. Stellar MLS
- $349,0002 bd2 ba1.2k sqft3901 CAPE COLE BOULEVARD, PUNTA GORDA, FL 33955For SaleMLS ID #C7529533, Jennifer Calenda, CALENDA REAL ESTATE GROUP,INC.. Stellar MLS
- $545,0003 bd3 ba2k sqft2521 W MARION AVENUE #311, PUNTA GORDA, FL 33950For SaleMLS ID #C7529779, Sally Lewis, COLDWELL BANKER SUNSTAR REALTY. Stellar MLS
- $429,7773 bd3 ba2.1k sqft1452 WASSAIL LANE, PUNTA GORDA, FL 33983For SaleMLS ID #C7530846, Brian Helgemo, COMPASS FLORIDA. Stellar MLS
- $620,0003 bd2 ba1.9k sqft820 BAL HARBOR BOULEVARD, PUNTA GORDA, FL 33950For SaleMLS ID #C7519109, Valerie Moore, COLDWELL BANKER SUNSTAR REALTY. Stellar MLS
- $569,9004 bd3 ba2.5k sqft13392 GOLF POINTE DRIVE, PORT CHARLOTTE, FL 33953For SaleMLS ID #D6148124, Janice Fanstill, RIVERWOOD REALTY. Stellar MLS
- $579,9003 bd2 ba2.2k sqft3615 PENNYROYAL ROAD, PORT CHARLOTTE, FL 33953For SaleMLS ID #D6141195, Janice Fanstill, RIVERWOOD REALTY. Stellar MLS
- $573,0003 bd3 ba2.5k sqft1146 ROTONDA CIRCLE, ROTONDA WEST, FL 33947For SaleMLS ID #C7527551, Taylor Brady, RE/MAX PALM REALTY. Stellar MLS
- $535,0003 bd2 ba2.1k sqft927 SW 28th TER, CAPE CORAL, FL 33914For Sale
 MLS ID #226032335, Claire Gogan, EXP Realty LLC. SWFLMLS
 - $354,9002 bd2 ba1.7k sqft24351 BALTIC AVE #203, PUNTA GORDA, FL 33955For SaleMLS ID #C7525149, Jennifer Calenda, CALENDA REAL ESTATE GROUP,INC.. Stellar MLS
- $539,0003 bd3 ba2.6k sqft585 CORAL CREEK DRIVE, PLACIDA, FL 33946For SaleMLS ID #D6148780, Jeremy Jones, TALL PINES REALTY. Stellar MLS
- $559,0003 bd2 ba2.1k sqft5 MEDALIST PLACE, ROTONDA WEST, FL 33947For SaleMLS ID #D6148682, Sally Corrick, EXP REALTY LLC. Stellar MLS
- $699,0003 bd2 ba2.1k sqft308 W GRACE STREET, PUNTA GORDA, FL 33950For SaleMLS ID #C7527368, Ann Schulz, COLDWELL BANKER SUNSTAR REALTY. Stellar MLS
- $536,0003 bd2 ba1.9k sqft5219 GUAVA TERRACE, PORT CHARLOTTE, FL 33981For SaleMLS ID #D6148359, Jayson Burtch, CENTURY 21 SUNBELT REALTY. Stellar MLS
