Beautifully updated and move-in ready, this Riverwood golf-course home offers luxury living with a TRANSFERABLE BEACH CLUB MEMBERSHIP, NEW ROOF, resurfaced pool & spa, freshly repainted exterior, and NEW brick patios on the lanai and pool deck. Enjoy serene views of the 14th fairway from spacious indoor and outdoor living areas. The redesigned kitchen features granite counters, newer cabinetry, tiled backsplash, and stainless appliances. The first-floor primary suite includes luxury plank flooring, dual walk-in closets, and a spa-style bath with soaking tub and walk-in shower, plus direct access to the lanai and pool. A flexible guest room/office and half bath complete the main level. Upstairs, a striking wood banister leads to a loft, two bedrooms, and a full bath with granite vanity and walk-in shower. Outdoors, relax in the heated saltwater pool and spa, enjoy expanded brick-paver patios, and take advantage of the included lanai/pool furniture. Riverwood offers award-winning golf, resort pools, fitness, pickleball, tennis, dog parks, and vibrant social activities. Close to Gulf beaches, Charlotte Harbor, Punta Gorda, Englewood, Boca Grande, and Sunseeker Resort. Live the Florida lifestyle you’ve been dreaming of. Call for a showing today!
For sale
$569,900
13392 GOLF POINTE DRIVE, PORT CHARLOTTE, FL 33953
4beds
2,587sqft
Single Family Residence
Built in 2004
0.28 Acres Lot
$541,600 Zestimate®
$220/sqft
$360/mo HOA
What's special
Riverwood golf-course homeGranite countersNew roofResurfaced pool and spaStriking wood banisterFreshly repainted exteriorExpanded brick-paver patios
- 44 days
- 278
- 23
Zillow last checked:
Listing updated:
Listed by:
Janice Fanstill 941-380-0341,
RIVERWOOD REALTY 941-743-9663
Source: Stellar MLS,MLS#: D6148124 Originating MLS: Englewood
Originating MLS: Englewood
Facts & features
Interior
Bedrooms & bathrooms
- Bedrooms: 4
- Bathrooms: 3
- Full bathrooms: 2
- 1/2 bathrooms: 1
Rooms
- Room types: Great Room, Utility Room, Loft
Primary bedroom
- Features: Walk-In Closet(s)
- Level: First
- Area: 221 Square Feet
- Dimensions: 13x17
Bedroom 2
- Features: Built-in Closet
- Level: Second
- Area: 130 Square Feet
- Dimensions: 10x13
Bedroom 3
- Features: Built-in Closet
- Level: Second
- Area: 130 Square Feet
- Dimensions: 10x13
Bedroom 4
- Features: Walk-In Closet(s)
- Level: First
- Area: 156 Square Feet
- Dimensions: 13x12
Dining room
- Level: First
- Area: 144 Square Feet
- Dimensions: 12x12
Great room
- Level: First
- Area: 360 Square Feet
- Dimensions: 15x24
Kitchen
- Level: First
- Area: 156 Square Feet
- Dimensions: 13x12
Heating
- Central, Electric
Cooling
- Central Air
Appliances
- Included: Dishwasher, Disposal, Dryer, Electric Water Heater, Microwave, Range, Refrigerator, Washer
- Laundry: Inside, Laundry Room
Features
- Ceiling Fan(s), High Ceilings, In Wall Pest System, Open Floorplan, Primary Bedroom Main Floor, Solid Surface Counters, Solid Wood Cabinets, Tray Ceiling(s), Walk-In Closet(s)
- Flooring: Carpet, Tile, Hardwood
- Doors: Sliding Doors
- Windows: Window Treatments, Hurricane Shutters, Hurricane Shutters/Windows
- Has fireplace: No
Interior area
- Total structure area: 3,145
- Total interior livable area: 2,587 sqft
Property
Parking
- Total spaces: 2
- Parking features: Driveway, Garage Door Opener
- Attached garage spaces: 2
- Has uncovered spaces: Yes
- Details: Garage Dimensions: 20x20
Features
- Levels: Two
- Stories: 2
- Patio & porch: Covered, Rear Porch, Screened
- Exterior features: Gray Water System, Irrigation System
- Has private pool: Yes
- Pool features: Gunite, Heated, In Ground, Salt Water, Screen Enclosure
- Has spa: Yes
- Spa features: Heated, In Ground
- Has view: Yes
- View description: Golf Course
Lot
- Size: 0.28 Acres
- Features: Flood Insurance Required, FloodZone, In County, On Golf Course
- Residential vegetation: Mature Landscaping
Details
- Parcel number: 402129227010
- Zoning: PD
- Special conditions: None
Construction
Type & style
- Home type: SingleFamily
- Architectural style: Florida
- Property subtype: Single Family Residence
Materials
- Block, Stucco
- Foundation: Slab
- Roof: Tile
Condition
- New construction: No
- Year built: 2004
Utilities & green energy
- Sewer: Public Sewer
- Water: Public
- Utilities for property: BB/HS Internet Available, Cable Connected, Electricity Connected, Sewer Connected, Sprinkler Meter, Sprinkler Recycled, Underground Utilities, Water Connected
Green energy
- Water conservation: Irrigation-Reclaimed Water
Community & HOA
Community
- Features: Association Recreation - Owned, Clubhouse, Deed Restrictions, Dog Park, Fitness Center, Gated Community - Guard, Golf Carts OK, Golf, Irrigation-Reclaimed Water, Park, Pool, Sidewalks, Tennis Court(s)
- Security: Gated Community, Smoke Detector(s)
- Pet fee: $0 monthly
- Subdivision: RIVERWOOD
HOA
- Has HOA: Yes
- Amenities included: Clubhouse, Fence Restrictions, Fitness Center, Gated, Optional Additional Fees, Park, Pickleball Court(s), Pool, Recreation Facilities, Security, Spa/Hot Tub, Tennis Court(s)
- Services included: 24-Hour Guard, Common Area Taxes, Community Pool, Internet, Maintenance Grounds, Security
- HOA fee: $360 monthly
- HOA name: Riverwood Community Association
- HOA phone: 941-764-6663
Location
- Region: Pt Charlotte
Financial & listing details
- Price per square foot: $220/sqft
- Tax assessed value: $428,045
- Annual tax amount: $6,137
- Date on market: 7/24/2026
- Cumulative days on market: 28 days
- Listing terms: Cash,Conventional
- Ownership: Fee Simple
- Total actual rent: 0
- Electric utility on property: Yes
- Road surface type: Paved, Asphalt
Estimated market value
$541,600
$515,000 - $569,000
$3,687/mo
Price history
| Date | Event | Price |
|---|---|---|
| 7/24/2026 | Listed for sale | $569,900-17.3%$220/sqft |
Source:  Stellar MLS #D6148124 Report a problem Stellar MLS #D6148124 Report a problem | ||
| 4/2/2025 | Listing removed | $689,000$266/sqft |
Source: Stellar MLS #D6138580 Report a problem | ||
| 10/31/2024 | Listed for sale | $689,000-4.3%$266/sqft |
Source: Stellar MLS #D6138580 Report a problem | ||
| 7/11/2024 | Listing removed | $719,900$278/sqft |
Source: Stellar MLS #D6132792 Report a problem | ||
| 1/29/2024 | Price change | $719,900-0.7%$278/sqft |
Source: Stellar MLS #D6132792 Report a problem | ||
| 10/13/2023 | Listed for sale | $724,900+126.5%$280/sqft |
Source: Stellar MLS #D6132792 Report a problem | ||
| 7/30/2020 | Sold | $320,000-8.3%$124/sqft |
Source: Stellar MLS #D6109238 Report a problem | ||
| 6/8/2020 | Pending sale | $349,000$135/sqft |
Source: RIVERWOOD REALTY #D6109238 Report a problem | ||
| 2/25/2020 | Price change | $349,000-5.4%$135/sqft |
Source: CENTURY 21 Tropical Breeze Realty #D6109238 Report a problem | ||
| 11/7/2019 | Listed for sale | $369,000+207.2%$143/sqft |
Source: RIVERWOOD REALTY #D6109238 Report a problem | ||
| 4/15/2009 | Sold | $120,100-69%$46/sqft |
Source: Public Record Report a problem | ||
| 5/4/2004 | Sold | $387,000$150/sqft |
Source: Public Record Report a problem | ||
Public tax history
| Year | Property taxes | Tax assessment |
|---|---|---|
| 2025 | $6,392 -4.4% | $314,917 +2.9% |
| 2024 | $6,689 +1.1% | $306,042 +3% |
| 2023 | $6,614 +11% | $297,128 +3% |
| 2022 | $5,960 -0.2% | $288,474 +3% |
| 2021 | $5,973 -8.4% | $280,072 +2.4% |
| 2020 | $6,518 -3.5% | $273,375 -5.1% |
| 2019 | $6,757 +4.2% | $287,987 0% |
| 2018 | $6,484 | $288,071 +6.9% |
| 2017 | $6,484 +11.7% | $269,556 -1.3% |
| 2016 | $5,807 -1.4% | $273,187 +10% |
| 2015 | $5,891 +9.4% | $248,352 -4.4% |
| 2014 | $5,386 +31.6% | $259,884 +4.5% |
| 2013 | $4,094 -3.1% | $248,628 +4.5% |
| 2012 | $4,225 +5.4% | $238,014 |
| 2011 | $4,009 +1.6% | $238,014 +3.3% |
| 2010 | $3,946 -2.4% | $230,464 -9.1% |
| 2009 | $4,044 | $253,660 |
Find assessor info on the county website
Monthly payment
Est. payment
Payment breakdown
Explore the cost of this home by adjusting the details. Changes won't be saved.Climate risks
Neighborhood: 33953
Nearby schools
Schools provided by the listing agent
- Elementary: Liberty Elementary
- Middle: Murdock Middle
- High: Port Charlotte High
Source: Stellar MLS. This data may not be complete. We recommend contacting the local school district to confirm school assignments for this home.
- $450,4004 bd3 ba2.5k sqft13388 Golf Pointe Dr, Pt Charlotte, FL 33953Off Market

- $413,4003 bd2 ba2.1k sqft13396 Golf Pointe Dr, Pt Charlotte, FL 33953Off Market
- $441,4003 bd2 ba2k sqft13400 Golf Pointe Dr, Pt Charlotte, FL 33953Off Market

- $424,0002 bd2 ba1.8k sqft13384 Golf Pointe Dr, Pt Charlotte, FL 33953For Sale
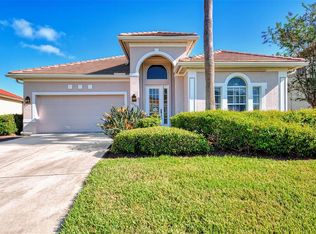
Similar homes
- $579,9003 bd2 ba2.2k sqft3615 PENNYROYAL ROAD, PORT CHARLOTTE, FL 33953For Sale
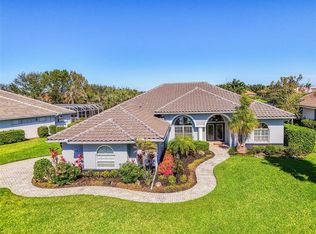
 MLS ID #D6141195, Janice Fanstill, RIVERWOOD REALTY. Stellar MLS
 - $410,0003 bd2 ba2.1k sqft3271 OSPREY LANE, PORT CHARLOTTE, FL 33953For Sale
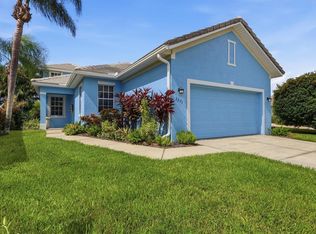 MLS ID #D6148262, Janice Fanstill, RIVERWOOD REALTY. Stellar MLS
 - $599,9005 bd3 ba2.8k sqft17368 NORSEMAN AVENUE, PORT CHARLOTTE, FL 33948For Sale
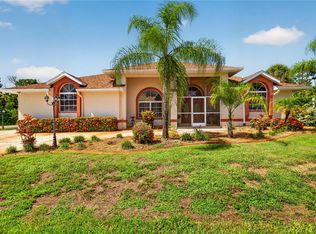 MLS ID #D6148436, Anna Rae, EXIT KING REALTY. Stellar MLS
 - $424,0002 bd2 ba1.8k sqft13384 GOLF POINTE DRIVE, PORT CHARLOTTE, FL 33953For SaleMLS ID #D6143861, Janice Fanstill, RIVERWOOD REALTY. Stellar MLS
- $564,9874 bd3 ba2.7k sqft8305 WELSFORD ROAD, PORT CHARLOTTE, FL 33981For SaleMLS ID #OM711831, Cody Becker, SOLUTIONS REALTY, LLC. Stellar MLS
- $425,0003 bd2 ba1.9k sqft2148 LA PALMA AVENUE, PORT CHARLOTTE, FL 33953For SaleMLS ID #D6148566, Jan Fanstill, CENTURY 21 TROPICAL BREEZE. Stellar MLS
- $545,9004 bd2 ba2.2k sqft8251 ARLEWOOD CIRCLE, PORT CHARLOTTE, FL 33981For SaleMLS ID #D6147203, Andrea Wethington, COLDWELL BANKER SUNSTAR REALTY. Stellar MLS
- $680,0002 bd2 ba1.8k sqft13064 N MARSH DRIVE, PORT CHARLOTTE, FL 33953For SaleMLS ID #O6433982, Steven Koleno, BEYCOME OF FLORIDA LLC. Stellar MLS
- $454,9002 bd2 ba1.8k sqft13344 CREEKSIDE LANE, PORT CHARLOTTE, FL 33953For SaleMLS ID #D6148364, Janice Fanstill, RIVERWOOD REALTY. Stellar MLS
- $572,0003 bd2 ba1.9k sqft2450 SILVER PALM ROAD, NORTH PORT, FL 34288For SaleMLS ID #C7529881, Barbara Brunner, COLDWELL BANKER SUNSTAR REALTY. Stellar MLS
- $573,0003 bd3 ba2.5k sqft1146 ROTONDA CIRCLE, ROTONDA WEST, FL 33947For SaleMLS ID #C7527551, Taylor Brady, RE/MAX PALM REALTY. Stellar MLS
- $575,0003 bd3 ba2.5k sqft5158 GRAND PALMETTO WAY, NORTH PORT, FL 34291For SaleMLS ID #N6140075, Louise Clapp, POINTE OF PALMS REAL ESTATE. Stellar MLS
- $549,0003 bd2 ba2.1k sqft872 CLEAR LAKE DRIVE, ENGLEWOOD, FL 34223For SaleMLS ID #D6146809, Karin Dubbs, RE/MAX ALLIANCE GROUP. Stellar MLS
- $639,9003 bd2 ba1.8k sqft8058 SANTA CRUZ DRIVE, PORT CHARLOTTE, FL 33981For SaleMLS ID #D6147855, Chris Lee, PARADISE EXCLUSIVE REAL ESTATE. Stellar MLS
- $635,0004 bd3 ba2.6k sqft1166 EAGLES FLIGHT WAY, NORTH PORT, FL 34287For SaleMLS ID #N6143906, Louise Clapp, POINTE OF PALMS REAL ESTATE. Stellar MLS
- $395,0002 bd2 ba2k sqft13217 SCRUB JAY COURT, PORT CHARLOTTE, FL 33953For SaleMLS ID #D6141827, Janice Fanstill, RIVERWOOD REALTY. Stellar MLS
- $579,9004 bd2 ba2.3k sqft107 WAYFOREST DRIVE, VENICE, FL 34292For SaleMLS ID #A4702744, Lisa Marie Zambuto, RE/MAX ALLIANCE GROUP. Stellar MLS
- $575,0004 bd3 ba2.2k sqft13238 FAMIGLIA DRIVE, VENICE, FL 34293For SaleMLS ID #A4684623, Marcus Faufata-Pedrina, EXP REALTY LLC. Stellar MLS
- $524,9993 bd2 ba1.8k sqft15629 HAVANA CIRCLE, PORT CHARLOTTE, FL 33981For SaleMLS ID #D6146754, Jason Vollmer, PARADISE EXCLUSIVE REAL ESTATE. Stellar MLS
- $439,9003 bd3 ba2.2k sqft10495 ATENIA STREET, PORT CHARLOTTE, FL 33981For SaleMLS ID #D6148470, Jayson Burtch, CENTURY 21 SUNBELT REALTY. Stellar MLS
