PRICE DROP! OVER A $25,000 PRICE DECREASE! LOOKING FOR A MOVE IN READY HOME? HERE IT IS! **Stunning 2BR + Den, 2BA Home with Golf Course Views in Riverwood Golf Club** 13384 Golf Pointe Dr. Immaculate and move-in ready, this beautifully upgraded home offers 2 bedrooms, a versatile den, and 2 full bathrooms. The spacious primary suite features dual custom walk-in closets, new carpet (2024), a tray ceiling with painted shiplap in a soft green accent, and plantation shutters. The remodeled ensuite bath includes quartz countertops, dual vanities, soft-close cabinetry, and a frameless glass walk-in shower. The 2021 kitchen remodel showcases custom 42" upper cabinets, soft-close drawers, granite countertops, a center island with 4 additional lower cabinets, stainless steel appliances including a double oven range with convection cooking, microwave, and a French door refrigerator with glass panel. Pendant lighting adds a stylish touch, and the walk-in pantry features custom shelving. Luxury vinyl flooring runs seamlessly through the entry hall, den, great room, kitchen, and dining room. Plantation shutters in the dining area enhance privacy and charm. Glass sliders from both the dining and great rooms open to a covered, screened lanai overlooking the 14th hole of Riverwood Golf Club. The guest bedroom is privately located away from the main living areas, creating a peaceful retreat with plantation shutters. The guest bathroom has been updated with a frameless glass Tub/Shower enclosure. Recent upgrades include: - 2022: New 3.5-ton HVAC system and electric hurricane roll-down shutters (front and lanai) - 2023: New HVAC ductwork - 2024: New concrete tile roof with secondary water-resistant layer, R39 insulation, rain gutters, and new carpet in both bedrooms - 2025: New hot water heater and irrigation panel - Freshly painted garage walls, added safe racks for storage, and painted garage floor - New LED lighting in garage, closets, and laundry room **Community Overview:** Riverwood Golf Club is a gated, resort-style community offering an award-winning golf course, clubhouse, fitness center, resort and lap pools, tennis and pickleball courts, dog park, and scenic walking trails. Located near Gulf beaches, shopping, dining, and medical facilities, Riverwood combines natural beauty with exceptional amenities and a vibrant social atmosphere. Located in Port Charlotte, FL 33953—this home has been meticulously maintained. Nothing left to do but move in and enjoy!
For sale
$424,000
13384 GOLF POINTE DRIVE, PORT CHARLOTTE, FL 33953
2beds
1,800sqft
Single Family Residence
Built in 2004
8,569 Square Feet Lot
$406,100 Zestimate®
$236/sqft
$360/mo HOA
What's special
Center islandNew led lightingGranite countertopsQuartz countertopsDouble oven rangeFreshly painted garage wallsRemodeled ensuite bath
- 340 days
- 160
- 5
Zillow last checked:
Listing updated:
Listed by:
Janice Fanstill 941-380-0341,
RIVERWOOD REALTY 941-743-9663
Source: Stellar MLS,MLS#: D6143861 Originating MLS: Englewood
Originating MLS: Englewood
Facts & features
Interior
Bedrooms & bathrooms
- Bedrooms: 2
- Bathrooms: 2
- Full bathrooms: 2
Rooms
- Room types: Den/Library/Office, Great Room, Utility Room
Primary bedroom
- Features: En Suite Bathroom, Walk-In Closet(s)
- Level: First
- Area: 210 Square Feet
- Dimensions: 14x15
Bedroom 2
- Features: Built-in Closet
- Level: First
- Area: 143 Square Feet
- Dimensions: 13x11
Balcony porch lanai
- Level: First
- Area: 150 Square Feet
- Dimensions: 15x10
Den
- Level: First
- Area: 130 Square Feet
- Dimensions: 10x13
Dinette
- Level: First
- Area: 143 Square Feet
- Dimensions: 11x13
Great room
- Level: First
- Area: 352 Square Feet
- Dimensions: 16x22
Kitchen
- Features: Pantry
- Level: First
- Area: 132 Square Feet
- Dimensions: 11x12
Heating
- Central, Electric
Cooling
- Central Air
Appliances
- Included: Dishwasher, Disposal, Dryer, Microwave, Range, Refrigerator, Washer
- Laundry: Electric Dryer Hookup, Inside, Laundry Room, Washer Hookup
Features
- Ceiling Fan(s)
- Flooring: Carpet, Ceramic Tile, Luxury Vinyl
- Doors: Sliding Doors
- Windows: Hurricane Shutters, Hurricane Shutters/Windows
- Has fireplace: No
Interior area
- Total structure area: 2,383
- Total interior livable area: 1,800 sqft
Video & virtual tour
Property
Parking
- Total spaces: 2
- Parking features: Driveway, Garage Door Opener, Ground Level
- Attached garage spaces: 2
- Has uncovered spaces: Yes
- Details: Garage Dimensions: 20x20
Features
- Levels: One
- Stories: 1
- Patio & porch: Covered, Rear Porch, Screened
- Exterior features: Gray Water System, Irrigation System, Lighting, Sprinkler Metered
- Has view: Yes
- View description: Golf Course, Trees/Woods
Lot
- Size: 8,569 Square Feet
- Dimensions: 127 x 88 x 125 x 49
- Features: Cul-De-Sac, Flood Insurance Required, FloodZone, In County, On Golf Course, Sidewalk
- Residential vegetation: Mature Landscaping, Trees/Landscaped
Details
- Parcel number: 402129227008
- Zoning: PD
- Special conditions: None
Construction
Type & style
- Home type: SingleFamily
- Property subtype: Single Family Residence
Materials
- Block, Stucco
- Foundation: Slab
- Roof: Tile
Condition
- Completed
- New construction: No
- Year built: 2004
Utilities & green energy
- Sewer: Public Sewer
- Water: Public
- Utilities for property: Cable Connected, Electricity Connected, Public, Sewer Connected, Sprinkler Recycled, Street Lights, Underground Utilities
Green energy
- Water conservation: Irrigation-Reclaimed Water
Community & HOA
Community
- Features: Association Recreation - Owned, Clubhouse, Deed Restrictions, Dog Park, Fitness Center, Gated Community - Guard, Golf Carts OK, Golf, Handicap Modified, Irrigation-Reclaimed Water, Park, Pool, Tennis Court(s)
- Security: Gated Community, Smoke Detector(s)
- Pet fee: $0 monthly
- Subdivision: RIVERWOOD
HOA
- Has HOA: Yes
- Amenities included: Clubhouse, Fence Restrictions, Fitness Center, Gated, Golf Course, Optional Additional Fees, Park, Pickleball Court(s), Pool, Recreation Facilities, Spa/Hot Tub, Tennis Court(s)
- Services included: 24-Hour Guard, Community Pool, Maintenance Grounds, Recreational Facilities, Security
- HOA fee: $360 monthly
- HOA name: Riverwood Community Association
- HOA phone: 941-764-6663
Location
- Region: Pt Charlotte
Financial & listing details
- Price per square foot: $236/sqft
- Tax assessed value: $355,654
- Annual tax amount: $6,105
- Date on market: 10/1/2025
- Cumulative days on market: 207 days
- Listing terms: Cash,Conventional,VA Loan
- Ownership: Fee Simple
- Total actual rent: 0
- Electric utility on property: Yes
- Road surface type: Paved, Asphalt
Estimated market value
$406,100
$386,000 - $426,000
$2,350/mo
Price history
| Date | Event | Price |
|---|---|---|
| 2/27/2026 | Price change | $424,000-5.7%$236/sqft |
Source:  Stellar MLS #D6143861 Report a problem Stellar MLS #D6143861 Report a problem | ||
| 10/1/2025 | Listed for sale | $449,700+21.4%$250/sqft |
Source: Stellar MLS #D6143861 Report a problem | ||
| 6/2/2021 | Sold | $370,500-0.9%$206/sqft |
Source: Stellar MLS #D6116527 Report a problem | ||
| 3/27/2021 | Pending sale | $374,000+25.1%$208/sqft |
Source: Stellar MLS #D6116527 Report a problem | ||
| 6/16/2017 | Listing removed | $299,000$166/sqft |
Source: RIVERWOOD REALTY #D5913023 Report a problem | ||
| 7/22/2016 | Listed for sale | $299,000+20.2%$166/sqft |
Source: RIVERWOOD REALTY #D5913023 Report a problem | ||
| 5/26/2004 | Sold | $248,800$138/sqft |
Source: Public Record Report a problem | ||
Public tax history
| Year | Property taxes | Tax assessment |
|---|---|---|
| 2025 | $6,359 -4.4% | $313,139 +2.9% |
| 2024 | $6,655 +1.1% | $304,314 +3% |
| 2023 | $6,579 +11% | $295,450 +3% |
| 2022 | $5,926 +2.1% | $286,845 +24.3% |
| 2021 | $5,805 -0.4% | $230,763 -0.8% |
| 2020 | $5,829 +1.3% | $232,530 +1.5% |
| 2019 | $5,757 +3.7% | $229,163 -0.7% |
| 2018 | $5,553 | $230,723 +6.3% |
| 2017 | $5,553 +12.4% | $217,138 +6.5% |
| 2016 | $4,941 +7.8% | $203,796 -0.3% |
| 2015 | $4,583 -1% | $204,352 -2.8% |
| 2014 | $4,630 +39.8% | $210,283 +4.8% |
| 2013 | $3,312 -2.8% | $200,603 +5.2% |
| 2012 | $3,409 +6.1% | $190,660 |
| 2011 | $3,212 +2.7% | $190,660 +4.4% |
| 2010 | $3,126 -3.8% | $182,553 -10.4% |
| 2009 | $3,248 | $203,760 |
Find assessor info on the county website
Monthly payment
Est. payment
Payment breakdown
Explore the cost of this home by adjusting the details. Changes won't be saved.Climate risks
Neighborhood: 33953
Nearby schools
Schools provided by the listing agent
- Elementary: Liberty Elementary
- Middle: Murdock Middle
- High: Port Charlotte High
Source: Stellar MLS. This data may not be complete. We recommend contacting the local school district to confirm school assignments for this home.
- $400,3003 bd2 ba2k sqft13380 Golf Pointe Dr, Pt Charlotte, FL 33953Off Market
- $450,4004 bd3 ba2.5k sqft13388 Golf Pointe Dr, Pt Charlotte, FL 33953Off Market

- $399,3002 bd2 ba1.7k sqft13376 Golf Pointe Dr, Pt Charlotte, FL 33953Off Market
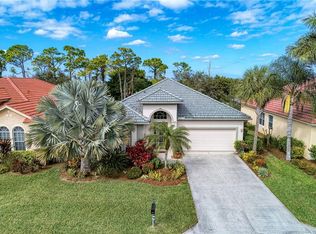
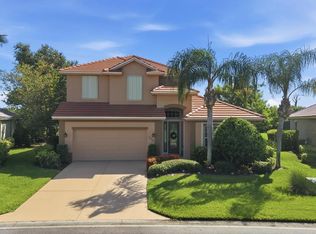
- $569,9004 bd3 ba2.5k sqft13392 Golf Pointe Dr, Pt Charlotte, FL 33953For Sale
Similar homes
- $425,0003 bd2 ba1.9k sqft2148 LA PALMA AVENUE, PORT CHARLOTTE, FL 33953For Sale
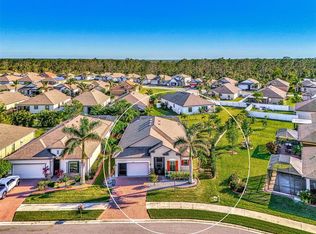
 MLS ID #D6148566, Jan Fanstill, CENTURY 21 TROPICAL BREEZE. Stellar MLS
 - $454,9002 bd2 ba1.8k sqft13344 CREEKSIDE LANE, PORT CHARLOTTE, FL 33953For Sale
 MLS ID #D6148364, Janice Fanstill, RIVERWOOD REALTY. Stellar MLS
 - $395,0002 bd2 ba2k sqft13217 SCRUB JAY COURT, PORT CHARLOTTE, FL 33953For Sale
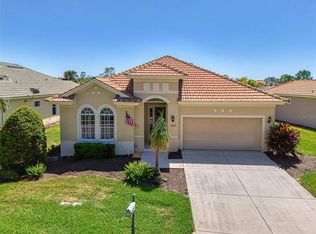 MLS ID #D6141827, Janice Fanstill, RIVERWOOD REALTY. Stellar MLS
 - $569,9004 bd3 ba2.5k sqft13392 GOLF POINTE DRIVE, PORT CHARLOTTE, FL 33953For SaleMLS ID #D6148124, Janice Fanstill, RIVERWOOD REALTY. Stellar MLS
- $579,9003 bd2 ba2.2k sqft3615 PENNYROYAL ROAD, PORT CHARLOTTE, FL 33953For SaleMLS ID #D6141195, Janice Fanstill, RIVERWOOD REALTY. Stellar MLS
- $419,0004 bd3 ba2k sqft1793 SADDLEWOOD CIRCLE, PORT CHARLOTTE, FL 33953For SaleMLS ID #C7523261, Jeffrey Kozlowski, RE/MAX PALM REALTY. Stellar MLS
- $450,0003 bd3 ba2.1k sqft4236 FENWAY STREET, PORT CHARLOTTE, FL 33948For SaleMLS ID #C7526659, Christopher Grant, GRANT TEAM REAL ESTATE, LLC. Stellar MLS
- $425,0003 bd3 ba2.1k sqft1505 SADDLEWOOD CIRCLE, PORT CHARLOTTE, FL 33953For SaleMLS ID #C7528324, Margaret Mardis, RE/MAX PALM REALTY. Stellar MLS
- $339,0003 bd2 ba1.6k sqft15896 HONEYSUCKLE STREET, PORT CHARLOTTE, FL 33953For SaleMLS ID #N6143361, Sheli Rodriguez, WELLEN REALTY. Stellar MLS
- $430,0002 bd2 ba2k sqft24221 WESTGATE BOULEVARD, PORT CHARLOTTE, FL 33980For SaleMLS ID #C7529986, John Batliner, KW PEACE RIVER PARTNERS. Stellar MLS
- $220,0002 bd2 ba1.4k sqft3433 GRAND VISTA COURT #102, PORT CHARLOTTE, FL 33953For SaleMLS ID #D6141991, Janice Fanstill, RIVERWOOD REALTY. Stellar MLS
- $364,7773 bd3 ba2.2k sqft1921 E ISLES ROAD, PORT CHARLOTTE, FL 33953For SaleMLS ID #D6147329, Susie Porter, PARADISE EXCLUSIVE REAL ESTATE. Stellar MLS
- $223,0003 bd2 ba1.6k sqft3322 GRAND VISTA COURT #203, PORT CHARLOTTE, FL 33953For SaleMLS ID #C7521806, Rhonda Gustitus, KW PEACE RIVER PARTNERS. Stellar MLS
- $339,0003 bd3 ba1.8k sqft1608 SADDLEWOOD CIRCLE, PORT CHARLOTTE, FL 33953For SaleMLS ID #C7530197, Erin Daum, RE/MAX PALM REALTY. Stellar MLS
- $449,9003 bd2 ba2.3k sqft8 SPORTSMAN ROAD, ROTONDA WEST, FL 33947For SaleMLS ID #D6148411, Jean Leach, FLORIDA WEST COAST REALTY, INC. Stellar MLS
- $390,0002 bd2 ba1.6k sqft445 TOMOKA DRIVE, ENGLEWOOD, FL 34223For SaleMLS ID #N6144264, Regina Melman, RE/MAX PALM REALTY OF VENICE. Stellar MLS
- $399,9003 bd2 ba1.8k sqft10317 WILLIG AVENUE, ENGLEWOOD, FL 34224For SaleMLS ID #D6148266, Anthony Haynes, PROGRAM REALTY, LLC. Stellar MLS
- $299,5002 bd2 ba1.5k sqft2145 BONITO WAY, PORT CHARLOTTE, FL 33953For SaleMLS ID #C7522115, Terry Turcotte, ERA ADVANTAGE REALTY, INC.. Stellar MLS
- $500,0003 bd2 ba1.9k sqft5283 PINE SHADOW LANE, NORTH PORT, FL 34287For SaleMLS ID #C7530133, Holly Henry, KELLER WILLIAMS ISLAND LIFE REAL ESTATE. Stellar MLS
- $449,9993 bd2 ba2.5k sqft1151 CREEK NINE DRIVE, NORTH PORT, FL 34291For SaleMLS ID #N6143356, Louise Clapp, POINTE OF PALMS REAL ESTATE. Stellar MLS
