**4120 Lakes Court – Riverwood Golf & Resort Lifestyle Community** **Lakefront • Heated Pool • 4 Bedrooms • 3 Baths • Private Guest Suite • Cul-de-sac** Welcome to **4120 Lakes Court**, a beautifully appointed **lakefront pool home** tucked away on a quiet **cul-de-sac** in the sought-after **Riverwood Golf Community**. Perfectly positioned on **Silver Lake**, this residence offers a rare combination of **space, privacy, and captivating water views**. Inside, the home features a thoughtful and flexible layout with a **formal living room**, **formal dining room**, a spacious **family room**, and a bright **dinette** overlooking the pool and lake. The **L-shaped lanai** expands your living space outdoors, where the **heated pool** becomes the centerpiece for relaxation and entertaining. A standout feature is the **private guest suite**, created by the 4th bedroom and 3rd full bathroom. The **3rd bath includes a walk-in shower and doubles as a convenient pool bath**, offering ideal functionality for visiting family and friends. The **extended 6-foot garage** and **long driveway** provide exceptional storage and parking, while the **Turnkey Furniture Package** offers an effortless move-in option for seasonal or full-time living. Located in **Riverwood**, an Audubon-certified, gated community known for its **Championship Golf Course**, resort and lap pools, fitness center, tennis, pickleball, dog parks, boardwalks, and vibrant social lifestyle. **Be sure to explore the full slideshow, video tour, and immersive 3D walk-through — this home truly shines online.** Homes with this combination of **lakefront setting, heated pool, private guest suite, and cul-de-sac location** are rarely available. **Act quickly — opportunities like this don’t last in Riverwood.** Riverwood stands as a premier community in Southwest Florida, offering an exquisitely landscaped setting along the tranquil Myakka River, nestled between Fort Myers and Sarasota in Port Charlotte. Spanning 1300 acres, Riverwood's master-planned community seamlessly blends natural beauty with modern living trends. Enjoy an array of lifestyle amenities, including a recreational center equipped with state-of-the-art fitness facilities, a Lap Pool and Resort Style pool, 6 har-tru tennis courts, Pickell Ball Courts, Lawn croquet, and a Dog Park, among others! Riverwood Golf Club is recognized as a Golf Digest-rated 4 ½ star Golf Course, and Riverwood Beach Club on Manasota Key offers memberships based on availability. Conveniently located near a variety of restaurants, Tampa Rays and Atlanta Braves Spring Training facilities, Boating, World-Class Fishing, and the pristine beaches of Southwest Florida, Riverwood’s location provides easy access to a wealth of cultural and lifestyle opportunities.
For sale
$548,000
4120 Lakes Ct, Pt Charlotte, FL 33953
4beds
2,326sqft
:
Get pre-qualified$3,771/mo
Single Family Residence
Built in 2002
0.28 Acres Lot
$521,800 Zestimate®
$236/sqft
$170/mo HOA
What's special
Lakefront pool homePrivate guest suiteFormal dining room
- 98 days |
- 467 |
- 16 |
Zillow last checked:
Listing updated:
Listed by:
Janice Fanstill 941-380-0341,
RIVERWOOD REALTY 941-743-9663
Source: Stellar MLS,MLS#: D6146988 Originating MLS: Englewood
Originating MLS: Englewood
Facts & features
Interior
Bedrooms & bathrooms
- Bedrooms: 4
- Bathrooms: 3
- Full bathrooms: 3
Rooms
- Room types: Dining Room, Living Room, Great Room
Primary bedroom
- Features: Walk-In Closet(s)
- Level: First
- Area: 240 Square Feet
- Dimensions: 12x20
Bedroom 2
- Features: Built-in Closet
- Level: First
- Area: 121 Square Feet
- Dimensions: 11x11
Bedroom 3
- Features: Built-in Closet
- Level: First
- Area: 143 Square Feet
- Dimensions: 11x13
Bedroom 4
- Features: Built-in Closet
- Level: First
- Area: 143 Square Feet
- Dimensions: 11x13
Primary bathroom
- Features: Dual Sinks, Shower No Tub
- Level: First
Dining room
- Level: First
- Area: 143 Square Feet
- Dimensions: 11x13
Family room
- Level: First
- Area: 195 Square Feet
- Dimensions: 13x15
Kitchen
- Features: Breakfast Bar, Pantry, Kitchen Island
- Level: First
- Area: 196 Square Feet
- Dimensions: 14x14
Living room
- Level: First
- Area: 280 Square Feet
- Dimensions: 14x20
Heating
- Central, Electric
Cooling
- Central Air
Appliances
- Included: Dishwasher, Disposal, Dryer, Electric Water Heater, Microwave, Refrigerator
- Laundry: Inside
Features
- Cathedral Ceiling(s), Ceiling Fan(s), Crown Molding, Eating Space In Kitchen, High Ceilings, Open Floorplan, Primary Bedroom Main Floor, Solid Wood Cabinets, Stone Counters, Tray Ceiling(s), Vaulted Ceiling(s), Walk-In Closet(s)
- Flooring: Carpet, Ceramic Tile, Hardwood
- Doors: Sliding Doors
- Windows: Blinds, Hurricane Shutters, Hurricane Shutters/Windows
- Has fireplace: No
Interior area
- Total structure area: 3,359
- Total interior livable area: 2,326 sqft
Video & virtual tour
Property
Parking
- Total spaces: 2
- Parking features: Driveway, Garage Door Opener, Oversized
- Garage spaces: 2
- Has uncovered spaces: Yes
- Details: Garage Dimensions: 20x27
Features
- Levels: One
- Stories: 1
- Patio & porch: Covered, Deck, Patio, Porch, Screened
- Exterior features: Irrigation System, Rain Gutters
- Has private pool: Yes
- Pool features: Gunite, Heated, In Ground, Salt Water
- Has view: Yes
- View description: Water, Pond
- Has water view: Yes
- Water view: Water,Pond
- Waterfront features: Pond
- Body of water: RIVERWOOD POND
Lot
- Size: 0.28 Acres
- Features: Cul-De-Sac, FloodZone
- Residential vegetation: Fruit Trees, Mature Landscaping, Trees/Landscaped
Details
- Parcel number: 402128111002
- Zoning: PD
- Special conditions: None
Construction
Type & style
- Home type: SingleFamily
- Architectural style: Florida
- Property subtype: Single Family Residence
Materials
- Block, Stucco
- Foundation: Slab
- Roof: Tile
Condition
- New construction: No
- Year built: 2002
Utilities & green energy
- Sewer: Public Sewer
- Water: Private, Public
- Utilities for property: BB/HS Internet Available, Cable Available, Electricity Connected, Fire Hydrant, Public, Sewer Connected, Sprinkler Recycled, Street Lights, Underground Utilities, Water Connected
Green energy
- Water conservation: Irrigation-Reclaimed Water
Community & HOA
Community
- Features: Association Recreation - Owned, Clubhouse, Deed Restrictions, Dog Park, Fitness Center, Gated Community - Guard, Golf Carts OK, Golf, Irrigation-Reclaimed Water, Park, Pool, Sidewalks, Tennis Court(s)
- Security: Gated Community
- Pet fee: $0 monthly
- Subdivision: RIVERWOOD
HOA
- Has HOA: Yes
- Amenities included: Clubhouse, Fence Restrictions, Fitness Center, Gated, Golf Course, Optional Additional Fees, Park, Pickleball Court(s), Pool, Recreation Facilities, Security, Spa/Hot Tub, Tennis Court(s)
- Services included: 24-Hour Guard, Community Pool, Recreational Facilities
- HOA fee: $170 monthly
- HOA name: Riverwood Community Association
- HOA phone: 941-743-6663
Location
- Region: Pt Charlotte
Financial & listing details
- Price per square foot: $236/sqft
- Tax assessed value: $535,568
- Annual tax amount: $7,174
- Date on market: 4/17/2026
- Cumulative days on market: 99 days
- Listing terms: Cash,Conventional
- Ownership: Fee Simple
- Total actual rent: 0
- Electric utility on property: Yes
- Road surface type: Paved
Estimated market value
$521,800
$496,000 - $548,000
$3,141/mo
Price history
| Date | Event | Price |
|---|---|---|
| 4/17/2026 | Listed for sale | $548,000+34.3%$236/sqft |
Source:  Stellar MLS #D6146988 Report a problem Stellar MLS #D6146988 Report a problem | ||
| 7/5/2017 | Sold | $408,000+60.1%$175/sqft |
Source: Public Record Report a problem | ||
| 7/29/2002 | Sold | $254,900$110/sqft |
Source: Public Record Report a problem | ||
Public tax history
| Year | Property taxes | Tax assessment |
|---|---|---|
| 2025 | $7,473 -3.5% | $386,561 +2.9% |
| 2024 | $7,747 -36.4% | $375,667 -38.4% |
| 2023 | $12,181 +73.9% | $609,698 +72.2% |
| 2022 | $7,004 -0.3% | $354,102 +3% |
| 2021 | $7,028 +1.1% | $343,788 +1.4% |
| 2020 | $6,953 -4.2% | $339,041 -5.1% |
| 2019 | $7,259 -5.9% | $357,134 -2.1% |
| 2018 | $7,717 | $364,665 +49.7% |
| 2017 | $7,717 +63.2% | $243,520 +2.1% |
| 2016 | $4,728 +4.9% | $238,511 +0.7% |
| 2015 | $4,509 -0.3% | $236,853 +0.8% |
| 2014 | $4,520 +35.6% | $234,973 +3.2% |
| 2013 | $3,334 +4% | $227,630 -16.1% |
| 2012 | $3,205 -18% | $271,288 |
| 2011 | $3,911 -0.1% | $271,288 +1.5% |
| 2010 | $3,917 +10.8% | $267,279 +2.7% |
| 2009 | $3,536 | $260,252 +5.7% |
| 2007 | -- | $246,262 |
| 2006 | -- | $246,262 +6.1% |
| 2005 | -- | $232,125 +1.9% |
| 2004 | -- | $227,797 |
| 2003 | -- | $227,797 +318% |
| 2002 | $1,969 | $54,500 |
Find assessor info on the county website
Monthly payment
Est. payment
Payment breakdown
Explore the cost of this home by adjusting the details. Changes won't be saved.Climate risks
Neighborhood: 33953
Nearby schools
GreatSchools rating
- 6/10Liberty Elementary SchoolGrades: PK-5Distance: 7.4 mi
- 5/10Murdock Middle SchoolGrades: 6-8Distance: 4 mi
- 2/10Port Charlotte High SchoolGrades: 9-12Distance: 4.8 mi
Schools provided by the listing agent
- Elementary: Liberty Elementary
- Middle: Murdock Middle
- High: Port Charlotte High
Source: Stellar MLS. This data may not be complete. We recommend contacting the local school district to confirm school assignments for this home.
- $478,1003 bd2 ba2.2k sqft4110 Lakes Ct, Pt Charlotte, FL 33953Off Market
- $497,0003 bd2 ba2.2k sqft4130 Lakes Ct, Pt Charlotte, FL 33953Sold
- $468,5003 bd2 ba1.9k sqft14353 Silver Lakes Cir, Pt Charlotte, FL 33953Off Market
- $396,0003 bd2 ba2k sqft4141 Lakes Ct, Pt Charlotte, FL 33953Off Market
- $504,3003 bd2 ba2.1k sqft14359 Silver Lakes Cir, Pt Charlotte, FL 33953Off Market
- $401,5004 bd4 ba2.4k sqft14317 Silver Lakes Cir, Pt Charlotte, FL 33953Off Market
- $12-- bd-- ba-- sqft14374 Silver Lakes Cir, Pt Charlotte, FL 33953Off Market
- $451,7003 bd2 ba2k sqft4131 Lakes Ct, Pt Charlotte, FL 33953Off Market
A local agent can set up tours, give advice and negotiate with sellers.
Similar homes
- $450,0003 bd2 ba1.5k sqft2291 Meetze St, Port Charlotte, FL 33953For Sale
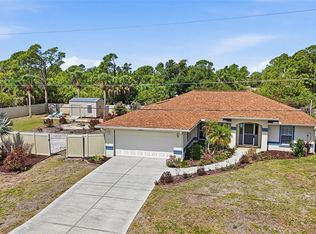
 MLS ID #C7525472, Nicholas Greth, KW PEACE RIVER PARTNERS. Stellar MLS
 - $630,0003 bd2 ba1.8k sqft20 Cory St, Pt Charlotte, FL 33953For Sale
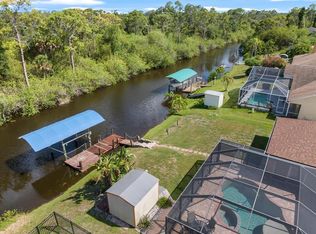 MLS ID #N6144756, Roberta Olney, WHITE SANDS REALTY GROUP FL. Stellar MLS
 - $349,0003 bd2 ba1.9k sqft3175 Village Ln, Pt Charlotte, FL 33953For Sale
 MLS ID #C7526835, Dawn Driver, COLDWELL BANKER SUNSTAR REALTY. Stellar MLS
 - $348,0003 bd2 ba1.5k sqft3239 Osprey Ln, Pt Charlotte, FL 33953For Sale
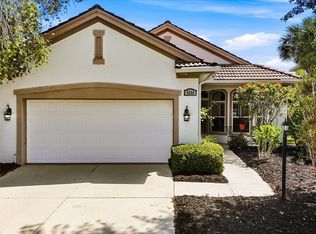 MLS ID #D6147770, Janice Fanstill, RIVERWOOD REALTY. Stellar MLS
 - $549,9003 bd2 ba1.8k sqft15629 Havana Cir, Port Charlotte, FL 33981For SaleMLS ID #D6146754, Jason Vollmer, PARADISE EXCLUSIVE REAL ESTATE. Stellar MLS
- $330,0003 bd2 ba1.7k sqft3275 Osprey Ln, Pt Charlotte, FL 33953For SaleMLS ID #D6147766, Janice Fanstill, RIVERWOOD REALTY. Stellar MLS
- $540,0003 bd3 ba2.1k sqft4811 Blue Heron Cir, North Port, FL 34287For SaleMLS ID #N6143785, Louise Clapp, POINTE OF PALMS REAL ESTATE. Stellar MLS
- $549,9003 bd3 ba2.4k sqft19 Medalist Way, Rotonda West, FL 33947For SaleMLS ID #D6146841, Diane Batista, TALL PINES REALTY. Stellar MLS
- $399,0002 bd2 ba2k sqft13139 Preserve Ct, Pt Charlotte, FL 33953For SaleMLS ID #D6144444, Janice Fanstill, RIVERWOOD REALTY. Stellar MLS
- $419,0002 bd2 ba2k sqft13217 Scrub Jay Ct, Pt Charlotte, FL 33953For SaleMLS ID #D6141827, Janice Fanstill, RIVERWOOD REALTY. Stellar MLS
- $549,0003 bd3 ba2.2k sqft4150 Cape Haze Dr, Placida, FL 33946For SaleMLS ID #D6147094, John Harms, MICHAEL SAUNDERS & CO. - BOCA. Stellar MLS
- $469,9003 bd2 ba2k sqft300 Baytree Dr, Rotonda West, FL 33947For SaleMLS ID #D6146641, Ryan Hesse, PARADISE EXCLUSIVE REAL ESTATE. Stellar MLS
- $650,0004 bd3 ba2.6k sqft1166 Eagles Flight Way, North Port, FL 34287For SaleMLS ID #N6143906, Louise Clapp, POINTE OF PALMS REAL ESTATE. Stellar MLS
- $499,0003 bd3 ba2.4k sqft28 Medalist Ct, Rotonda West, FL 33947For SaleMLS ID #D6147140, Carla Stiver, PA, RE/MAX ALLIANCE GROUP. Stellar MLS
- $590,0003 bd3 ba2.5k sqft1146 Rotonda Cir, Rotonda West, FL 33947For SaleMLS ID #C7527551, Taylor Brady, RE/MAX PALM REALTY. Stellar MLS
- $449,9003 bd2 ba2.3k sqft9353 Bluegill Cir, Port Charlotte, FL 33981For SaleMLS ID #C7521084, Brian Helgemo, COMPASS FLORIDA. Stellar MLS
- $495,0003 bd2 ba1.9k sqft827 Rotonda Cir, Rotonda West, FL 33947For SaleMLS ID #D6146699, Laura Martinez, PARADISE EXCLUSIVE REAL ESTATE. Stellar MLS
- $599,9994 bd3 ba2.7k sqft1241 Creek Nine Dr, North Port, FL 34291For SaleMLS ID #N6138408, Louise Clapp, POINTE OF PALMS REAL ESTATE. Stellar MLS
- $500,0003 bd2 ba1.8k sqft3420 S Sumter Blvd, North Port, FL 34287For SaleMLS ID #N6144172, Keith Molkenthin, GULF SHORES REALTY ERA POWERED. Stellar MLS
- $479,9003 bd2 ba1.8k sqft5665 Riviera Ct, North Port, FL 34287For SaleMLS ID #N6143744, Allen Ramsey, Jr., GULF SHORES REALTY ERA POWERED. Stellar MLS
