Under contract-accepting backup offers. SOUTH GULF COVE! OVERSIZED CORNER LOT 3 BEDROOM, 2 BATH, 3 CAR GARAGE, POOL HOME offering both space and privacy. As you arrive, the paver driveway leads to a welcoming double-door entry. Step inside and discover an open-concept design thoughtfully crafted for maximum functionality and seamless flow. High ceilings, an abundance of natural light, and neutral tile flooring create a bright and airy atmosphere throughout. Spacious living area features a large sliding glass door that frames the view of the lanai and pool, making indoor-outdoor living effortless. To the right of the entryway, you'll find the dining room, perfect for hosting gatherings. The kitchen features wood cabinetry, granite countertops, stainless steel appliances, and an oversized island with additional seating. A cozy kitchenette adds even more dining versatility. Private primary suite is a true retreat, complete with a tray ceiling, direct access to the lanai, and two generous walk-in closets. Nice ensuite bath offers dual sinks, a walk-in shower, and a private water closet, ensuring both comfort and convenience. Split floor plan places two spacious guest bedrooms on the opposite side of the home, providing privacy for family or visitors. These bedrooms share a well-appointed guest bathroom that also doubles as the pool bath. Step outside to your outdoor oasis. The covered and screened lanai, surrounded by pavers, is perfect for entertaining or unwinding. Take a dip in the heated pool or enjoy the fenced side yard, ideal for pets, play, or gardening. Additional highlights includer newer roof (2023), new refrigerator and microwave (2026) Great location in the desirable South Gulf Cove community, this area offers a voluntary HOA with access to a clubhouse for special events, four nearby parks, including South Gulf Cove Park with its own boat ramp, and close proximity to fine dining, shopping, top-rated schools, and numerous golf courses. Outdoor enthusiasts will love the easy access to boating, fishing, and the stunning beaches of Boca Grande, Don Pedro Island, and Manasota Key, all just a short drive away. Don’t miss this incredible opportunity—schedule your private showing today!
Under contract
$449,900
9353 BLUEGILL CIRCLE, PORT CHARLOTTE, FL 33981
3beds
2,313sqft
:
Get pre-qualified$2,956/mo
Single Family Residence
Built in 2012
0.34 Acres Lot
$437,700 Zestimate®
$195/sqft
$-- HOA
What's special
Heated poolTwo spacious guest bedroomsAbundance of natural lightGranite countertopsHigh ceilingsWelcoming double-door entryOversized corner lot
- 159 days |
- 1,013 |
- 94 |
Zillow last checked:
Listing updated:
Listed by:
Brian Helgemo 941-205-8478,
COMPASS FLORIDA 941-205-8478
Source: Stellar MLS,MLS#: C7521084 Originating MLS: Port Charlotte
Originating MLS: Port Charlotte
Facts & features
Interior
Bedrooms & bathrooms
- Bedrooms: 3
- Bathrooms: 2
- Full bathrooms: 2
Primary bedroom
- Features: Ceiling Fan(s), En Suite Bathroom, Walk-In Closet(s)
- Level: First
- Area: 238 Square Feet
- Dimensions: 17x14
Bedroom 2
- Features: Ceiling Fan(s), Walk-In Closet(s)
- Level: First
- Area: 216 Square Feet
- Dimensions: 18x12
Bedroom 3
- Features: Ceiling Fan(s), Walk-In Closet(s)
- Level: First
- Area: 192 Square Feet
- Dimensions: 16x12
Primary bathroom
- Features: Dual Sinks, Exhaust Fan, Granite Counters, Shower No Tub, Single Vanity, Water Closet/Priv Toilet, Window/Skylight in Bath
- Level: First
- Area: 154 Square Feet
- Dimensions: 14x11
Bathroom 2
- Features: Exhaust Fan, Granite Counters, Single Vanity, Tub With Shower, Window/Skylight in Bath
- Level: First
- Area: 72 Square Feet
- Dimensions: 12x6
Dinette
- Level: First
- Area: 84 Square Feet
- Dimensions: 14x6
Dining room
- Level: First
- Area: 195 Square Feet
- Dimensions: 15x13
Kitchen
- Features: Breakfast Bar, Granite Counters, Kitchen Island, No Closet
- Level: First
- Area: 266 Square Feet
- Dimensions: 19x14
Laundry
- Features: Single Vanity
- Level: First
- Area: 84 Square Feet
- Dimensions: 14x6
Living room
- Features: Ceiling Fan(s)
- Level: First
- Area: 357 Square Feet
- Dimensions: 21x17
Heating
- Central, Electric
Cooling
- Central Air
Appliances
- Included: Dishwasher, Disposal, Dryer, Microwave, Range, Refrigerator, Washer
- Laundry: Inside, Laundry Room
Features
- Cathedral Ceiling(s), Ceiling Fan(s), High Ceilings, Living Room/Dining Room Combo, Open Floorplan, Primary Bedroom Main Floor, Split Bedroom, Stone Counters, Thermostat, Tray Ceiling(s), Walk-In Closet(s)
- Flooring: Carpet, Ceramic Tile
- Doors: Sliding Doors
- Windows: Hurricane Shutters
- Has fireplace: No
Interior area
- Total structure area: 3,816
- Total interior livable area: 2,313 sqft
Property
Parking
- Total spaces: 3
- Parking features: Garage Door Opener
- Attached garage spaces: 3
- Details: Garage Dimensions: 33x26
Features
- Levels: One
- Stories: 1
- Exterior features: Irrigation System, Rain Gutters
- Has private pool: Yes
- Pool features: Gunite, Heated, In Ground, Lighting, Outside Bath Access, Salt Water, Screen Enclosure
- Fencing: Chain Link
- Has view: Yes
- View description: Pool
Lot
- Size: 0.34 Acres
- Features: Corner Lot, Landscaped, Oversized Lot
- Residential vegetation: Mature Landscaping
Details
- Parcel number: 412121255010
- Zoning: RSF3.5
- Special conditions: None
Construction
Type & style
- Home type: SingleFamily
- Property subtype: Single Family Residence
Materials
- Block, Stucco
- Foundation: Slab
- Roof: Shingle
Condition
- New construction: No
- Year built: 2012
Utilities & green energy
- Sewer: Public Sewer
- Water: Public
- Utilities for property: Electricity Connected
Community & HOA
Community
- Pet fee: $0 monthly
- Subdivision: PORT CHARLOTTE SEC 071
HOA
- Has HOA: No
Location
- Region: Port Charlotte
Financial & listing details
- Price per square foot: $195/sqft
- Tax assessed value: $439,375
- Annual tax amount: $7,505
- Date on market: 2/23/2026
- Cumulative days on market: 146 days
- Listing terms: Cash,Conventional,FHA,VA Loan
- Ownership: Fee Simple
- Total actual rent: 0
- Electric utility on property: Yes
- Road surface type: Asphalt, Paved
Estimated market value
$437,700
$416,000 - $460,000
$3,971/mo
Price history
| Date | Event | Price |
|---|---|---|
| 7/31/2026 | Contingent | $449,900$195/sqft |
Source:  Stellar MLS #C7521084 Report a problem Stellar MLS #C7521084 Report a problem | ||
| 7/1/2026 | Listed for sale | $449,900$195/sqft |
Source: Stellar MLS #C7521084 Report a problem | ||
| 6/18/2026 | Pending sale | $449,900$195/sqft |
Source: Stellar MLS #C7521084 Report a problem | ||
| 3/23/2026 | Price change | $449,900-5.3%$195/sqft |
Source: Stellar MLS #C7521084 Report a problem | ||
| 2/23/2026 | Listed for sale | $475,000-17.4%$205/sqft |
Source: Stellar MLS #C7521084 Report a problem | ||
| 11/13/2024 | Listing removed | $574,900$249/sqft |
Source: Stellar MLS #T3506812 Report a problem | ||
| 7/20/2024 | Price change | $574,900-4.2%$249/sqft |
Source: Stellar MLS #T3506812 Report a problem | ||
| 5/6/2024 | Price change | $599,900-3.2%$259/sqft |
Source: Stellar MLS #T3506812 Report a problem | ||
| 4/5/2024 | Price change | $619,900-3.1%$268/sqft |
Source: Stellar MLS #T3506812 Report a problem | ||
| 2/23/2024 | Listed for sale | $639,900+1606.4%$277/sqft |
Source: Stellar MLS #T3506812 Report a problem | ||
| 12/27/2007 | Sold | $37,500+87.5%$16/sqft |
Source: Public Record Report a problem | ||
| 2/5/2004 | Sold | $20,000$9/sqft |
Source: Public Record Report a problem | ||
Public tax history
| Year | Property taxes | Tax assessment |
|---|---|---|
| 2025 | $7,505 +4.5% | $435,710 +10% |
| 2024 | $7,183 +17.2% | $396,100 +31.6% |
| 2023 | $6,129 -6.4% | $301,021 -8% |
| 2022 | $6,549 +13% | $327,355 +10% |
| 2021 | $5,797 +5.1% | $297,595 +5.7% |
| 2020 | $5,516 +2.4% | $281,465 +2.7% |
| 2019 | $5,385 +7% | $274,194 +5.3% |
| 2018 | $5,033 | $260,327 +0.4% |
| 2017 | $5,033 +6.2% | $259,373 +20.6% |
| 2016 | $4,742 +8.7% | $215,146 +10% |
| 2015 | $4,361 +8.8% | $195,587 +10% |
| 2014 | $4,007 +59.3% | $177,806 +8616% |
| 2013 | $2,515 +7074.4% | $2,040 -59.3% |
| 2012 | $35 -59% | $5,015 |
| 2011 | $85 -15.9% | $5,015 -14.5% |
| 2010 | $102 -17.7% | $5,865 -23.3% |
| 2009 | $123 | $7,650 |
Find assessor info on the county website
Monthly payment
Est. payment
Payment breakdown
Explore the cost of this home by adjusting the details. Changes won't be saved.Climate risks
Neighborhood: 33981
Nearby schools
GreatSchools rating
- 6/10Myakka River Elementary SchoolGrades: PK-5Distance: 3.4 mi
- 7/10L. A. Ainger Middle SchoolGrades: 6-8Distance: 4.7 mi
- 5/10Lemon Bay High SchoolGrades: 9-12Distance: 7.5 mi
Schools provided by the listing agent
- Elementary: Myakka River Elementary
- Middle: L.A. Ainger Middle
- High: Lemon Bay High
Source: Stellar MLS. This data may not be complete. We recommend contacting the local school district to confirm school assignments for this home.
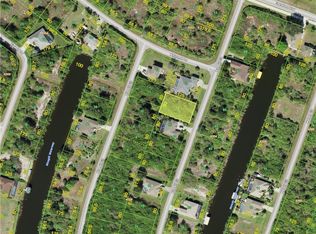
- $41,0000.25 Acres9361 Bluegill Cir, Pt Charlotte, FL 33981Lot/Land
- $321,6004 bd2 ba2.3k sqft9579 Bluegill Cir, Port Charlotte, FL 33981Off Market

- $314,2004 bd2 ba2.3k sqft9579 Bluegill Cir, Pt Charlotte, FL 33981Off Market

- $22,08010,000 Square Feet9569 Bluegill Cir, Port Charlotte, FL 33981Off Market
- $85,000-- bd-- ba-- sqft9346 Bluegill Cir, Pt Charlotte, FL 33981Off Market
- $85,000-- bd-- ba-- sqft9354 Bluegill Cir, Port Charlotte, FL 33981Off Market
- $197,30010,018 Square Feet9369 Bluegill Cir, Port Charlotte, FL 33981Sold
- $22,08010,528 Square Feet14282 Whitcomb Ln, Port Charlotte, FL 33981Off Market
A local agent can set up tours, give advice and negotiate with sellers.
Similar homes
- $489,0004 bd3 ba2.5k sqft9436 PRESIDENT CIRCLE, PORT CHARLOTTE, FL 33981For Sale

 MLS ID #D6148101, Barbara Hamerton, LLC, RE/MAX ALLIANCE GROUP. Stellar MLS
 - $449,0004 bd2 ba2.2k sqft8431 WALDREP STREET, PORT CHARLOTTE, FL 33981For Sale
 MLS ID #D6146648, Lore Mooren, PARADISE EXCLUSIVE REAL ESTATE. Stellar MLS
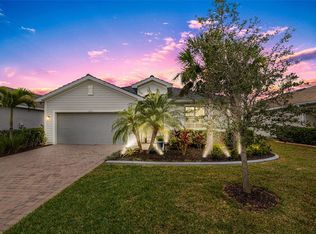
 - $399,0003 bd2 ba1.6k sqft15113 SPANISH POINT DRIVE, PORT CHARLOTTE, FL 33981For Sale
 MLS ID #C7524290, Danielle Urtnowski, RE/MAX HARBOR REALTY. Stellar MLS
 - $545,9004 bd2 ba2.2k sqft8251 ARLEWOOD CIRCLE, PORT CHARLOTTE, FL 33981For Sale
 MLS ID #D6147203, Andrea Wethington, COLDWELL BANKER SUNSTAR REALTY. Stellar MLS
 - $400,0004 bd3 ba2k sqft14589 PONCE DE LEON TRAIL, PORT CHARLOTTE, FL 33981For SaleMLS ID #D6138079, Jason Vollmer, PARADISE EXCLUSIVE REAL ESTATE. Stellar MLS
- $574,5003 bd3 ba2.3k sqft14879 WICHITA ROAD, PORT CHARLOTTE, FL 33981For SaleMLS ID #A4687211, Noah Ward, EXP REALTY LLC. Stellar MLS
- $564,9874 bd3 ba2.7k sqft8305 WELSFORD ROAD, PORT CHARLOTTE, FL 33981For SaleMLS ID #OM711831, Cody Becker, SOLUTIONS REALTY, LLC. Stellar MLS
- $450,0003 bd3 ba2.1k sqft4236 FENWAY STREET, PORT CHARLOTTE, FL 33948For SaleMLS ID #C7526659, Christopher Grant, GRANT TEAM REAL ESTATE, LLC. Stellar MLS
- $549,9003 bd2 ba1.8k sqft15629 HAVANA CIRCLE, PORT CHARLOTTE, FL 33981For SaleMLS ID #D6146754, Jason Vollmer, PARADISE EXCLUSIVE REAL ESTATE. Stellar MLS
- $449,0003 bd2 ba2.1k sqft7411 SNOW DRIVE, ENGLEWOOD, FL 34224For SaleMLS ID #D6147654, Nicole Mantha, KELLER WILLIAMS ISLAND LIFE REAL ESTATE. Stellar MLS
- $639,9003 bd2 ba1.8k sqft8058 SANTA CRUZ DRIVE, PORT CHARLOTTE, FL 33981For SaleMLS ID #D6147855, Chris Lee, PARADISE EXCLUSIVE REAL ESTATE. Stellar MLS
- $449,0003 bd2 ba1.7k sqft3401 BAY RIDGE WAY, PORT CHARLOTTE, FL 33953For SaleMLS ID #D6144020, Janice Fanstill, RIVERWOOD REALTY. Stellar MLS
- $495,0003 bd2 ba1.9k sqft827 ROTONDA CIRCLE, ROTONDA WEST, FL 33947For SaleMLS ID #D6146699, Laura Martinez, PARADISE EXCLUSIVE REAL ESTATE. Stellar MLS
- $469,9003 bd2 ba1.8k sqft242 WHITE MARSH LANE, ROTONDA WEST, FL 33947For SaleMLS ID #C7527553, Laurie Ann Houghton PLLC, MEDWAY REALTY. Stellar MLS
- $364,9002 bd2 ba1.5k sqft11905 LEON AVENUE, PORT CHARLOTTE, FL 33981For SaleMLS ID #C7526681, Sarah O'Brien, MARINA PARK REALTY LLC. Stellar MLS
- $475,0003 bd3 ba2.4k sqft28 MEDALIST COURT, ROTONDA WEST, FL 33947For SaleMLS ID #D6147140, Carla Stiver, PA, RE/MAX ALLIANCE GROUP. Stellar MLS
- $446,5003 bd2 ba2k sqft25 FAIRWAY ROAD, ROTONDA WEST, FL 33947For SaleMLS ID #D6147789, Kendal Canonico, PARADISE EXCLUSIVE REAL ESTATE. Stellar MLS
- $539,9003 bd2 ba1.6k sqft2555 DIXON TERRACE, PORT CHARLOTTE, FL 33981For SaleMLS ID #D6146868, Marcia Cullinan, MICHAEL SAUNDERS & COMPANY. Stellar MLS
- $499,5003 bd2 ba2.1k sqft1185 ROTONDA CIRCLE, ROTONDA WEST, FL 33947For SaleMLS ID #D6144436, Lyz Roberts, RE/MAX ALLIANCE GROUP. Stellar MLS
- $375,0003 bd2 ba2.1k sqft11 LATEEN SAIL DRIVE, PLACIDA, FL 33946For SaleMLS ID #D6144289, Amy Gonzales, MICHAEL SAUNDERS & COMPANY. Stellar MLS
