SPACIOUS POOL HOME ON OVER HALF AN ACRE WITH NO HOA! Welcome to this beautifully maintained 3 BEDROOM, 2.5 BATHROOM POOL HOME situated on a generous 0.53-ACRE CORNER LOT in the heart of Port Charlotte. Offering an impressive combination of space, privacy, and functionality, this property provides the perfect setting for both everyday living and entertaining. From the moment you step inside, you'll appreciate the soaring vaulted ceilings and bright, open living spaces that create an inviting and airy atmosphere throughout the home. The thoughtfully designed floor plan offers plenty of room to spread out, while large windows and sliding glass doors allow natural light to pour in. The oversized kitchen is a true centerpiece of the home, featuring abundant cabinetry, ample counter space, and room for multiple cooks to gather comfortably. Whether you're preparing meals for family or hosting friends, this kitchen is designed to handle it all with ease. Retreat to the spacious primary suite, complete with private sliding glass door access to the pool area and an oversized ensuite bathroom. The primary bath features a relaxing jetted soaking tub, separate walk-in shower, and plenty of space to create your own private spa-like retreat. Step outside and discover your own backyard oasis. The screened pool area offers the perfect place to cool off on warm Florida days, while the expansive outdoor entertaining space is ideal for gatherings of any size. The outdoor patio includes a convenient entertaining area with cabinetry, sink, bar seating, and plenty of room for outdoor dining and relaxation, making it easy to enjoy Florida living year-round. This home also offers valuable updates for peace of mind, including a new roof installed approximately 4 years ago, new pool pump approximately 4 years ago, new pool heater approximately 5 years ago, and a new water heater installed in 2022. Additionally, the property is now connected to city sewer, eliminating the need for a septic system. With NO HOA FEES, a rare half-acre-plus corner lot, and a location convenient to shopping, dining, golf, boating, beaches, and all that Southwest Florida has to offer, this home presents an outstanding opportunity to enjoy the Florida lifestyle you've been dreaming of. Don't miss your chance to own this spacious pool home with room to live, entertain, and enjoy everything Port Charlotte has to offer!
For sale
$450,000
4236 FENWAY STREET, PORT CHARLOTTE, FL 33948
3beds
2,139sqft
Single Family Residence
Built in 1996
0.53 Acres Lot
$441,100 Zestimate®
$210/sqft
$-- HOA
What's special
Screened pool areaExpansive outdoor entertaining spaceBright open living spacesSpacious pool homeSpacious primary suiteRoom for multiple cooksSoaring vaulted ceilings
- 87 days
- 807
- 51
Zillow last checked:
Listing updated:
Listed by:
Christopher Grant 941-205-8481,
GRANT TEAM REAL ESTATE, LLC 941-205-8481
Source: Stellar MLS,MLS#: C7526659 Originating MLS: Port Charlotte
Originating MLS: Port Charlotte
Facts & features
Interior
Bedrooms & bathrooms
- Bedrooms: 3
- Bathrooms: 3
- Full bathrooms: 2
- 1/2 bathrooms: 1
Primary bedroom
- Features: Ceiling Fan(s), En Suite Bathroom, Walk-In Closet(s)
- Level: First
- Area: 340 Square Feet
- Dimensions: 20x17
Bedroom 2
- Features: Ceiling Fan(s), En Suite Bathroom, Built-in Closet
- Level: First
- Area: 169 Square Feet
- Dimensions: 13x13
Bedroom 3
- Features: Ceiling Fan(s), Built-in Closet
- Level: First
- Area: 154 Square Feet
- Dimensions: 14x11
Primary bathroom
- Features: Dual Sinks, Garden Bath, Makeup/Vanity Space, Multiple Shower Heads, Single Vanity, Stone Counters, Tub with Separate Shower Stall, Water Closet/Priv Toilet, Window/Skylight in Bath
- Level: First
- Area: 170 Square Feet
- Dimensions: 10x17
Bathroom 2
- Features: Single Vanity, Stone Counters, Tub With Shower, Window/Skylight in Bath
- Level: First
- Area: 50 Square Feet
- Dimensions: 10x5
Bathroom 3
- Features: Single Vanity, Stone Counters, Window/Skylight in Bath
- Level: First
- Area: 25 Square Feet
- Dimensions: 5x5
Dinette
- Level: First
- Area: 88 Square Feet
- Dimensions: 11x8
Dining room
- Level: First
- Area: 224 Square Feet
- Dimensions: 16x14
Kitchen
- Features: Breakfast Bar, Ceiling Fan(s)
- Level: First
- Area: 240 Square Feet
- Dimensions: 15x16
Laundry
- Level: First
- Area: 30 Square Feet
- Dimensions: 6x5
Living room
- Features: Ceiling Fan(s)
- Level: First
- Area: 289 Square Feet
- Dimensions: 17x17
Heating
- Central, Electric
Cooling
- Central Air
Appliances
- Included: Cooktop, Dishwasher, Microwave, Refrigerator, Tankless Water Heater
- Laundry: Inside, Laundry Room
Features
- Cathedral Ceiling(s), Ceiling Fan(s), High Ceilings, Living Room/Dining Room Combo, Open Floorplan, Primary Bedroom Main Floor, Split Bedroom, Thermostat, Walk-In Closet(s)
- Flooring: Ceramic Tile, Laminate
- Doors: Outdoor Shower, Sliding Doors
- Windows: Skylight(s)
- Has fireplace: No
- Furnished: Yes
Interior area
- Total structure area: 3,003
- Total interior livable area: 2,139 sqft
Property
Parking
- Total spaces: 2
- Parking features: Driveway, Garage Door Opener
- Attached garage spaces: 2
- Has uncovered spaces: Yes
- Details: Garage Dimensions: 20x24
Features
- Levels: One
- Stories: 1
- Patio & porch: Covered, Front Porch
- Exterior features: Lighting, Outdoor Shower, Private Entrance, Private Mailbox, Rain Gutters
- Has private pool: Yes
- Pool features: Gunite, Heated, In Ground, Lighting, Outside Bath Access, Screen Enclosure
- Has view: Yes
- View description: Pool
Lot
- Size: 0.53 Acres
- Dimensions: 80 x 125
- Residential vegetation: Mature Landscaping, Trees/Landscaped
Details
- Parcel number: 402230155008
- Zoning: RSF3.5
- Special conditions: None
Construction
Type & style
- Home type: SingleFamily
- Property subtype: Single Family Residence
Materials
- Block, Stucco
- Foundation: Slab
- Roof: Shingle
Condition
- New construction: No
- Year built: 1996
Utilities & green energy
- Sewer: Septic Tank
- Water: Public
- Utilities for property: Electricity Connected
Community & HOA
Community
- Pet fee: $0 monthly
- Subdivision: PORT CHARLOTTE SEC 037
HOA
- Has HOA: No
Location
- Region: Pt Charlotte
Financial & listing details
- Price per square foot: $210/sqft
- Tax assessed value: $448,206
- Annual tax amount: $7,932
- Date on market: 6/12/2026
- Cumulative days on market: 83 days
- Listing terms: Cash,Conventional,FHA,VA Loan
- Ownership: Fee Simple
- Total actual rent: 0
- Electric utility on property: Yes
- Road surface type: Asphalt
Estimated market value
$441,100
$419,000 - $463,000
$4,088/mo
Price history
| Date | Event | Price |
|---|---|---|
| 6/12/2026 | Listed for sale | $450,000+63.6%$210/sqft |
Source:  Stellar MLS #C7526659 Report a problem Stellar MLS #C7526659 Report a problem | ||
| 12/2/2009 | Sold | $275,000$129/sqft |
Source: Public Record Report a problem | ||
Public tax history
| Year | Property taxes | Tax assessment |
|---|---|---|
| 2025 | $7,932 +2.3% | $360,531 +10% |
| 2024 | $7,751 -1.2% | $327,755 +10% |
| 2023 | $7,848 +6.2% | $297,959 +10% |
| 2022 | $7,391 +18.6% | $270,872 +10% |
| 2021 | $6,232 +11.8% | $246,247 +10% |
| 2020 | $5,573 +29.7% | $223,861 +4.6% |
| 2019 | $4,297 +10.9% | $213,995 +10% |
| 2018 | $3,875 | $194,541 +0.9% |
| 2017 | $3,875 +8.5% | $192,787 +19.9% |
| 2016 | $3,570 +5.4% | $160,777 +10% |
| 2015 | $3,387 +11.9% | $146,161 +3.2% |
| 2014 | $3,027 +34.1% | $141,650 +21% |
| 2013 | $2,257 +9.5% | $117,066 +10% |
| 2012 | $2,062 +15% | $106,424 |
| 2011 | $1,793 -34.3% | $106,424 -33.2% |
| 2010 | $2,728 -21.2% | $159,335 -26.7% |
| 2009 | $3,463 | $217,244 |
Find assessor info on the county website
Monthly payment
Est. payment
Payment breakdown
Explore the cost of this home by adjusting the details. Changes won't be saved.Climate risks
Neighborhood: 33948
Nearby schools
Schools provided by the listing agent
- Elementary: Meadow Park Elementary
- Middle: Murdock Middle
- High: Port Charlotte High
Source: Stellar MLS. This data may not be complete. We recommend contacting the local school district to confirm school assignments for this home.

Similar homes
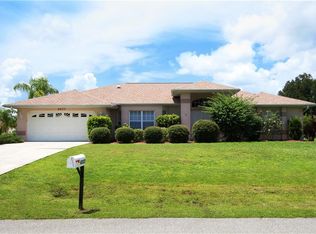
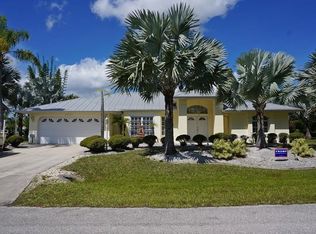
- $599,9004 bd2 ba2.3k sqft4209 FLAMINGO BOULEVARD, PORT CHARLOTTE, FL 33948For Sale

 MLS ID #C7530318, Paige Schneider, KELLER WILLIAMS ISLAND LIFE REAL ESTATE. Stellar MLS
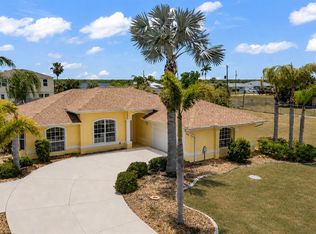
 - $364,0003 bd2 ba1.4k sqft18075 PETOSKEY CIRCLE, PORT CHARLOTTE, FL 33948For Sale
 MLS ID #D6147535, Laurie Sandoval, RE/MAX PALM REALTY OF VENICE. Stellar MLS
 - $350,0003 bd2 ba2.3k sqft17220 HORIZON LANE, PORT CHARLOTTE, FL 33948For Sale
 MLS ID #A4679385, Toni Zarghami, KW COASTAL LIVING III. Stellar MLS
 - $340,0003 bd2 ba1.7k sqft881 RIVIERA LANE NW, PORT CHARLOTTE, FL 33948For Sale
 MLS ID #C7525817, Christopher Grant, GRANT TEAM REAL ESTATE, LLC. Stellar MLS
 - $450,0003 bd2 ba1.6k sqft4841 CAMELOT STREET, NORTH PORT, FL 34288For SaleMLS ID #C7526336, Brian Helgemo, COMPASS FLORIDA. Stellar MLS
- $599,9005 bd3 ba2.8k sqft17368 NORSEMAN AVENUE, PORT CHARLOTTE, FL 33948For SaleMLS ID #D6148436, Anna Rae, EXIT KING REALTY. Stellar MLS
- $449,0003 bd3 ba1.7k sqft275 ROTONDA BOULEVARD N, ROTONDA WEST, FL 33947For SaleMLS ID #N6144711, Amanda Larkin, EXIT KING REALTY. Stellar MLS
- $449,9003 bd2 ba2k sqft300 BAYTREE DRIVE, ROTONDA WEST, FL 33947For SaleMLS ID #D6146641, Ryan Hesse, PARADISE EXCLUSIVE REAL ESTATE. Stellar MLS
- $470,0003 bd2 ba1.5k sqft2516 DIXON TERRACE, PORT CHARLOTTE, FL 33981For SaleMLS ID #C7528738, Christopher Grant, GRANT TEAM REAL ESTATE, LLC. Stellar MLS
- $500,0003 bd2 ba1.7k sqft235 TAIT TERRACE SE, PORT CHARLOTTE, FL 33952For SaleMLS ID #C7527205, Nick Demers, RE/MAX PALM REALTY. Stellar MLS
- $449,9003 bd2 ba2.3k sqft8 SPORTSMAN ROAD, ROTONDA WEST, FL 33947For SaleMLS ID #D6148411, Jean Leach, FLORIDA WEST COAST REALTY, INC. Stellar MLS
- $420,0003 bd2 ba1.6k sqft5379 ENSLEY TERRACE, NORTH PORT, FL 34288For SaleMLS ID #D6148180, Barbara Hamerton, LLC, RE/MAX ALLIANCE GROUP. Stellar MLS
- $449,0003 bd3 ba1.6k sqft4891 LIBBY COURT, NORTH PORT, FL 34287For SaleMLS ID #C7527929, Olena Tyrak, REALTY ONE GROUP MVP. Stellar MLS
- $536,0003 bd2 ba1.9k sqft5219 GUAVA TERRACE, PORT CHARLOTTE, FL 33981For SaleMLS ID #D6148359, Jayson Burtch, CENTURY 21 SUNBELT REALTY. Stellar MLS
- $430,0002 bd2 ba2k sqft24221 WESTGATE BOULEVARD, PORT CHARLOTTE, FL 33980For SaleMLS ID #C7529986, John Batliner, KW PEACE RIVER PARTNERS. Stellar MLS
- $449,0003 bd2 ba2.1k sqft7411 SNOW DRIVE, ENGLEWOOD, FL 34224For SaleMLS ID #D6147654, Nicole Mantha, KELLER WILLIAMS ISLAND LIFE REAL ESTATE. Stellar MLS
- $450,0003 bd2 ba1.5k sqft7434 ASHTABULA STREET, ENGLEWOOD, FL 34224For SaleMLS ID #C7529964, Christopher Grant, GRANT TEAM REAL ESTATE, LLC. Stellar MLS
- $475,0003 bd2 ba1.9k sqft54 MEDALIST PLACE, ROTONDA WEST, FL 33947For SaleMLS ID #C7525128, Andrew Nelson, REALTY BY DALE THOMAS. Stellar MLS
- $469,0003 bd2 ba1.8k sqft5262 RHAPSODY AVENUE, NORTH PORT, FL 34288For SaleMLS ID #A4671538, Rachel Woodruff, PA, HOUSE MATCH. Stellar MLS
- $449,9992 bd2 ba1.4k sqft180 PURDY DRIVE, PUNTA GORDA, FL 33980For SaleMLS ID #C7517163, Lainey Cowgill-Hayes, RE/MAX PALM REALTY. Stellar MLS
