TIMELESS ELEGANCE, MODERN UPDATES & SERENE POND VIEWS IN ROTONDA WEST! Say hello to your Florida dream home! Beautifully maintained, thoughtfully updated, and situated on an OVERSIZED 80' x 180' lot in the coveted X-FLOOD ZONE overlooking a peaceful pond, this inviting 3-bedroom, 2.5-bath residence offers 2,495 SQUARE FEET of comfortable living space, timeless curb appeal, and the laid-back Florida lifestyle you've been dreaming of! Built in 2006 by Newport Homes (now Porter Contracting), this quality-built home welcomes you with an elegant exterior and an unmistakable sense of pride of ownership. Step inside and you'll immediately appreciate the light, bright interior, tasteful updates, and spacious floor plan designed for both everyday comfort and effortless entertaining. With a separate living room and great room, there's plenty of space to spread out, gather with friends and family, or simply find a quiet corner to relax. The beautifully remodeled kitchen is sure to impress! It features stainless steel appliances, abundant cabinetry and counter space, under- and over-cabinet lighting, a convenient pantry, and attractive modern finishes, including beautiful Quartz countertops and a prep island with a butcher-block top. It's as functional as it is inviting. Whether preparing a casual breakfast or hosting a holiday gathering, this kitchen is ready for whatever's on the menu! Updated bathrooms, luxury vinyl flooring, fresh interior paint, stylish lighting, ceiling fans, updated baseboards, and window treatments add to the home's fresh, move-in-ready appeal. But the real magic may be waiting just outside! Step onto the expansive covered lanai, where a tranquil pond view provides the perfect backdrop for enjoying Florida's beautiful weather. Sip your morning coffee while watching nature unfold, entertain friends in the fresh air, or slip into the HOT TUB at the end of the day and let the world slow down. With an OVERSIZED LOT that offers extra breathing room and a PICTURESQUE WATERFRONT SETTING, this outdoor retreat is one you'll never want to leave! And there's more to love! The big-ticket improvements are already done, including a NEW ROOF (2023) and NEW A/C (2023), for added peace of mind. Combined with the beautifully updated kitchen, baths, flooring, and interior finishes, this home offers the appeal of modern living without the wait or expense of new construction. Nestled in the heart of desirable Rotonda West, you'll enjoy a peaceful residential setting while remaining conveniently close to championship golf courses, beautiful Gulf beaches, boating, fishing, marinas, shopping, and dining. The charming island community of Boca Grande and the sandy shores of Englewood and Manasota Key are just a short drive away. Beautifully updated, generously sized, and perfectly positioned to enjoy the best of Southwest Florida, this home is ready for its next chapter—and yours! The hard work has already been done. All that's missing is you, your flip-flops, and a little time to enjoy the view! Welcome home to 795 Boundary Boulevard—where comfort, elegance, and the Florida lifestyle come together beautifully!
For sale
$474,900
795 BOUNDARY BOULEVARD, ROTONDA WEST, FL 33947
3beds
2,495sqft
Single Family Residence
Built in 2006
0.33 Acres Lot
$-- Zestimate®
$190/sqft
$16/mo HOA
What's special
Stylish lightingModern finishesPicturesque waterfront settingHot tubExpansive covered lanaiBeautifully remodeled kitchenTasteful updates
- 5 hours
- 50
- 6
Zillow last checked:
Listing updated:
Listed by:
Terri Hesse 941-662-6466,
PARADISE EXCLUSIVE REAL ESTATE 941-698-0303,
Patrick Hesse 618-381-8612,
PARADISE EXCLUSIVE REAL ESTATE
Source: Stellar MLS,MLS#: D6149601 Originating MLS: Englewood
Facts & features
Interior
Bedrooms & bathrooms
- Bedrooms: 3
- Bathrooms: 3
- Full bathrooms: 2
- 1/2 bathrooms: 1
Primary bedroom
- Features: Ceiling Fan(s), En Suite Bathroom, Dual Closets
- Level: First
- Area: 320 Square Feet
- Dimensions: 16x20
Bedroom 2
- Features: Ceiling Fan(s), Built-in Closet
- Level: First
Bedroom 3
- Features: Ceiling Fan(s), Built-in Closet
- Level: First
Primary bathroom
- Features: Dual Sinks, En Suite Bathroom, Exhaust Fan, Garden Bath, Tub with Separate Shower Stall, Linen Closet
- Level: First
Bathroom 2
- Features: Shower No Tub, Single Vanity
- Level: First
- Area: 144 Square Feet
- Dimensions: 12x12
Bathroom 3
- Level: First
Kitchen
- Features: Breakfast Bar, Pantry, Kitchen Island
- Level: First
- Area: 210 Square Feet
- Dimensions: 15x14
Laundry
- Features: Built-In Shelving
- Level: First
- Area: 88 Square Feet
- Dimensions: 11x8
Living room
- Level: First
- Area: 399 Square Feet
- Dimensions: 21x19
Heating
- Electric
Cooling
- Central Air
Appliances
- Included: Dishwasher, Microwave, Range, Refrigerator
- Laundry: Inside, Laundry Room
Features
- Built-in Features, Cathedral Ceiling(s), Ceiling Fan(s), High Ceilings, Kitchen/Family Room Combo, Living Room/Dining Room Combo, Open Floorplan, Primary Bedroom Main Floor, Solid Surface Counters, Split Bedroom, Thermostat, Walk-In Closet(s)
- Flooring: Luxury Vinyl, Porcelain Tile
- Doors: Sliding Doors
- Windows: Window Treatments
- Has fireplace: Yes
- Fireplace features: Electric, Living Room
Interior area
- Total structure area: 3,360
- Total interior livable area: 2,495 sqft
Video & virtual tour
Property
Parking
- Parking features: Oversized
- Has attached garage: Yes
Features
- Levels: One
- Stories: 1
- Exterior features: Lighting
- Has spa: Yes
- Spa features: Above Ground
- Has view: Yes
- View description: Water, Lake, Pond
- Has water view: Yes
- Water view: Water,Lake,Pond
- Waterfront features: Pond, Lake Privileges, Pond Access
Lot
- Size: 0.33 Acres
- Features: Near Golf Course
Details
- Parcel number: 412118378014
- Zoning: RSF5
- Special conditions: None
Construction
Type & style
- Home type: SingleFamily
- Property subtype: Single Family Residence
Materials
- Stucco
- Foundation: Slab
- Roof: Shingle
Condition
- New construction: No
- Year built: 2006
Utilities & green energy
- Sewer: Public Sewer
- Water: Public
- Utilities for property: BB/HS Internet Available, Cable Available, Electricity Connected, Phone Available, Sewer Connected, Water Connected
Community & HOA
Community
- Pet fee: $0 monthly
- Subdivision: ROTONDA WEST LONG MEADOW
HOA
- Has HOA: Yes
- HOA fee: $16 monthly
- HOA name: Rotonda West Association
- HOA phone: 941-697-6788
Location
- Region: Rotonda West
Financial & listing details
- Price per square foot: $190/sqft
- Tax assessed value: $447,092
- Annual tax amount: $5,182
- Date on market: 11/12/2026
- Listing terms: Cash,Conventional,FHA,VA Loan
- Ownership: Fee Simple
- Total actual rent: 0
- Electric utility on property: Yes
- Road surface type: Paved, Asphalt
Estimated market value
Not available
Estimated sales range
Not available
Not available
Price history
| Date | Event | Price |
|---|---|---|
| 11/12/2026 | Listed for sale | $474,900-7.8%$190/sqft |
Source:  Stellar MLS #D6149601 Report a problem | ||
| 5/1/2026 | Listing removed | $514,900$206/sqft |
Source: Stellar MLS #D6144486 Report a problem | ||
| 12/3/2025 | Price change | $514,900-1.9%$206/sqft |
Source: Stellar MLS #D6144486 Report a problem | ||
| 10/31/2025 | Listed for sale | $525,000-21%$210/sqft |
Source: Stellar MLS #D6144486 Report a problem | ||
| 12/6/2023 | Listing removed | -- |
Source: Stellar MLS #D6131995 Report a problem | ||
| 11/7/2023 | Price change | $664,900-2.2%$266/sqft |
Source: Stellar MLS #D6131995 Report a problem | ||
| 8/31/2023 | Listed for sale | $679,900+161.5%$273/sqft |
Source: Stellar MLS #D6131995 Report a problem | ||
| 7/17/2015 | Sold | $260,000-3.5%$104/sqft |
Source: Stellar MLS #D5904584 Report a problem | ||
| 5/30/2015 | Pending sale | $269,500$108/sqft |
Source: Michael Saunders & Company - Licensed Real Estate Broker Report a problem | ||
| 5/29/2015 | Price change | $269,500-2%$108/sqft |
Source: Michael Saunders & Company - Licensed Real Estate Broker Report a problem | ||
| 5/8/2015 | Price change | $275,000-1.8%$110/sqft |
Source: Michael Saunders & Company - Licensed Real Estate Broker Report a problem | ||
| 3/19/2015 | Price change | $279,900-0.7%$112/sqft |
Source: Michael Saunders & Company - Licensed Real Estate Broker Report a problem | ||
| 2/5/2015 | Price change | $282,000-2.4%$113/sqft |
Source: CENTURY 21 Aztec & Associates #C7204322 Report a problem | ||
| 11/7/2014 | Listed for sale | $288,900+11.2%$116/sqft |
Source: CENTURY 21 AZTEC & ASSOCIATES (274500106) #C7204322 Report a problem | ||
| 8/16/2014 | Listing removed | $259,900$104/sqft |
Source: CENTURY 21 AZTEC & ASSOCIATES (274500106) #C7054845 Report a problem | ||
| 7/9/2014 | Price change | $259,900-1.6%$104/sqft |
Source: CENTURY 21 Aztec & Associates #C7054845 Report a problem | ||
| 4/19/2014 | Price change | $264,000-2.2%$106/sqft |
Source: CENTURY 21 Aztec & Associates #C7054845 Report a problem | ||
| 2/17/2014 | Price change | $269,900-3.6%$108/sqft |
Source: RE/MAX ALLIANCE GROUP #D5793214 Report a problem | ||
| 12/7/2013 | Price change | $279,900-3.4%$112/sqft |
Source: RE/MAX ALLIANCE GROUP #D5793214 Report a problem | ||
| 10/5/2013 | Price change | $289,900-1.7%$116/sqft |
Source: RE/MAX ALLIANCE GROUP #D5793214 Report a problem | ||
| 7/3/2013 | Listed for sale | $294,900-0.3%$118/sqft |
Source: RE/MAX ALLIANCE GROUP #D5793214 Report a problem | ||
| 5/19/2013 | Listing removed | $295,900$119/sqft |
Source: Gulfstream Gold LLC dba Keller Williams Realty #D5789956 Report a problem | ||
| 3/23/2013 | Price change | $295,900-1.3%$119/sqft |
Source: Gulfstream Gold LLC dba Keller Williams Realty #D5789956 Report a problem | ||
| 1/14/2013 | Price change | $299,900-3.3%$120/sqft |
Source: Gulfstream Gold LLC dba Keller Williams Realty #D5789956 Report a problem | ||
| 11/21/2012 | Listed for sale | $310,000+520%$124/sqft |
Source: KELLER WILLIAMS REALTY #D5789956 Report a problem | ||
| 5/10/2004 | Sold | $50,000$20/sqft |
Source: Public Record Report a problem | ||
Public tax history
| Year | Property taxes | Tax assessment |
|---|---|---|
| 2025 | $5,140 +2.2% | $305,680 +2.6% |
| 2024 | $5,030 +298.1% | $297,990 +637.3% |
| 2023 | $1,263 -74% | $40,419 -85.7% |
| 2022 | $4,858 -0.2% | $282,072 +3% |
| 2021 | $4,868 +5.8% | $273,856 +1.4% |
| 2020 | $4,601 +6.9% | $270,075 +2.3% |
| 2019 | $4,304 +7% | $264,003 +1.9% |
| 2018 | $4,022 | $259,080 +2.1% |
| 2017 | $4,022 +0.8% | $253,751 +2.1% |
| 2016 | $3,989 +0.4% | $248,532 +4.8% |
| 2015 | $3,974 +4% | $237,097 +0.8% |
| 2014 | $3,820 +13.2% | $235,215 +3.2% |
| 2013 | $3,374 +4% | $227,865 -3% |
| 2012 | $3,245 -2.7% | $234,841 |
| 2011 | $3,334 -6% | $234,841 -3.5% |
| 2010 | $3,547 -4.2% | $243,466 -9.1% |
| 2009 | $3,702 | $267,986 +294.7% |
| 2007 | -- | $67,893 |
Find assessor info on the county website
Monthly payment
Est. payment
Payment breakdown
Explore the cost of this home by adjusting the details. Changes won't be saved.Climate risks
Neighborhood: 33947
Nearby schools
Schools provided by the listing agent
- Elementary: Vineland Elementary
- Middle: L.A. Ainger Middle
- High: Lemon Bay High
Source: Stellar MLS. This data may not be complete. We recommend contacting the local school district to confirm school assignments for this home.


Similar homes
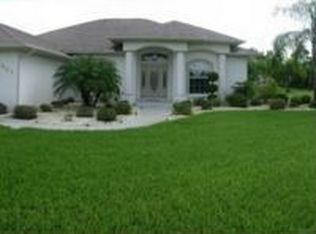
- $474,9003 bd3 ba1.6k sqft215 AUSTRALIAN DRIVE, ROTONDA WEST, FL 33947For Sale
 MLS ID #D6149252, Debbie Jones, RE/MAX ALLIANCE GROUP. Stellar MLS
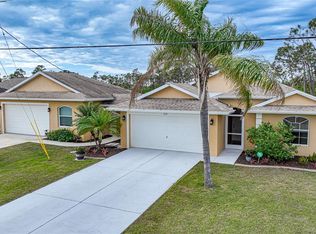
- $484,0004 bd2 ba2.3k sqft894 BOUNDARY BOULEVARD, ROTONDA WEST, FL 33947For Sale
 MLS ID #C7526138, Sharon Neuhofer, COLDWELL BANKER SUNSTAR REALTY. Stellar MLS
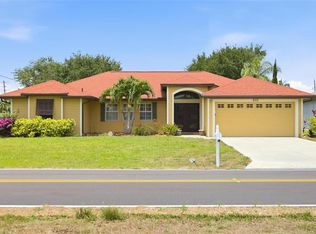
- $500,0003 bd2 ba2.3k sqft578 BOUNDARY BOULEVARD, ROTONDA WEST, FL 33947For Sale
 MLS ID #D6149512, Anthony Haynes, PROGRAM REALTY, LLC. Stellar MLS
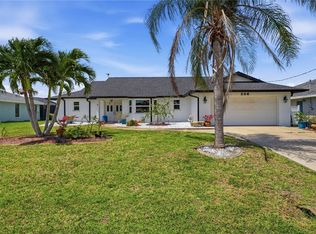
- $434,0003 bd2 ba2k sqft256 MARK TWAIN LANE, ROTONDA WEST, FL 33947For Sale
 MLS ID #D6149623, Austin Tracy, LASBURY-TRACY REALTY INC.. Stellar MLS
- $499,9004 bd3 ba2.1k sqft12 SPORTSMAN TERRACE, ROTONDA WEST, FL 33947For SaleMLS ID #D6149138, Carla Stiver, PA, RE/MAX ALLIANCE GROUP. Stellar MLS
- $439,9003 bd2 ba2.3k sqft8 SPORTSMAN ROAD, ROTONDA WEST, FL 33947For SaleMLS ID #D6148411, Jean Leach, FLORIDA WEST COAST REALTY, INC. Stellar MLS
- $525,0003 bd4 ba2.2k sqft12 TOURNAMENT ROAD, ROTONDA WEST, FL 33947For SaleMLS ID #C7531575, Chris McMillan, MARINA PARK REALTY LLC. Stellar MLS
- $399,0003 bd2 ba2.2k sqft82 PINEHURST PLACE, ROTONDA WEST, FL 33947For SaleMLS ID #D6149364, Kendal Canonico, PARADISE EXCLUSIVE REAL ESTATE. Stellar MLS
- $469,0003 bd3 ba2k sqft222 WESTWIND DRIVE, PLACIDA, FL 33946For SaleMLS ID #N6146507, Bill Garrison, RE/MAX PALM. Stellar MLS
- $399,0003 bd2 ba1.6k sqft257 BROADMOOR LANE, ROTONDA WEST, FL 33947For SaleMLS ID #TB8503959, Aaron Beeman, CENTURY 21 INTEGRA. Stellar MLS
- $585,0003 bd2 ba1.8k sqft93 LONG MEADOW LANE, ROTONDA WEST, FL 33947For SaleMLS ID #D6149008, David White, PROGRAM REALTY, LLC. Stellar MLS
- $573,0003 bd3 ba2.5k sqft1146 ROTONDA CIRCLE, ROTONDA WEST, FL 33947For SaleMLS ID #C7527551, Taylor Brady, RE/MAX PALM REALTY. Stellar MLS
- $549,9003 bd4 ba2k sqft1091 ROTONDA CIRCLE, ROTONDA WEST, FL 33947For SaleMLS ID #C7507622, Chad McKinney, RE/MAX PALM REALTY. Stellar MLS
- $615,0003 bd2 ba2.2k sqft571 BOUNDARY BOULEVARD, ROTONDA WEST, FL 33947For SaleMLS ID #D6149333, Michele Edling, LPT REALTY, LLC. Stellar MLS
- $368,0003 bd2 ba2k sqft13282 SCRUB JAY COURT, PORT CHARLOTTE, FL 33953For SaleMLS ID #D6149633, Janice Fanstill, RIVERWOOD REALTY. Stellar MLS
- $449,9004 bd2 ba2.3k sqft15105 ALDAMA CIRCLE, PORT CHARLOTTE, FL 33981For SaleMLS ID #C7523155, Kris White, RE/MAX PALM REALTY. Stellar MLS
- $464,9003 bd2 ba1.7k sqft14394 SILVER LAKES CIRCLE, PORT CHARLOTTE, FL 33953For SaleMLS ID #C7532373, Brian Burget, PEACE HARBOR REAL ESTATE INC.. Stellar MLS
- $450,0003 bd3 ba2.1k sqft4236 FENWAY STREET, PORT CHARLOTTE, FL 33948For SaleMLS ID #C7526659, Christopher Grant, GRANT TEAM REAL ESTATE, LLC. Stellar MLS
- $439,0003 bd2 ba2.3k sqft8252 PARKSIDE DRIVE, ENGLEWOOD, FL 34224For SaleMLS ID #D6148340, Kathi Obendorfer, PA, RE/MAX PALM REALTY OF VENICE. Stellar MLS
- $599,0004 bd3 ba2.4k sqft14173 MYAKKA POINTE DRIVE, PORT CHARLOTTE, FL 33953For SaleMLS ID #D6149404, Janice Fanstill, RIVERWOOD REALTY. Stellar MLS
