ENJOY THE BEST OF INDOOR AND OUTDOOR FLORIDA LIVING in this well-appointed, impeccably maintained 4-bedroom, 3-bath Riverwood estate home. Nestled between two scenic, protected preserves, this home offers desirable privacy and serene nature views in both the front and back. The expansive, screened-in, brick-paved lanai boasts the highly sought-after southern exposure, perfect for relaxing in the Florida sunshine and entertaining your guests. A rare find, this home features an extended 4-foot, 3-car garage, providing exceptional storage and convenience. Step through the grand foyer entrance into the popular Sussex Great Room plan, where luxurious details abound. High 12-foot volume ceilings, elegant archways and porcelain tile floors laid on the diagonal in the main living areas create a sense of timeless sophistication. The gourmet kitchen is both stylish and functional, featuring sprawling granite countertops, a tile backsplash, stainless steel appliances and a spacious pantry. The fourth bedroom—currently used as an office/study—features upgraded wood flooring, adding warmth and character. Throughout the home, designer lighting, stylish window treatments, and motorized storm shutters on all windows, doors, and sliders provide both elegance and peace of mind. A solar awning on the lanai enhances the outdoor experience, providing shade and comfort Home also features a replaced Tile Roof (2021) and a whole house generator. Schedule your showing today and start living the grand Florida lifestyle you’ve been dreaming of! Riverwood is one of Southwest Florida’s premier communities, offering a breathtakingly landscaped setting along the tranquil Myakka River. Spanning 1,300 acres, this master-planned community seamlessly blends natural beauty with modern conveniences. Residents enjoy resort-style amenities, including: A state-of-the-art recreation center with a fitness facility, Lap pool and resort-style pool, Six Har-Tru tennis courts, pickleball courts, and lawn croquet, Dog park and more! Golf enthusiasts will appreciate Riverwood Golf Club, a Golf Digest-rated 4½-star course, while beach lovers can take advantage of Riverwood Beach Club on the Gulf of Mexico (membership based on availability). Conveniently located near the new Sunseeker Resort, Riverwood offers easy access to dining, entertainment, the Tampa Bay Rays and Atlanta Braves Spring Training facilities, world-class boating, fishing, the pristine beaches of Southwest Florida, and a wealth of cultural venues. Don’t miss this rare opportunity to own this beautiful home in an exceptional community—your piece of paradise awaits!
Sold for $595,000
$595,000
14173 MYAKKA POINTE DRIVE, PORT CHARLOTTE, FL 33953
4beds
2,432sqft
Single Family Residence
Built in 2004
0.4 Acres Lot
$597,300 Zestimate®
$245/sqft
$2,340 Estimated rent
Home value
$597,300
$567,000 - $627,000
$2,340/mo
Zestimate® history
Owner options
List your home for rent
$2,340/mo
Rent Zestimate®
Find your next renter with Zillow Rental Manager. Plus, with online applications, you can quickly screen prospective tenants – for free.
$2,340/mo
Rent Zestimate®
Refinance and save
$4,305/mo
Est. payment
Refinancing to a lower rate could help reduce your monthly payments and save thousands over the life of the loan.
$4,305/mo
Est. payment
Explore your selling options
Work with a Zillow partner agent
Leverage their expertise and Zillow's premium Showcase listings to get your home seen by more buyers.
Get startedList with your own agent
Get your home in front of millions of buyers by listing it on Zillow.
Learn how to do itSell it yourself
Take full control of how buyers see your home on Zillow by listing For Sale by Owner (FSBO).
List your homeWhat's special
Zillow last checked:
Listing updated:
Listed by:
Janice Fanstill 941-380-0341,
RIVERWOOD REALTY 941-743-9663,
Anita Baltierra 941-626-4720,
RIVERWOOD REALTY
Bought with:
Kim Powers, 3270768
RIVERWOOD REALTY
Source: Stellar MLS,MLS#: D6140250 Originating MLS: Englewood
Originating MLS: Englewood
Facts & features
Interior
Bedrooms & bathrooms
- Bedrooms: 4
- Bathrooms: 3
- Full bathrooms: 3
Primary bedroom
- Features: Ceiling Fan(s), Walk-In Closet(s)
- Level: First
- Area: 221 Square Feet
- Dimensions: 13x17
Bedroom 2
- Features: Ceiling Fan(s), Built-in Closet
- Level: First
- Area: 144 Square Feet
- Dimensions: 12x12
Bedroom 3
- Features: Ceiling Fan(s), Built-in Closet
- Level: First
- Area: 132 Square Feet
- Dimensions: 12x11
Bedroom 4
- Features: Ceiling Fan(s), Built-in Closet
- Level: First
- Area: 165 Square Feet
- Dimensions: 15x11
Balcony porch lanai
- Features: Ceiling Fan(s)
- Level: First
- Area: 1080 Square Feet
- Dimensions: 45x24
Dinette
- Level: First
- Area: 121 Square Feet
- Dimensions: 11x11
Dining room
- Level: First
- Area: 144 Square Feet
- Dimensions: 12x12
Great room
- Features: Ceiling Fan(s)
- Level: First
- Area: 414 Square Feet
- Dimensions: 18x23
Kitchen
- Level: First
- Area: 96 Square Feet
- Dimensions: 12x8
Heating
- Central
Cooling
- Central Air
Appliances
- Included: Dishwasher, Disposal, Dryer, Electric Water Heater, Freezer, Ice Maker, Microwave, Range, Refrigerator, Washer
- Laundry: Laundry Closet, Laundry Room
Features
- Ceiling Fan(s), Eating Space In Kitchen, High Ceilings, Open Floorplan, Primary Bedroom Main Floor, Solid Wood Cabinets, Stone Counters, Tray Ceiling(s), Walk-In Closet(s)
- Flooring: Carpet, Tile, Hardwood
- Windows: Blinds, Shutters, Window Treatments
- Has fireplace: No
Interior area
- Total structure area: 3,459
- Total interior livable area: 2,432 sqft
Property
Parking
- Total spaces: 3
- Parking features: Driveway, Garage Door Opener
- Attached garage spaces: 3
- Has uncovered spaces: Yes
- Details: Garage Dimensions: 26x26
Features
- Levels: One
- Stories: 1
- Patio & porch: Covered, Screened
- Exterior features: Gray Water System
- Has view: Yes
- View description: Park/Greenbelt, Trees/Woods
Lot
- Size: 0.4 Acres
- Features: FloodZone, Landscaped, Oversized Lot, Sidewalk
- Residential vegetation: Mature Landscaping, Trees/Landscaped
Details
- Parcel number: 402128154002
- Zoning: PD
- Special conditions: None
Construction
Type & style
- Home type: SingleFamily
- Architectural style: Florida
- Property subtype: Single Family Residence
Materials
- Block, Stucco
- Foundation: Slab
- Roof: Tile
Condition
- New construction: No
- Year built: 2004
Utilities & green energy
- Sewer: Public Sewer
- Water: Public
- Utilities for property: BB/HS Internet Available, Cable Connected, Electricity Connected, Public
Community & HOA
Community
- Features: Clubhouse, Deed Restrictions, Dog Park, Fitness Center, Gated Community - Guard, Golf Carts OK, Golf, Irrigation-Reclaimed Water, Park, Pool, Sidewalks, Tennis Court(s)
- Security: Security System
- Pet fee: $0 monthly
- Senior community: Yes
- Subdivision: RIVERWOOD
HOA
- Has HOA: Yes
- Amenities included: Clubhouse, Fitness Center, Gated, Optional Additional Fees, Park, Pickleball Court(s), Pool, Recreation Facilities, Security, Spa/Hot Tub, Tennis Court(s)
- Services included: Maintenance Grounds
- HOA fee: $332 monthly
- HOA name: Riverwood Community Association
- HOA phone: 941-764-6663
Location
- Region: Pt Charlotte
Financial & listing details
- Price per square foot: $245/sqft
- Tax assessed value: $553,648
- Annual tax amount: $5,934
- Date on market: 1/29/2025
- Cumulative days on market: 9 days
- Listing terms: Cash,Conventional
- Ownership: Fee Simple
- Total actual rent: 0
- Electric utility on property: Yes
- Road surface type: Paved
Price history
| Date | Event | Price |
|---|---|---|
| 7/2/2026 | Listing removed | $624,000$257/sqft |
Source:  Stellar MLS #A4682003 Report a problem Stellar MLS #A4682003 Report a problem | ||
| 4/14/2026 | Price change | $624,000-3.9%$257/sqft |
Source: Stellar MLS #A4682003 Report a problem | ||
| 3/24/2026 | Listed for sale | $649,000$267/sqft |
Source: Stellar MLS #A4682003 Report a problem | ||
| 3/10/2026 | Listing removed | $649,000$267/sqft |
Source: Stellar MLS #A4682003 Report a problem | ||
| 2/25/2026 | Listed for sale | $649,000+9.1%$267/sqft |
Source: Stellar MLS #A4682003 Report a problem | ||
| 4/15/2025 | Sold | $595,000-8.3%$245/sqft |
Source: Stellar MLS #D6140250 Report a problem | ||
| 2/10/2025 | Pending sale | $649,000$267/sqft |
Source: Stellar MLS #D6140250 Report a problem | ||
| 1/29/2025 | Listed for sale | $649,000+86.2%$267/sqft |
Source: Stellar MLS #D6140250 Report a problem | ||
| 5/26/2004 | Sold | $348,500$143/sqft |
Source: Public Record Report a problem | ||
Public tax history
| Year | Property taxes | Tax assessment |
|---|---|---|
| 2025 | $5,873 -5% | $284,865 +2.9% |
| 2024 | $6,182 +1.4% | $276,837 +3% |
| 2023 | $6,099 +10.4% | $268,774 +3% |
| 2022 | $5,527 -0.1% | $260,946 +3% |
| 2021 | $5,534 +1.2% | $253,346 +1.4% |
| 2020 | $5,471 +2.1% | $249,848 +2.3% |
| 2019 | $5,358 +5.8% | $244,231 +1.9% |
| 2018 | $5,064 | $239,677 +2.1% |
| 2017 | $5,064 +10.2% | $234,747 +2.1% |
| 2016 | $4,597 +5% | $229,919 +0.7% |
| 2015 | $4,378 -0.2% | $228,321 +0.8% |
| 2014 | $4,388 +37.5% | $226,509 -7.5% |
| 2013 | $3,190 -8.9% | $244,990 +2.4% |
| 2012 | $3,500 +3.9% | $239,165 |
| 2011 | $3,370 -0.1% | $239,165 +1.5% |
| 2010 | $3,375 -5.8% | $235,631 -10.5% |
| 2009 | $3,584 | $263,259 -25.7% |
| 2007 | -- | $354,449 |
| 2006 | -- | $354,449 +236.3% |
| 2005 | -- | $105,410 +95.2% |
| 2004 | -- | $54,000 |
Find assessor info on the county website
Neighborhood: 33953
Nearby homes
- $666,1003 bd3 ba2.4k sqft14181 Myakka Pointe Dr, Pt Charlotte, FL 33953Off Market
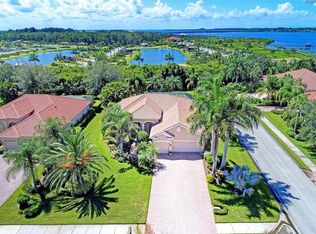
- $594,9004 bd3 ba2.5k sqft14165 Myakka Pointe Dr, Pt Charlotte, FL 33953Off Market
- $778,8004 bd3 ba3k sqft14034 Royal Pointe Dr, Pt Charlotte, FL 33953Off Market
- $750,0004 bd3 ba2.4k sqft14026 Royal Pointe Dr, Pt Charlotte, FL 33953Sold

- $13,800-- bd-- ba-- sqft4405 Jaycox Rd, Port Charlotte, FL 33953Off Market
- $769,1004 bd4 ba3.3k sqft14042 Royal Pointe Dr, Pt Charlotte, FL 33953Off Market
- $573,9003 bd3 ba2.3k sqft14157 Myakka Pointe Dr, Pt Charlotte, FL 33953Off Market
- $1,015,9004 bd3 ba3.4k sqft14018 Royal Pointe Dr, Pt Charlotte, FL 33953Off Market
Nearby schools
GreatSchools rating
- 6/10Liberty Elementary SchoolGrades: PK-5Distance: 7.7 mi
- 5/10Murdock Middle SchoolGrades: 6-8Distance: 4.3 mi
- 2/10Port Charlotte High SchoolGrades: 9-12Distance: 5 mi
Schools provided by the listing agent
- Elementary: Liberty Elementary
- Middle: Murdock Middle
- High: Port Charlotte High
Source: Stellar MLS. This data may not be complete. We recommend contacting the local school district to confirm school assignments for this home.
Get a cash offer in 3 minutes
Find out how much your home could sell for in as little as 3 minutes with a no-obligation cash offer.
Estimated market value
$597,300
Get a cash offer in 3 minutes
Find out how much your home could sell for in as little as 3 minutes with a no-obligation cash offer.
Estimated market value
$597,300
- Florida
- Charlotte County
- Port Charlotte
- 33953
- 14173 MYAKKA POINTE DRIVE
Nearby cities
Nearby zip codes
Other Port Charlotte Topics
