EXPERIENCE UNMATCHED RIVERFRONT LIVING IN RIVERWOOD. Embrace a lifestyle of tranquility and sweeping natural beauty in this exquisite 4-bedroom, 3-bath, 3-car garage customized Sussex model, perfectly positioned along the Myakka River in the highly regarded gated community of Riverwood. Tucked within the sought-after Logans Pointe neighborhood, this exceptional residence showcases rare, unobstructed panoramic river views and delivers the perfect blend of luxury, privacy, and comfort. The moment you enter, an expansive, sunlit layout unfolds, featuring soaring 10-foot ceilings and diagonally laid tile flooring. The impressive Great Room takes center stage with its full wall of sliding glass doors, drawing your eyes directly to the breathtaking river backdrop. This inviting space flows effortlessly into the well-appointed kitchen, featuring solid wood cabinetry, stainless steel appliances, a breakfast bar, a large pantry, and a cozy dining nook bathed in natural light with tranquil water views. A formal dining room enhanced by a tray ceiling provides the ideal setting for memorable dinners and special occasions. Just beyond, the oversized lanai offers an exceptional outdoor living experience—perfect for gatherings or peaceful moments overlooking the river. The primary suite is a true sanctuary, complete with private lanai access, a tray ceiling, walk-in closet, and a luxurious en-suite bathroom offering dual vanities, a garden tub, and a spacious walk-in tiled shower. The second bedroom is positioned near a full pool bath, while bedrooms three and four share a convenient Jack-and-Jill bathroom. The fourth bedroom, currently used as a den, provides excellent flexibility for a home office or additional guest accommodations. Step outside to discover your own serene riverside haven. The recently updated, extended lanai features a panoramic-screen pool cage, a sparkling pool and spa resurfaced in 2023, and plenty of deck space to take in the captivating river views. Electric remote-controlled roll-down hurricane shutters add peace of mind and functionality. A brand-new roof was completed in December 2024. Riverwood is an Audubon-certified, master-planned community known for its lush natural surroundings and impressive resort-style amenities, including: Championship 18-hole golf course with top-tier practice facilities, Private Beach Club on Manasota Key, 18 Har-Tru tennis courts, 12 pickleball courts, Fitness and Activity Center, Bocce courts, championship croquet lawn, Clubhouse with restaurant and bar, Dog Park and miles of scenic walking and biking trails. Premier Location. Ideally located near the new Sunseeker Resort, Tampa Bay Rays and Atlanta Braves Spring Training facilities, and the stunning beaches of Boca Grande, Englewood, and Venice, this home provides effortless access to world-class boating, fishing, dining, and shopping. This is not just a home—it is an extraordinary lifestyle opportunity. Properties like this rarely become available. Arrange your private tour today and experience the magic of riverfront living in one of Southwest Florida’s most coveted communities.
Sold for $750,000
$750,000
14026 ROYAL POINTE DRIVE, PORT CHARLOTTE, FL 33953
4beds
2,428sqft
Single Family Residence
Built in 2004
0.27 Acres Lot
$749,500 Zestimate®
$309/sqft
$3,383 Estimated rent
Home value
$749,500
$675,000 - $832,000
$3,383/mo
Zestimate® history
Owner options
List your home for rent
$3,383/mo
Rent Zestimate®
Find your next renter with Zillow Rental Manager. Plus, with online applications, you can quickly screen prospective tenants – for free.
$3,383/mo
Rent Zestimate®
Refinance and save
$5,411/mo
Est. payment
Refinancing to a lower rate could help reduce your monthly payments and save thousands over the life of the loan.
$5,411/mo
Est. payment
Explore your selling options
Work with a Zillow partner agent
Leverage their expertise and Zillow's premium Showcase listings to get your home seen by more buyers.
Get startedList with your own agent
Get your home in front of millions of buyers by listing it on Zillow.
Learn how to do itSell it yourself
Take full control of how buyers see your home on Zillow by listing For Sale by Owner (FSBO).
List your homeWhat's special
Large pantryBreakfast barExpansive sunlit layoutBreathtaking river backdrop
Zillow last checked:
Listing updated:
Listed by:
Janice Fanstill 941-380-0341,
RIVERWOOD REALTY 941-743-9663,
Anita Baltierra 941-626-4720,
RIVERWOOD REALTY
Bought with:
Nancy Lambert Bollin, 3196415
CENTURY 21 TROPICAL BREEZE
Source: Stellar MLS,MLS#: D6144709 Originating MLS: Englewood
Originating MLS: Englewood
Facts & features
Interior
Bedrooms & bathrooms
- Bedrooms: 4
- Bathrooms: 3
- Full bathrooms: 3
Rooms
- Room types: Great Room
Primary bedroom
- Features: Ceiling Fan(s), Walk-In Closet(s)
- Level: First
- Area: 364 Square Feet
- Dimensions: 13x28
Bedroom 2
- Features: Ceiling Fan(s), Built-in Closet
- Level: First
- Area: 154 Square Feet
- Dimensions: 11x14
Bedroom 3
- Features: Ceiling Fan(s), Built-in Closet
- Level: First
- Area: 165 Square Feet
- Dimensions: 15x11
Primary bathroom
- Features: Tub with Separate Shower Stall, Linen Closet
- Level: First
- Area: 182 Square Feet
- Dimensions: 14x13
Balcony porch lanai
- Features: Ceiling Fan(s)
- Level: First
- Area: 216 Square Feet
- Dimensions: 27x8
Den
- Features: Ceiling Fan(s)
- Level: First
Dinette
- Level: First
- Area: 117 Square Feet
- Dimensions: 13x9
Dining room
- Level: First
- Area: 144 Square Feet
- Dimensions: 12x12
Great room
- Features: Ceiling Fan(s)
- Level: First
- Area: 391 Square Feet
- Dimensions: 17x23
Kitchen
- Features: Pantry
- Level: First
- Area: 143 Square Feet
- Dimensions: 11x13
Heating
- Central
Cooling
- Central Air
Appliances
- Included: Dishwasher, Disposal, Dryer, Microwave, Range, Refrigerator, Washer
- Laundry: Laundry Room
Features
- Ceiling Fan(s), Central Vacuum, Coffered Ceiling(s), Crown Molding, High Ceilings, Open Floorplan, Solid Surface Counters, Solid Wood Cabinets
- Flooring: Carpet, Tile
- Doors: Sliding Doors
- Windows: Window Treatments, Hurricane Shutters
- Has fireplace: No
Interior area
- Total structure area: 3,371
- Total interior livable area: 2,428 sqft
Property
Parking
- Total spaces: 3
- Parking features: Driveway, Garage Door Opener
- Attached garage spaces: 3
- Has uncovered spaces: Yes
- Details: Garage Dimensions: 28x23
Features
- Levels: One
- Stories: 1
- Patio & porch: Covered, Enclosed, Patio, Screened
- Exterior features: Gray Water System, Irrigation System, Lighting, Private Mailbox, Sprinkler Metered
- Has private pool: Yes
- Pool features: Gunite, Heated, Screen Enclosure
- Has spa: Yes
- Spa features: In Ground
- Has view: Yes
- View description: Pool, Water, River
- Has water view: Yes
- Water view: Water,River
- Waterfront features: River Front, River Access
- Body of water: MYAKKA RIVER
Lot
- Size: 0.27 Acres
- Features: Landscaped, Near Golf Course, Oversized Lot
- Residential vegetation: Trees/Landscaped
Details
- Parcel number: 402128155005
- Zoning: PD
- Special conditions: None
Construction
Type & style
- Home type: SingleFamily
- Architectural style: Florida
- Property subtype: Single Family Residence
Materials
- Block, Stucco
- Foundation: Block
- Roof: Tile
Condition
- Completed
- New construction: No
- Year built: 2004
Utilities & green energy
- Sewer: Public Sewer
- Water: Public
- Utilities for property: Public
Community & HOA
Community
- Features: Clubhouse, Deed Restrictions, Dog Park, Fitness Center, Gated Community - Guard, Golf Carts OK, Golf, Irrigation-Reclaimed Water, Park, Pool, Sidewalks, Tennis Court(s)
- Pet fee: $0 monthly
- Subdivision: RIVERWOOD
HOA
- Has HOA: Yes
- Amenities included: Clubhouse, Fitness Center, Gated, Optional Additional Fees, Park, Pickleball Court(s), Pool, Recreation Facilities, Security, Spa/Hot Tub, Tennis Court(s)
- Services included: Maintenance Grounds
- HOA fee: $393 monthly
- HOA name: Riverwood Community Association
- HOA phone: 941-743-6663
Location
- Region: Pt Charlotte
Financial & listing details
- Price per square foot: $309/sqft
- Tax assessed value: $649,077
- Annual tax amount: $11,674
- Date on market: 11/16/2025
- Cumulative days on market: 51 days
- Listing terms: Cash,Conventional
- Ownership: Fee Simple
- Total actual rent: 0
- Road surface type: Paved
Price history
| Date | Event | Price |
|---|---|---|
| 1/30/2026 | Sold | $750,000-11.7%$309/sqft |
Source:  Stellar MLS #D6144709 Report a problem Stellar MLS #D6144709 Report a problem | ||
| 1/6/2026 | Pending sale | $849,000$350/sqft |
Source: Stellar MLS #D6144709 Report a problem | ||
| 11/16/2025 | Listed for sale | $849,000-13.2%$350/sqft |
Source: Stellar MLS #D6144709 Report a problem | ||
| 8/1/2025 | Listing removed | $978,000$403/sqft |
Source: Stellar MLS #D6140820 Report a problem | ||
| 2/18/2025 | Listed for sale | $978,000+85.9%$403/sqft |
Source: Stellar MLS #D6140820 Report a problem | ||
| 3/4/2004 | Sold | $526,200$217/sqft |
Source: Public Record Report a problem | ||
Public tax history
| Year | Property taxes | Tax assessment |
|---|---|---|
| 2025 | $12,036 -1.5% | $649,077 +9.6% |
| 2024 | $12,218 +1.5% | $592,345 +10% |
| 2023 | $12,036 +13.4% | $538,495 +10% |
| 2022 | $10,614 +10.7% | $489,541 +10% |
| 2021 | $9,584 +10.1% | $445,037 +10% |
| 2020 | $8,705 -21.5% | $404,579 -24.9% |
| 2019 | $11,095 +11.8% | $538,592 +10% |
| 2018 | $9,927 | $489,629 -9.5% |
| 2017 | $9,927 +6.6% | $540,898 +33.7% |
| 2016 | $9,310 +3.6% | $404,652 +10% |
| 2015 | $8,986 +11.3% | $367,865 +10% |
| 2014 | $8,074 +39.6% | $334,423 +21% |
| 2013 | $5,785 +18.2% | $276,383 +10% |
| 2012 | $4,895 +15.7% | $251,257 |
| 2011 | $4,232 -0.4% | $251,257 +1.2% |
| 2010 | $4,250 -3.7% | $248,219 -10.4% |
| 2009 | $4,416 | $276,985 |
Find assessor info on the county website
Neighborhood: 33953
Nearby homes
- $763,9004 bd3 ba3k sqft14034 Royal Pointe Dr, Pt Charlotte, FL 33953Off Market
- $999,0004 bd3 ba3.4k sqft14018 Royal Pointe Dr, Pt Charlotte, FL 33953Off Market

- $824,5003 bd3 ba3.4k sqft14010 Royal Pointe Dr, Pt Charlotte, FL 33953Off Market
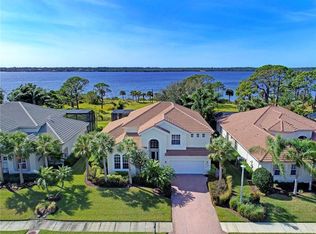
- $753,4004 bd4 ba3.3k sqft14042 Royal Pointe Dr, Pt Charlotte, FL 33953Off Market
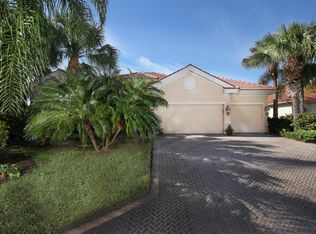
- $658,2003 bd3 ba2.4k sqft14181 Myakka Pointe Dr, Pt Charlotte, FL 33953Off Market
- $1,163,1004 bd3 ba3k sqft14002 Royal Pointe Dr, Pt Charlotte, FL 33953Off Market
- $595,0004 bd3 ba2.4k sqft14173 Myakka Pointe Dr, Pt Charlotte, FL 33953Sold
- $868,3004 bd3 ba3k sqft13994 Royal Pointe Dr, Pt Charlotte, FL 33953Off Market
Nearby schools
GreatSchools rating
- 6/10Liberty Elementary SchoolGrades: PK-5Distance: 7.7 mi
- 5/10Murdock Middle SchoolGrades: 6-8Distance: 4.3 mi
- 2/10Port Charlotte High SchoolGrades: 9-12Distance: 5.1 mi
Schools provided by the listing agent
- Elementary: Liberty Elementary
- Middle: Murdock Middle
- High: Port Charlotte High
Source: Stellar MLS. This data may not be complete. We recommend contacting the local school district to confirm school assignments for this home.
Get a cash offer in 3 minutes
Find out how much your home could sell for in as little as 3 minutes with a no-obligation cash offer.
Estimated market value
$749,500
Get a cash offer in 3 minutes
Find out how much your home could sell for in as little as 3 minutes with a no-obligation cash offer.
Estimated market value
$749,500
- Florida
- Charlotte County
- Port Charlotte
- 33953
- 14026 ROYAL POINTE DRIVE
Nearby cities
Nearby zip codes
Other Port Charlotte Topics
