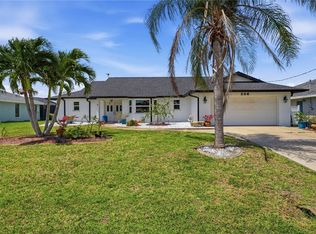
Indulge in the pinnacle of waterfront living with this immaculate Southern exposure pool home, boasting some of the most captivating views in Southwest Florida. Whether you're a year-round resident, a host to visitors, an astute investor, or simply seeking a splendid winter retreat, this beautiful Rotonda West home presents an irresistible opportunity. From the moment you approach the driveway, you'll be struck by the meticulous craftsmanship that has gone into fashioning this opulent residence. Stepping inside, you'll be greeted by an elegant foyer that ushers you into a sprawling, open-concept layout. This residence exudes elegance, offering an awe-inspiring water vista that seamlessly blends indoor and outdoor spaces for effortless entertainment. This thoughtfully designed home comprises three bedrooms, two bathrooms, a kitchen, a spacious living room, a formal dining room, a family room, a convenient inside laundry room, and an oversize two-car garage. The expansive kitchen features luxurious white shaker cabinets, granite countertops, tile flooring, Kitchen Aid appliances, tile backsplash, recessed lighting, island seating, breakfast nook, and much more! The 21x16 living room impresses with its luxury vinyl plank flooring, tray ceiling, plantation shutters, sliding glass doors, and a captivating water and pool views. The 17x15 family room offers luxury vinyl plank flooring, pocket sliding doors leading to the lanai, and plenty of extra room for entertaining guests. The 12x11 formal dining room boasts tile flooring, crown molding, and ample space for a sizable dining table. The master bedroom is a sanctuary unto itself, showcasing a generously sized walk-in closet with built-ins, sliding glass door leading to the lanai area, a tray ceiling, plantation shutters, a ceiling fan, and Luxury vinyl plank flooring. The master bathroom features a large tiled walk-in shower, tile flooring, updated vanity, and much more! On the opposite wing of this home, you'll find two spacious spare bedrooms, and a second bathroom with an inviting tiled tub/shower combination. The interior laundry room is complete with built-in cabinets, tile backsplash, tile flooring, washer, and dryer. The spacious two-car garage of this home features a hurricane rated garage door, and ample storage space. Step outside, and you'll be greeted by a truly exceptional outdoor living area. The 28x10 under roof lanai features plenty of room for outdoor furniture, and breathtaking water views. The outside of this home also features a heated pool, fenced dog run, tropical landscaping, and an irrigation system that is fed by the canal. Did I mention that this home boasts a 2022 roof and 2024 hot water tank? The best part is that this property is not in a Flood zone and would not require flood insurance. Rotonda West is a fantastic area with deed restrictions and low HOA fees. The location is perfect! You will find parks, bike paths, a community center, walking trails, tennis courts, and numerous golf courses within a short distance. You will also be within minutes of the Gulf of Mexico beaches, boating, fishing, dining, shopping, and all types of outdoor activities…you name it, and it is close! Don't forget to check out the Video Tour and 3D Walkthrough!
For sale
$500,000
578 BOUNDARY BOULEVARD, ROTONDA WEST, FL 33947
3beds
2,365sqft
Single Family Residence
Built in 2002
0.34 Acres Lot
$479,300 Zestimate®
$211/sqft
$16/mo HOA
What's special
Island seatingHeated poolSpacious two-car garageThree bedroomsGranite countertopsUpdated vanityOversize two-car garage
- 9 days
- 802
- 75
Likely to sell faster than
Zillow last checked:
Listing updated:
Listed by:
Anthony Haynes 941-456-2021,
PROGRAM REALTY, LLC 941-999-9900
Source: Stellar MLS,MLS#: D6149512 Originating MLS: Englewood
Facts & features
Interior
Bedrooms & bathrooms
- Bedrooms: 3
- Bathrooms: 2
- Full bathrooms: 2
Rooms
- Room types: Family Room, Utility Room
Primary bedroom
- Features: Walk-In Closet(s)
- Level: First
- Area: 260 Square Feet
- Dimensions: 20x13
Bedroom 2
- Features: Built-in Closet
- Level: First
- Area: 132 Square Feet
- Dimensions: 12x11
Bedroom 3
- Features: Built-in Closet
- Level: First
- Area: 182 Square Feet
- Dimensions: 14x13
Primary bathroom
- Features: Linen Closet
- Level: First
- Area: 168 Square Feet
- Dimensions: 14x12
Bathroom 2
- Features: Linen Closet
- Level: First
- Area: 60 Square Feet
- Dimensions: 12x5
Balcony porch lanai
- Level: First
- Area: 280 Square Feet
- Dimensions: 28x10
Dining room
- Level: First
- Area: 132 Square Feet
- Dimensions: 12x11
Family room
- Level: First
- Area: 255 Square Feet
- Dimensions: 17x15
Kitchen
- Level: First
- Area: 132 Square Feet
- Dimensions: 12x11
Laundry
- Features: No Closet
- Level: First
- Area: 60 Square Feet
- Dimensions: 10x6
Living room
- Level: First
- Area: 336 Square Feet
- Dimensions: 21x16
Heating
- Central
Cooling
- Central Air
Appliances
- Included: Dishwasher, Dryer, Electric Water Heater, Microwave, Range, Refrigerator, Washer
- Laundry: Electric Dryer Hookup, Inside, Laundry Room, Washer Hookup
Features
- Ceiling Fan(s), Eating Space In Kitchen, High Ceilings, Primary Bedroom Main Floor, Split Bedroom, Stone Counters, Thermostat, Tray Ceiling(s), Walk-In Closet(s)
- Flooring: Luxury Vinyl, Tile
- Doors: Sliding Doors, Sliding Doors
- Windows: Window Treatments, Hurricane Shutters
- Has fireplace: No
Interior area
- Total structure area: 3,241
- Total interior livable area: 2,365 sqft
Video & virtual tour
Property
Parking
- Total spaces: 2
- Parking features: Garage - Attached
- Attached garage spaces: 2
- Details: Garage Dimensions: 22x20
Features
- Levels: One
- Stories: 1
- Patio & porch: Covered, Screened
- Exterior features: Dog Run, Irrigation System, Lighting, Private Mailbox, Rain Gutters
- Has private pool: Yes
- Pool features: In Ground, Heated
- Fencing: Vinyl
- Has view: Yes
- View description: Water, Canal
- Has water view: Yes
- Water view: Water,Canal
- Waterfront features: Canal - Freshwater, Freshwater Canal Access
Lot
- Size: 0.34 Acres
- Features: Landscaped, Oversized Lot
Details
- Parcel number: 412013104008
- Zoning: RSF5
- Special conditions: None
Construction
Type & style
- Home type: SingleFamily
- Property subtype: Single Family Residence
Materials
- Block
- Foundation: Slab
- Roof: Shingle
Condition
- New construction: No
- Year built: 2002
Utilities & green energy
- Sewer: Public Sewer
- Water: Public
- Utilities for property: Cable Connected, Electricity Connected, Public, Sewer Connected, Sprinkler Recycled, Water Connected
Community & HOA
Community
- Features: Association Recreation - Owned, Clubhouse, Deed Restrictions, Park, Playground, Sidewalks, Tennis Court(s)
- Pet fee: $0 monthly
- Subdivision: ROTONDA WEST BROADMOOR
HOA
- Has HOA: Yes
- Amenities included: Clubhouse, Park, Playground, Recreation Facilities, Tennis Court(s), Trail(s)
- Services included: Recreational Facilities
- HOA fee: $16 monthly
- HOA name: Rotonda West HOA/ Derrick Hedges
- HOA phone: 941-697-6788
Location
- Region: Rotonda West
Financial & listing details
- Price per square foot: $211/sqft
- Tax assessed value: $428,583
- Annual tax amount: $5,534
- Date on market: 11/3/2026
- Cumulative days on market: 9 days
- Listing terms: Cash,Conventional,FHA,VA Loan
- Ownership: Fee Simple
- Total actual rent: 0
- Electric utility on property: Yes
- Road surface type: Asphalt
Estimated market value
$479,300
$455,000 - $503,000
$5,025/mo
Price history
| Date | Event | Price |
|---|---|---|
| 11/3/2026 | Listed for sale | $500,000+56.3%$211/sqft |
Source:  Stellar MLS #D6149512 Report a problem | ||
| 10/16/2019 | Listing removed | $320,000$135/sqft |
Source: KELLER WILLIAMS ISLAND LIFE REAL ESTATE #A4445287 Report a problem | ||
| 10/16/2019 | Listed for sale | $320,000+1.6%$135/sqft |
Source: KELLER WILLIAMS ISLAND LIFE REAL ESTATE #A4445287 Report a problem | ||
| 10/15/2019 | Sold | $315,000-1.6%$133/sqft |
Source: Public Record Report a problem | ||
| 9/14/2019 | Pending sale | $320,000$135/sqft |
Source: KELLER WILLIAMS ISLAND LIFE REAL ESTATE #A4445287 Report a problem | ||
| 9/10/2019 | Listed for sale | $320,000-4.5%$135/sqft |
Source: KELLER WILLIAMS ISLAND LIFE REAL ESTATE #A4445287 Report a problem | ||
| 2/16/2019 | Price change | $335,000-1.4%$142/sqft |
Source: RE/MAX ANCHOR OF MARINA PARK #C7412023 Report a problem | ||
| 10/23/2018 | Price change | $339,900-1.5%$144/sqft |
Source: Coldwell Banker Sunstar Realty #D6101704 Report a problem | ||
| 8/6/2018 | Listed for sale | $345,000+43.8%$146/sqft |
Source: Coldwell Banker Sunstar Realty #D6101704 Report a problem | ||
| 10/20/2010 | Sold | $240,000-15.8%$101/sqft |
Source: Public Record Report a problem | ||
| 6/12/2010 | Price change | $285,000-5%$121/sqft |
Source: GASPARILLA PROPERTIES INC #D5776842 Report a problem | ||
| 1/27/2010 | Price change | $299,900-3.3%$127/sqft |
Source: Gasparilla Properties #D5776842 Report a problem | ||
| 11/15/2009 | Price change | $310,000-11.4%$131/sqft |
Source: McCall GMAC Real Estate #D5773262 Report a problem | ||
| 8/30/2009 | Listed for sale | $349,900-10.3%$148/sqft |
Source: McCall GMAC Real Estate #D5773262 Report a problem | ||
| 3/29/2005 | Sold | $390,000+54.3%$165/sqft |
Source: Public Record Report a problem | ||
| 7/17/2002 | Sold | $252,700$107/sqft |
Source: Public Record Report a problem | ||
Public tax history
| Year | Property taxes | Tax assessment |
|---|---|---|
| 2025 | $5,534 +2.5% | $332,164 +2.9% |
| 2024 | $5,398 +0.2% | $322,803 +3% |
| 2023 | $5,390 +3.1% | $313,401 +3% |
| 2022 | $5,228 +0% | $304,273 +3% |
| 2021 | $5,228 -7% | $295,411 +1.7% |
| 2020 | $5,623 +61.2% | $290,382 +34.5% |
| 2019 | $3,488 +7.2% | $215,842 +1.9% |
| 2018 | $3,256 | $211,817 +2.1% |
| 2017 | $3,256 +0.9% | $207,460 +2.1% |
| 2016 | $3,226 +0.5% | $203,193 +0.7% |
| 2015 | $3,210 +0% | $201,781 +0.8% |
| 2014 | $3,209 +15.9% | $200,180 +3.2% |
| 2013 | $2,770 +4.1% | $193,925 -8.8% |
| 2012 | $2,661 -9.9% | $212,624 |
| 2011 | $2,955 -25% | $212,624 -6.6% |
| 2010 | $3,942 +1.3% | $227,581 -5.6% |
| 2009 | $3,891 | $241,097 +17.8% |
| 2005 | -- | $204,696 +1.9% |
| 2004 | -- | $200,879 |
| 2003 | -- | $200,879 |
Find assessor info on the county website
Monthly payment
Est. payment
Payment breakdown
Explore the cost of this home by adjusting the details. Changes won't be saved.Climate risks
Neighborhood: 33947
- $505,5003 bd2 ba2.2k sqft576 Boundary Blvd, Rotonda West, FL 33947Off Market
- $475,0003 bd3 ba2.3k sqft582 Boundary Blvd, Rotonda West, FL 33947Off Market
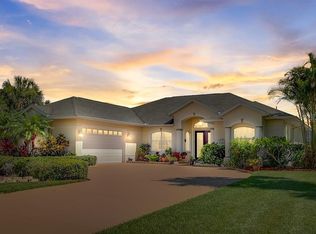
- $463,1003 bd2 ba2.2k sqft574 Boundary Blvd, Rotonda West, FL 33947Off Market
- $60,000-- bd-- ba-- sqft584 Boundary Blvd, Rotonda West, FL 33947Off Market
Similar homes
- $474,9003 bd3 ba2.4k sqft795 BOUNDARY BOULEVARD, ROTONDA WEST, FL 33947For Sale
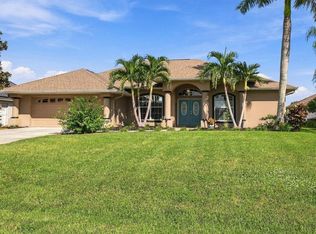
 MLS ID #D6149601, Terri Hesse, PARADISE EXCLUSIVE REAL ESTATE. Stellar MLS
- $499,9004 bd3 ba2.1k sqft12 SPORTSMAN TERRACE, ROTONDA WEST, FL 33947For Sale
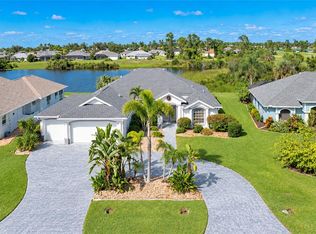 MLS ID #D6149138, Carla Stiver, PA, RE/MAX ALLIANCE GROUP. Stellar MLS
- $484,0004 bd2 ba2.3k sqft894 BOUNDARY BOULEVARD, ROTONDA WEST, FL 33947For Sale
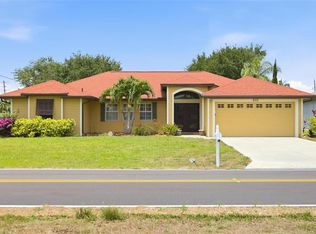 MLS ID #C7526138, Sharon Neuhofer, COLDWELL BANKER SUNSTAR REALTY. Stellar MLS
- $434,0003 bd2 ba2k sqft256 MARK TWAIN LANE, ROTONDA WEST, FL 33947For Sale
 MLS ID #D6149623, Austin Tracy, LASBURY-TRACY REALTY INC.. Stellar MLS
- $449,0003 bd2 ba1.8k sqft9 SPORTSMAN WAY, ROTONDA WEST, FL 33947For SaleMLS ID #C7532948, Lisa Lister, REAL BROKER, LLC. Stellar MLS
- $439,9003 bd2 ba2.3k sqft8 SPORTSMAN ROAD, ROTONDA WEST, FL 33947For SaleMLS ID #D6148411, Jean Leach, FLORIDA WEST COAST REALTY, INC. Stellar MLS
- $525,0003 bd4 ba2.2k sqft12 TOURNAMENT ROAD, ROTONDA WEST, FL 33947For SaleMLS ID #C7531575, Chris McMillan, MARINA PARK REALTY LLC. Stellar MLS
- $449,9003 bd2 ba1.9k sqft54 MEDALIST PLACE, ROTONDA WEST, FL 33947For SaleMLS ID #C7525128, Andrew Nelson, REALTY BY DALE THOMAS. Stellar MLS
- $585,0003 bd2 ba1.8k sqft93 LONG MEADOW LANE, ROTONDA WEST, FL 33947For SaleMLS ID #D6149008, David White, PROGRAM REALTY, LLC. Stellar MLS
- $469,0003 bd3 ba2k sqft222 WESTWIND DRIVE, PLACIDA, FL 33946For SaleMLS ID #N6146507, Bill Garrison, RE/MAX PALM. Stellar MLS
- $549,9003 bd4 ba2k sqft1091 ROTONDA CIRCLE, ROTONDA WEST, FL 33947For SaleMLS ID #C7507622, Chad McKinney, RE/MAX PALM REALTY. Stellar MLS
- $573,0003 bd3 ba2.5k sqft1146 ROTONDA CIRCLE, ROTONDA WEST, FL 33947For SaleMLS ID #C7527551, Taylor Brady, RE/MAX PALM REALTY. Stellar MLS
- $489,0003 bd2 ba1.9k sqft15524 RUSTON CIRCLE, PORT CHARLOTTE, FL 33981For SaleMLS ID #D6149572, Alisha Weaver, KELLER WILLIAMS ISLAND LIFE REAL ESTATE. Stellar MLS
- $529,9003 bd2 ba1.9k sqft5219 GUAVA TERRACE, PORT CHARLOTTE, FL 33981For SaleMLS ID #D6148359, Jayson Burtch, CENTURY 21 SUNBELT REALTY. Stellar MLS
- $539,0003 bd3 ba2.6k sqft585 CORAL CREEK DRIVE, PLACIDA, FL 33946For SaleMLS ID #D6148780, Jeremy Jones, TALL PINES REALTY. Stellar MLS
- $540,0003 bd2 ba1.9k sqft5 WINDWARD TERRACE, PLACIDA, FL 33946For SaleMLS ID #C7531951, Robert Rose, KW PEACE RIVER PARTNERS. Stellar MLS
- $539,9004 bd2 ba2.2k sqft8251 ARLEWOOD CIRCLE, PORT CHARLOTTE, FL 33981For SaleMLS ID #D6147203, Andrea Wethington, COLDWELL BANKER SUNSTAR REALTY. Stellar MLS
- $306,7773 bd2 ba1.6k sqft117 THELMA DRIVE, ROTONDA WEST, FL 33947For SaleMLS ID #C7530824, Brian Helgemo, COMPASS FLORIDA. Stellar MLS
- $745,0003 bd3 ba2.2k sqft401 ALBATROSS ROAD, ROTONDA WEST, FL 33947For SaleMLS ID #D6146244, Tom Wenck LLC, KELLER WILLIAMS ISLAND LIFE REAL ESTATE. Stellar MLS
- $499,0003 bd3 ba2.3k sqft25179 CAMPOS DRIVE, PUNTA GORDA, FL 33983For SaleMLS ID #C7531813, Donna Huxstep, COLDWELL BANKER SUNSTAR REALTY. Stellar MLS
