Welcome to the laid-back lifestyle of Rotonda West, where scenic waterways, golf courses, nature trails, and proximity to Southwest Florida’s beautiful Gulf beaches create the perfect backdrop for everyday living. This deed-restricted community is beloved for its peaceful atmosphere, well-maintained surroundings, abundant wildlife, and convenient access to boating, fishing, dining, shopping, and nearby favorites such as Englewood Beach, Boca Grande, and the Cape Haze Peninsula. This beautifully maintained canal-front home offers the ideal blend of comfort, style, and functionality with a fenced backyard, heated swimming pool, and an expansive screened lanai designed for year-round outdoor enjoyment. Relax poolside beneath cooling ceiling fans while enjoying the peaceful canal setting and Florida breezes. Inside, the thoughtfully designed split floor plan provides privacy for owners and guests alike. The private primary suite is tucked away from three generously sized guest bedrooms, while a convenient pool bath adds functionality for entertaining and outdoor living. Formal living and dining rooms offer elegant gathering spaces, while the spacious family room opens seamlessly to the kitchen, creating the perfect central hub for everyday living and hosting guests. Pocketing sliders from the dining room to the lanai create a wonderful indoor-outdoor flow and an exceptional entertaining space for gatherings with family and friends. Architectural details add character throughout the home, beginning with the storm-rated double front doors highlighted by a beautiful glass arch transom and a dramatic curved archway leading into the formal living room. Recent updates provide peace of mind, including a 2023 roof replacement and a 2019 AC system. With furnishings and accessories negotiable, this residence presents a rare opportunity to step into a truly move-in-ready Florida lifestyle.
For sale
$484,000
894 BOUNDARY BOULEVARD, ROTONDA WEST, FL 33947
4beds
2,372sqft
Single Family Residence
Built in 2003
0.34 Acres Lot
$-- Zestimate®
$204/sqft
$16/mo HOA
What's special
Abundant wildlifeHeated swimming poolFlorida breezesCanal-front homeFenced backyardPeaceful canal settingWell-maintained surroundings
- 63 days
- 214
- 22
Zillow last checked:
Listing updated:
Listed by:
Sharon Neuhofer 941-815-0586,
COLDWELL BANKER SUNSTAR REALTY 941-637-1090
Source: Stellar MLS,MLS#: C7526138 Originating MLS: Port Charlotte
Originating MLS: Port Charlotte
Facts & features
Interior
Bedrooms & bathrooms
- Bedrooms: 4
- Bathrooms: 2
- Full bathrooms: 2
Rooms
- Room types: Family Room, Dining Room, Living Room, Utility Room
Primary bedroom
- Features: Ceiling Fan(s), Dual Sinks, En Suite Bathroom, Exhaust Fan, Garden Bath, Makeup/Vanity Space, Split Vanities, Tub with Separate Shower Stall, Dual Closets
- Level: First
Bedroom 2
- Features: Ceiling Fan(s), Built-in Closet
- Level: First
Bedroom 3
- Features: Ceiling Fan(s), Built-in Closet
- Level: First
Bedroom 4
- Features: Ceiling Fan(s), Built-in Closet
- Level: First
Balcony porch lanai
- Features: Ceiling Fan(s), No Closet
- Level: First
Dining room
- Features: No Closet
- Level: First
Family room
- Features: Ceiling Fan(s), No Closet
- Level: First
Foyer
- Features: No Closet
- Level: First
Kitchen
- Features: Breakfast Bar, Kitchen Island, Stone Counters, No Closet
- Level: First
Laundry
- Features: No Closet
- Level: First
Living room
- Features: No Closet
- Level: First
Heating
- Central, Electric
Cooling
- Central Air
Appliances
- Included: Dishwasher, Dryer, Electric Water Heater, Range, Refrigerator, Washer
- Laundry: Inside, Laundry Room
Features
- Cathedral Ceiling(s), Ceiling Fan(s), Eating Space In Kitchen, High Ceilings, Kitchen/Family Room Combo, Split Bedroom, Stone Counters, Walk-In Closet(s)
- Flooring: Ceramic Tile
- Windows: Window Treatments
- Has fireplace: No
Interior area
- Total structure area: 3,133
- Total interior livable area: 2,372 sqft
Video & virtual tour
Property
Parking
- Total spaces: 2
- Parking features: Garage - Attached
- Attached garage spaces: 2
Features
- Levels: One
- Stories: 1
- Exterior features: Irrigation System
- Has private pool: Yes
- Pool features: Gunite, Heated, In Ground, Screen Enclosure
- Fencing: Chain Link
- Has view: Yes
- View description: Water, Canal
- Has water view: Yes
- Water view: Water,Canal
- Waterfront features: Canal - Freshwater, Freshwater Canal Access
Lot
- Size: 0.34 Acres
- Dimensions: 82 x 180 x 81 x 180
- Features: Near Golf Course, Oversized Lot, Unincorporated
Details
- Parcel number: 412119336006
- Zoning: RSF5
- Special conditions: None
Construction
Type & style
- Home type: SingleFamily
- Property subtype: Single Family Residence
Materials
- Block, Stucco
- Foundation: Slab
- Roof: Shingle
Condition
- New construction: No
- Year built: 2003
Utilities & green energy
- Sewer: Public Sewer
- Water: Public
- Utilities for property: Cable Connected, Electricity Connected, Phone Available, Sewer Available, Water Connected
Community & HOA
Community
- Features: Deed Restrictions, Golf
- Security: Security System Owned
- Pet fee: $0 monthly
- Subdivision: ROTONDA WHITE MARSH
HOA
- Has HOA: Yes
- HOA fee: $16 monthly
- HOA name: Rotonda West Association
- HOA phone: 941-697-6788
Location
- Region: Placida
Financial & listing details
- Price per square foot: $204/sqft
- Tax assessed value: $378,938
- Annual tax amount: $6,829
- Date on market: 5/16/2026
- Cumulative days on market: 103 days
- Listing terms: Cash,Conventional,FHA,VA Loan
- Ownership: Fee Simple
- Total actual rent: 0
- Electric utility on property: Yes
- Road surface type: Paved, Asphalt
Estimated market value
Not available
Estimated sales range
Not available
Not available
Price history
| Date | Event | Price |
|---|---|---|
| 8/9/2026 | Listed for sale | $484,000$204/sqft |
Source:  Stellar MLS #C7526138 Report a problem Stellar MLS #C7526138 Report a problem | ||
| 7/11/2026 | Listing removed | $484,000$204/sqft |
Source: Stellar MLS #C7526138 Report a problem | ||
| 6/6/2026 | Listed for sale | $484,000$204/sqft |
Source: Stellar MLS #C7526138 Report a problem | ||
| 5/27/2026 | Pending sale | $484,000$204/sqft |
Source: Stellar MLS #C7526138 Report a problem | ||
| 5/16/2026 | Listed for sale | $484,000-15.4%$204/sqft |
Source: Stellar MLS #C7526138 Report a problem | ||
| 3/13/2025 | Listing removed | $572,000$241/sqft |
Source: Stellar MLS #D6138928 Report a problem | ||
| 2/10/2025 | Price change | $572,000-0.5%$241/sqft |
Source: Stellar MLS #D6138928 Report a problem | ||
| 11/15/2024 | Listed for sale | $575,000+60.6%$242/sqft |
Source: Stellar MLS #D6138928 Report a problem | ||
| 5/26/2020 | Listing removed | $358,000$151/sqft |
Source: PARADISE EXCLUSIVE INC #D6109670 Report a problem | ||
| 3/23/2020 | Listed for sale | $358,000$151/sqft |
Source: PARADISE EXCLUSIVE INC #D6109670 Report a problem | ||
| 1/15/2020 | Listing removed | $358,000$151/sqft |
Source: PARADISE EXCLUSIVE INC #D6109670 Report a problem | ||
| 11/25/2019 | Listed for sale | $358,000+57.4%$151/sqft |
Source: PARADISE EXCLUSIVE INC #D6109670 Report a problem | ||
| 11/13/2015 | Sold | $227,500-9%$96/sqft |
Source: Stellar MLS #C7212801 Report a problem | ||
| 9/3/2015 | Price change | $249,900-3.9%$105/sqft |
Source: Homepath #C7212801 Report a problem | ||
| 7/25/2015 | Price change | $260,000-3.7%$110/sqft |
Source: Homepath #C7212801 Report a problem | ||
| 6/23/2015 | Listed for sale | $269,900+34.9%$114/sqft |
Source: Homepath #C7212801 Report a problem | ||
| 4/20/2015 | Sold | $200,100-12.6%$84/sqft |
Source: Public Record Report a problem | ||
| 3/27/2015 | Listed for sale | -- |
Source: Auction.com Report a problem | ||
| 9/21/2009 | Listing removed | $229,000$97/sqft |
Source: Tarpon Real Estate #D5770917 Report a problem | ||
| 4/17/2009 | Listed for sale | $229,000$97/sqft |
Source: Tarpon Real Estate #D5770917 Report a problem | ||
| 12/22/2008 | Listing removed | $229,000$97/sqft |
Source: iseemedia #D5770917 Report a problem | ||
| 12/13/2008 | Listed for sale | $229,000-18.4%$97/sqft |
Source: iseemedia #D5770917 Report a problem | ||
| 9/13/2006 | Sold | $280,500$118/sqft |
Source: Public Record Report a problem | ||
Public tax history
| Year | Property taxes | Tax assessment |
|---|---|---|
| 2025 | $6,830 +3.4% | $373,959 +10% |
| 2024 | $6,604 +1.9% | $339,963 +10% |
| 2023 | $6,480 +11.8% | $309,057 +10% |
| 2022 | $5,798 +10.9% | $280,961 +10% |
| 2021 | $5,226 +5.5% | $255,419 +1.6% |
| 2020 | $4,956 +4.8% | $251,370 +0.8% |
| 2019 | $4,728 +7.8% | $249,291 +3.4% |
| 2018 | $4,385 | $241,073 +2.9% |
| 2017 | $4,385 +1.3% | $234,179 +7.6% |
| 2016 | $4,329 +5% | $217,608 -1.1% |
| 2015 | $4,124 -2% | $220,006 +2.7% |
| 2014 | $4,207 +23% | $214,192 +14% |
| 2013 | $3,420 +5.9% | $187,813 -8.9% |
| 2012 | $3,228 -8.1% | $206,069 |
| 2011 | $3,512 -5.9% | $206,069 -4.3% |
| 2010 | $3,731 +1.4% | $215,384 -5.6% |
| 2009 | $3,681 | $228,057 |
Find assessor info on the county website
Monthly payment
Est. payment
Payment breakdown
Explore the cost of this home by adjusting the details. Changes won't be saved.Climate risks
Neighborhood: 33947
Nearby schools
Schools provided by the listing agent
- Elementary: Vineland Elementary
- Middle: L.A. Ainger Middle
- High: Lemon Bay High
Source: Stellar MLS. This data may not be complete. We recommend contacting the local school district to confirm school assignments for this home.
- $638,4003 bd3 ba2.3k sqft892 Boundary Blvd, Rotonda West, FL 33947Off Market
- $741,2003 bd4 ba3.4k sqft896 Boundary Blvd, Rotonda West, FL 33947Off Market

- $406,7003 bd2 ba2.1k sqft888 Boundary Blvd, Rotonda West, FL 33947Off Market
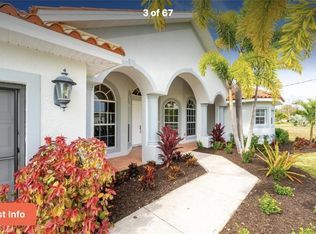
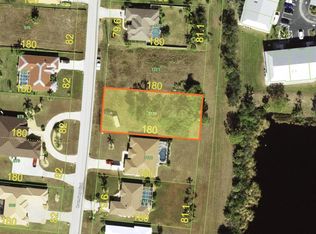
- $49,9000.33 acres895 Boundary Blvd #1120, Rotonda West, FL 33947Lot/Land
Similar homes
- $475,0003 bd2 ba1.9k sqft54 MEDALIST PLACE, ROTONDA WEST, FL 33947For Sale
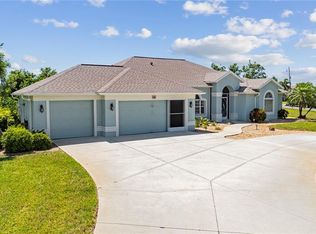
 MLS ID #C7525128, Andrew Nelson, REALTY BY DALE THOMAS. Stellar MLS
 - $449,9003 bd2 ba2.3k sqft8 SPORTSMAN ROAD, ROTONDA WEST, FL 33947For Sale
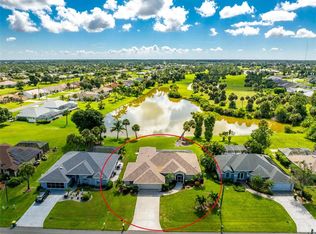 MLS ID #D6148411, Jean Leach, FLORIDA WEST COAST REALTY, INC. Stellar MLS
 - $449,9003 bd2 ba2k sqft300 BAYTREE DRIVE, ROTONDA WEST, FL 33947For Sale
 MLS ID #D6146641, Ryan Hesse, PARADISE EXCLUSIVE REAL ESTATE. Stellar MLS
 - $600,0004 bd3 ba2.4k sqft816 BOUNDARY BOULEVARD, ROTONDA WEST, FL 33947For Sale
 MLS ID #C7527450, Kenneth Doran, EXIT GULF COAST REALTY. Stellar MLS
 - $559,0004 bd3 ba2.3k sqft245 ROTONDA BOULEVARD N, ROTONDA WEST, FL 33947For SaleMLS ID #D6146118, Jenn Philbrick, KELLER WILLIAMS ISLAND LIFE REAL ESTATE. Stellar MLS
- $573,0003 bd3 ba2.5k sqft1146 ROTONDA CIRCLE, ROTONDA WEST, FL 33947For SaleMLS ID #C7527551, Taylor Brady, RE/MAX PALM REALTY. Stellar MLS
- $549,9003 bd4 ba2k sqft1091 ROTONDA CIRCLE, ROTONDA WEST, FL 33947For SaleMLS ID #C7507622, Chad McKinney, RE/MAX PALM REALTY. Stellar MLS
- $360,0003 bd2 ba1.9k sqft102 MARKER ROAD, ROTONDA WEST, FL 33947For SaleMLS ID #D6147580, Betty Tullos, PARADISE EXCLUSIVE REAL ESTATE. Stellar MLS
- $399,0003 bd2 ba1.6k sqft257 BROADMOOR LANE, ROTONDA WEST, FL 33947For SaleMLS ID #TB8503959, Aaron Beeman, CENTURY 21 INTEGRA. Stellar MLS
- $375,0003 bd2 ba2.1k sqft11 LATEEN SAIL DRIVE, PLACIDA, FL 33946For SaleMLS ID #D6144289, Amy Gonzales, MICHAEL SAUNDERS & COMPANY. Stellar MLS
- $539,0003 bd3 ba2.6k sqft585 CORAL CREEK DRIVE, PLACIDA, FL 33946For SaleMLS ID #D6148780, Jeremy Jones, TALL PINES REALTY. Stellar MLS
- $536,0003 bd2 ba1.9k sqft5219 GUAVA TERRACE, PORT CHARLOTTE, FL 33981For SaleMLS ID #D6148359, Jayson Burtch, CENTURY 21 SUNBELT REALTY. Stellar MLS
- $449,0003 bd2 ba2.1k sqft7411 SNOW DRIVE, ENGLEWOOD, FL 34224For SaleMLS ID #D6147654, Nicole Mantha, KELLER WILLIAMS ISLAND LIFE REAL ESTATE. Stellar MLS
- $469,9003 bd2 ba2.3k sqft8252 PARKSIDE DRIVE, ENGLEWOOD, FL 34224For SaleMLS ID #D6148340, Kathi Obendorfer, PA, RE/MAX PALM REALTY OF VENICE. Stellar MLS
- $489,0003 bd2 ba2.1k sqft16253 Cape Horn BLVD, PUNTA GORDA, FL 33955For Sale
 MLS ID #226034186, Chabeli Echagarrua, Aura Homes LLC. SWFLMLS
 - $539,9004 bd2 ba2.2k sqft8251 ARLEWOOD CIRCLE, PORT CHARLOTTE, FL 33981For SaleMLS ID #D6147203, Andrea Wethington, COLDWELL BANKER SUNSTAR REALTY. Stellar MLS
- $449,0002 bd2 ba1.8k sqft13335 GOLF POINTE DRIVE, PORT CHARLOTTE, FL 33953For SaleMLS ID #D6149029, Janice Fanstill, RIVERWOOD REALTY. Stellar MLS
- $450,0003 bd3 ba2.1k sqft4236 FENWAY STREET, PORT CHARLOTTE, FL 33948For SaleMLS ID #C7526659, Christopher Grant, GRANT TEAM REAL ESTATE, LLC. Stellar MLS
- $524,9993 bd2 ba1.8k sqft15629 HAVANA CIRCLE, PORT CHARLOTTE, FL 33981For SaleMLS ID #D6146754, Jason Vollmer, PARADISE EXCLUSIVE REAL ESTATE. Stellar MLS
- $439,9992 bd3 ba2.2k sqft6 AMBERJACK TERRACE, PLACIDA, FL 33946For SaleMLS ID #N6145549, Kristopher Thatcher, KELLER WILLIAMS ISLAND LIFE REAL ESTATE. Stellar MLS
