Presenting one of the most meticulously designed floor plans available, this residence maximizes every square foot. The expansive open layout seamlessly integrates key living spaces, from the well-appointed kitchen featuring a cozy breakfast nook and a spacious island with an expansive counter bar, to the panoramic view enjoyed from the Great Room, large Lanai or Pool Area. A generously sized Dining Area is complemented by built-in cabinets, adding both style and functionality to the space. Each of the four bedrooms have a private entrance to a full bath. Both the main Bedroom and Bedroom 2 boast private bathrooms, while Bedroom 3 and Bedroom 4 share a generously proportioned Jack and Jill bathroom with convenient access to the pool area. Notably, this Southwest Florida Ranch Home is being offered fully furnished, ensuring a hassle-free transition for its fortunate new owners. Nestled on an oversized lot spanning a third of an acre, the meticulously landscaped grounds border a tranquil freshwater canal, offering a serene backdrop for outdoor relaxation. Step onto the lanai with panoramic sreens and indulge in the luxury of a heated pool or spa, all while soaking in the breathtaking Florida sunsets. Recent updates abound, including a new roof, new Quartz counter tops, front door, refrigerator, dishwasher, microwave, exterior paint, and pool deck. The lanai cage, gutters, downspouts, and soffits have also been replaced. Indoors, the Main Bedroom has been tastefully remodeled with a new shower and tile, echoing the high standard of craftsmanship found throughout the home. Luxury vinyl floors grace all four bedrooms, offering both durability and aesthetic appeal. Ample storage solutions abound, from spacious closets to a pantry and a large laundry room complete with a stationary tub, washer, dryer, and cabinets. The attached 2-car garage features built-in cabinets, an automatic opener, and convenient side entry. With its versatile layout and prime location, this residence presents an exceptional opportunity for both comfortable living and potential rental income. Don't miss the chance to experience this exceptional property firsthand—schedule your viewing today and discover its unmatched charm and appeal.
For sale
$629,900
816 BOUNDARY BOULEVARD, ROTONDA WEST, FL 33947
4beds
2,463sqft
Single Family Residence
Built in 2005
0.33 Acres Lot
$601,100 Zestimate®
$256/sqft
$16/mo HOA
What's special
Tranquil freshwater canalLarge lanaiNew roofNew quartz counter topsCozy breakfast nookAmple storage solutionsHeated pool or spa
- 74 days
- 244
- 5
Zillow last checked:
Listing updated:
Listed by:
Kenneth Doran 239-470-5115,
EXIT GULF COAST REALTY 941-505-2950
Source: Stellar MLS,MLS#: C7527450 Originating MLS: Port Charlotte
Originating MLS: Port Charlotte
Facts & features
Interior
Bedrooms & bathrooms
- Bedrooms: 4
- Bathrooms: 3
- Full bathrooms: 3
Rooms
- Room types: Great Room
Primary bedroom
- Features: Ceiling Fan(s), En Suite Bathroom, Other, Walk-In Closet(s)
- Level: First
- Area: 221 Square Feet
- Dimensions: 17x13
Bedroom 2
- Features: Ceiling Fan(s), En Suite Bathroom, Shower No Tub, Built-in Closet
- Level: First
- Area: 201.25 Square Feet
- Dimensions: 17.5x11.5
Bedroom 3
- Features: Ceiling Fan(s), Jack & Jill Bathroom, Built-in Closet
- Level: First
- Area: 155.25 Square Feet
- Dimensions: 11.5x13.5
Bedroom 4
- Features: Ceiling Fan(s), Jack & Jill Bathroom, Built-in Closet
- Level: First
- Area: 144 Square Feet
- Dimensions: 12x12
Primary bathroom
- Features: Dual Sinks, Tub with Separate Shower Stall, Water Closet/Priv Toilet, Linen Closet
- Level: First
- Area: 149.5 Square Feet
- Dimensions: 13x11.5
Bathroom 2
- Level: First
- Area: 41.25 Square Feet
- Dimensions: 5.5x7.5
Bathroom 3
- Features: Tub With Shower
- Level: First
- Area: 74.25 Square Feet
- Dimensions: 5.5x13.5
Balcony porch lanai
- Features: Ceiling Fan(s)
- Level: First
Dinette
- Level: First
- Area: 104.5 Square Feet
- Dimensions: 11x9.5
Dining room
- Features: Other, Tile Counters
- Level: First
- Area: 175 Square Feet
- Dimensions: 14x12.5
Foyer
- Level: First
- Area: 84 Square Feet
- Dimensions: 8x10.5
Great room
- Features: Ceiling Fan(s), Other
- Level: First
- Area: 340 Square Feet
- Dimensions: 17x20
Kitchen
- Features: Breakfast Bar, Pantry, Kitchen Island, Other, Tall Countertops, Tile Counters, Built-in Closet
- Level: First
- Area: 297 Square Feet
- Dimensions: 13.5x22
Laundry
- Level: First
- Area: 90 Square Feet
- Dimensions: 7.5x12
Heating
- Electric
Cooling
- Central Air
Appliances
- Included: Dishwasher, Dryer, Microwave, Range, Refrigerator, Washer
- Laundry: Electric Dryer Hookup, Inside, Laundry Room
Features
- Ceiling Fan(s), Eating Space In Kitchen, Open Floorplan, Primary Bedroom Main Floor, Solid Surface Counters, Walk-In Closet(s)
- Flooring: Ceramic Tile, Luxury Vinyl
- Has fireplace: No
Interior area
- Total structure area: 3,297
- Total interior livable area: 2,463 sqft
Video & virtual tour
Property
Parking
- Total spaces: 2
- Parking features: Driveway, Garage Door Opener, Garage Faces Side, Off Street
- Attached garage spaces: 2
- Has uncovered spaces: Yes
- Details: Garage Dimensions: 23X22
Features
- Levels: One
- Stories: 1
- Patio & porch: Covered, Screened
- Exterior features: Private Mailbox
- Has private pool: Yes
- Pool features: Heated
- Has spa: Yes
- Spa features: Heated
- Has view: Yes
- View description: Pool, Water, Canal
- Has water view: Yes
- Water view: Water,Canal
- Waterfront features: Canal - Freshwater, Freshwater Canal Access
Lot
- Size: 0.33 Acres
- Dimensions: 80 x 180
- Features: Oversized Lot
Details
- Parcel number: 412119128008
- Zoning: RSF5
- Special conditions: None
Construction
Type & style
- Home type: SingleFamily
- Architectural style: Ranch
- Property subtype: Single Family Residence
Materials
- Block, Stucco
- Foundation: Slab
- Roof: Shingle
Condition
- New construction: No
- Year built: 2005
Utilities & green energy
- Sewer: Public Sewer
- Water: Public
- Utilities for property: Cable Available, Electricity Connected, Sewer Connected, Water Connected
Community & HOA
Community
- Pet fee: $0 monthly
- Subdivision: ROTONDA WEST LONG MEADOW
HOA
- Has HOA: Yes
- HOA fee: $16 monthly
- HOA name: Derrick Hedges
- HOA phone: 941-697-6788
Location
- Region: Rotonda West
Financial & listing details
- Price per square foot: $256/sqft
- Tax assessed value: $463,536
- Annual tax amount: $1,082
- Date on market: 6/25/2026
- Cumulative days on market: 75 days
- Ownership: Fee Simple
- Total actual rent: 0
- Electric utility on property: Yes
- Road surface type: Paved, Asphalt
Estimated market value
$601,100
$571,000 - $631,000
Not available
Price history
| Date | Event | Price |
|---|---|---|
| 6/25/2026 | Listed for sale | $629,900-9.9%$256/sqft |
Source:  Stellar MLS #C7527450 Report a problem Stellar MLS #C7527450 Report a problem | ||
| 8/10/2024 | Listing removed | -- |
Source: Stellar MLS #C7489727 Report a problem | ||
| 6/12/2024 | Price change | $699,000-3.6%$284/sqft |
Source: Stellar MLS #C7489727 Report a problem | ||
| 3/19/2024 | Listed for sale | $725,000+78.1%$294/sqft |
Source: Stellar MLS #C7489727 Report a problem | ||
| 9/11/2020 | Sold | $407,000+2%$165/sqft |
Source: Stellar MLS #D6112888 Report a problem | ||
| 7/13/2020 | Pending sale | $399,000$162/sqft |
Source: Michael Saunders & Company - Licensed Real Estate Broker #D6112888 Report a problem | ||
| 7/10/2020 | Listed for sale | $399,000+398.8%$162/sqft |
Source: MICHAEL SAUNDERS & COMPANY #D6112888 Report a problem | ||
| 10/25/2004 | Sold | $80,000+669.2%$32/sqft |
Source: Public Record Report a problem | ||
| 5/26/2000 | Sold | $10,400$4/sqft |
Source: Public Record Report a problem | ||
Public tax history
| Year | Property taxes | Tax assessment |
|---|---|---|
| 2025 | $1,082 +2.6% | $357,980 +2.9% |
| 2024 | $1,054 +3.7% | $347,891 +3% |
| 2023 | $1,017 +6.2% | $337,758 +3% |
| 2022 | $958 +1.1% | $327,920 +3% |
| 2021 | $947 -84.2% | $318,369 +1.5% |
| 2020 | $6,005 -2.1% | $313,604 -5.5% |
| 2019 | $6,136 +7.4% | $331,805 +2.9% |
| 2018 | $5,711 | $322,474 +1.7% |
| 2017 | $5,711 +0.2% | $317,043 +6.5% |
| 2016 | $5,700 +4.1% | $297,571 +7.1% |
| 2015 | $5,476 +5.2% | $277,924 +4.4% |
| 2014 | $5,203 +19.3% | $266,305 +13.2% |
| 2013 | $4,363 +7.9% | $235,311 -8.2% |
| 2012 | $4,045 -7.4% | $256,349 |
| 2011 | $4,369 -5.2% | $256,349 -3.7% |
| 2010 | $4,609 +3.7% | $266,113 -3.4% |
| 2009 | $4,446 | $275,499 |
Find assessor info on the county website
Monthly payment
Est. payment
Payment breakdown
Explore the cost of this home by adjusting the details. Changes won't be saved.Climate risks
Neighborhood: 33947
- $514,3003 bd3 ba2.2k sqft814 Boundary Blvd, Rotonda West, FL 33947Off Market

- $368,7003 bd2 ba1.6k sqft818 Boundary Blvd, Rotonda West, FL 33947Off Market
- $546,5003 bd2 ba2.7k sqft812 Boundary Blvd, Rotonda West, FL 33947Off Market
- $367,4003 bd2 ba1.7k sqft820 Boundary Blvd, Rotonda West, FL 33947Off Market
Similar homes
- $484,0004 bd2 ba2.3k sqft894 BOUNDARY BOULEVARD, ROTONDA WEST, FL 33947For Sale
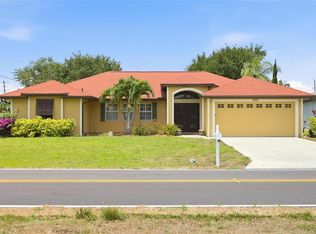
 MLS ID #C7526138, Sharon Neuhofer, COLDWELL BANKER SUNSTAR REALTY. Stellar MLS
 - $573,0003 bd3 ba2.5k sqft1146 ROTONDA CIRCLE, ROTONDA WEST, FL 33947For Sale
 MLS ID #C7527551, Taylor Brady, RE/MAX PALM REALTY. Stellar MLS
 - $559,0004 bd3 ba2.3k sqft245 ROTONDA BOULEVARD N, ROTONDA WEST, FL 33947For Sale
 MLS ID #D6146118, Jenn Philbrick, KELLER WILLIAMS ISLAND LIFE REAL ESTATE. Stellar MLS
 - $599,9004 bd2 ba2.3k sqft4209 FLAMINGO BOULEVARD, PORT CHARLOTTE, FL 33948For Sale
 MLS ID #C7530318, Paige Schneider, KELLER WILLIAMS ISLAND LIFE REAL ESTATE. Stellar MLS
 - $475,0003 bd2 ba1.9k sqft54 MEDALIST PLACE, ROTONDA WEST, FL 33947For SaleMLS ID #C7525128, Andrew Nelson, REALTY BY DALE THOMAS. Stellar MLS
- $605,0003 bd3 ba2.8k sqft7100 SAN CASA DRIVE, ENGLEWOOD, FL 34224For SaleMLS ID #C7527204, Nate Royal, MARINA PARK REALTY LLC. Stellar MLS
- $449,9003 bd2 ba2.3k sqft8 SPORTSMAN ROAD, ROTONDA WEST, FL 33947For SaleMLS ID #D6148411, Jean Leach, FLORIDA WEST COAST REALTY, INC. Stellar MLS
- $449,9003 bd2 ba2k sqft300 BAYTREE DRIVE, ROTONDA WEST, FL 33947For SaleMLS ID #D6146641, Ryan Hesse, PARADISE EXCLUSIVE REAL ESTATE. Stellar MLS
- $489,5003 bd2 ba2.1k sqft1185 ROTONDA CIRCLE, ROTONDA WEST, FL 33947For SaleMLS ID #D6144436, Lyz Roberts, RE/MAX ALLIANCE GROUP. Stellar MLS
- $474,9004 bd2 ba2.3k sqft133 MARINER LANE, ROTONDA WEST, FL 33947For SaleMLS ID #D6144332, Kathy Damewood, RE/MAX ALLIANCE GROUP. Stellar MLS
- $449,0003 bd3 ba1.7k sqft275 ROTONDA BOULEVARD N, ROTONDA WEST, FL 33947For SaleMLS ID #N6144711, Amanda Larkin, EXIT KING REALTY. Stellar MLS
- $475,0003 bd3 ba2k sqft240 WHITE MARSH LANE, ROTONDA WEST, FL 33947For SaleMLS ID #A4680195, Brayden Milner, FLORIDA FUTURE REALTY INC. Stellar MLS
- $639,0003 bd3 ba1.8k sqft15564 RUSTON CIRCLE, PORT CHARLOTTE, FL 33981For SaleMLS ID #A4697121, Sean Seward, PA, KELLER WILLIAMS ISLAND LIFE REAL ESTATE. Stellar MLS
- $437,5003 bd2 ba1.9k sqft1080 BOUNDARY BOULEVARD, ROTONDA WEST, FL 33947For SaleMLS ID #D6141709, Kendal Canonico, PARADISE EXCLUSIVE REAL ESTATE. Stellar MLS
- $399,0003 bd2 ba1.6k sqft257 BROADMOOR LANE, ROTONDA WEST, FL 33947For SaleMLS ID #TB8503959, Aaron Beeman, CENTURY 21 INTEGRA. Stellar MLS
- $599,9003 bd2 ba1.5k sqft5105 ACKLEY TERRACE, PORT CHARLOTTE, FL 33981For SaleMLS ID #D6148160, Carla Stiver, PA, RE/MAX ALLIANCE GROUP. Stellar MLS
- $649,0003 bd2 ba2k sqft9386 ARRID CIRCLE, PORT CHARLOTTE, FL 33981For SaleMLS ID #D6145864, Carla Stiver, PA, RE/MAX ALLIANCE GROUP. Stellar MLS
- $399,9003 bd2 ba1.8k sqft228 ANTILLA DRIVE, ROTONDA WEST, FL 33947For SaleMLS ID #D6146324, Kathy Damewood, RE/MAX ALLIANCE GROUP. Stellar MLS
- $650,0003 bd3 ba2.1k sqft1240 LACE TERRACE, PORT CHARLOTTE, FL 33953For SaleMLS ID #A4699395, Mark Quire, KELLER WILLIAMS ON THE WATER S. Stellar MLS
- $545,9004 bd2 ba2.2k sqft8251 ARLEWOOD CIRCLE, PORT CHARLOTTE, FL 33981For SaleMLS ID #D6147203, Andrea Wethington, COLDWELL BANKER SUNSTAR REALTY. Stellar MLS
