Virtually Staged. Welcome to 275 Rotonda Blvd N, a furnished 3-bedroom, 2.5-bath pool home in the desirable Rotonda West community. From the moment you arrive, you’ll appreciate the spacious driveway, two-car garage, tropical landscaping, and inviting curb appeal. Inside, the home feels bright and comfortable with vaulted ceilings, ceramic tile throughout, multiple living spaces, and large sliders that lead out to the pool area. The kitchen offers stainless steel appliances, new kitchen appliances in 2025, and a built-in wine rack for added charm. The primary suite features generous natural light and an ensuite bath with a soaking tub, separate shower, and spacious vanity. Outside, enjoy the covered patio, open pool area, and backyard space perfect for relaxing, entertaining, or soaking up the Florida lifestyle. Major updates include a new roof in 2023, new pool pump in 2023, new AC in 2024, and new kitchen appliances in 2025. Located close to golf courses, Gulf beaches, boating, fishing, parks, restaurants, and more, this home is ready for full-time living, seasonal use, or investment.
For sale
$449,000
275 ROTONDA BOULEVARD N, ROTONDA WEST, FL 33947
3beds
1,792sqft
:
Get pre-qualified$2,966/mo
Single Family Residence
Built in 1991
0.37 Acres Lot
$-- Zestimate®
$251/sqft
$16/mo HOA
What's special
Two-car garageOpen pool areaInviting curb appealVaulted ceilingsCeramic tile throughoutCovered patioSpacious driveway
- 48 days |
- 283 |
- 10 |
Zillow last checked:
Listing updated:
Listed by:
Amanda Larkin 941-303-9668,
EXIT KING REALTY 941-497-6060
Source: Stellar MLS,MLS#: N6144711 Originating MLS: Venice
Originating MLS: Venice
Facts & features
Interior
Bedrooms & bathrooms
- Bedrooms: 3
- Bathrooms: 3
- Full bathrooms: 2
- 1/2 bathrooms: 1
Rooms
- Room types: Family Room, Dining Room, Living Room, Utility Room
Primary bedroom
- Features: Walk-In Closet(s)
- Level: First
- Area: 216 Square Feet
- Dimensions: 12x18
Bedroom 2
- Features: Built-in Closet
- Level: First
- Area: 144 Square Feet
- Dimensions: 12x12
Bedroom 3
- Features: Built-in Closet
- Level: First
- Area: 144 Square Feet
- Dimensions: 12x12
Primary bathroom
- Level: First
- Area: 100 Square Feet
- Dimensions: 10x10
Dinette
- Level: First
- Area: 144 Square Feet
- Dimensions: 12x12
Dining room
- Level: First
- Area: 400 Square Feet
- Dimensions: 20x20
Family room
- Level: First
- Area: 400 Square Feet
- Dimensions: 20x20
Kitchen
- Level: First
- Area: 100 Square Feet
- Dimensions: 10x10
Living room
- Level: First
- Area: 400 Square Feet
- Dimensions: 20x20
Heating
- Electric
Cooling
- Central Air
Appliances
- Included: Dishwasher, Disposal, Dryer, Electric Water Heater, Microwave, Range, Refrigerator, Washer
- Laundry: Inside, Laundry Room
Features
- Built-in Features, Ceiling Fan(s), Open Floorplan, Split Bedroom, Thermostat, Walk-In Closet(s)
- Flooring: Ceramic Tile
- Doors: Sliding Doors
- Has fireplace: No
- Furnished: Yes
Interior area
- Total structure area: 2,574
- Total interior livable area: 1,792 sqft
Video & virtual tour
Property
Parking
- Total spaces: 2
- Parking features: Garage - Attached
- Attached garage spaces: 2
Features
- Levels: One
- Stories: 1
- Exterior features: Irrigation System, Rain Gutters
- Has private pool: Yes
- Pool features: Gunite, In Ground
- Fencing: Chain Link
Lot
- Size: 0.37 Acres
Details
- Parcel number: 412014280002
- Zoning: RSF5
- Special conditions: None
Construction
Type & style
- Home type: SingleFamily
- Property subtype: Single Family Residence
Materials
- Block, Stucco
- Foundation: Slab
- Roof: Shingle
Condition
- New construction: No
- Year built: 1991
Utilities & green energy
- Sewer: Public Sewer
- Water: None
- Utilities for property: BB/HS Internet Available, Cable Connected, Electricity Connected, Public, Sewer Connected, Water Connected
Community & HOA
Community
- Pet fee: $0 monthly
- Subdivision: ROTONDA WEST PINEHURST
HOA
- Has HOA: Yes
- HOA fee: $16 monthly
- HOA name: Rotonda West Association/Derrick Hedges
- HOA phone: 941-697-6788
Location
- Region: Rotonda West
Financial & listing details
- Price per square foot: $251/sqft
- Tax assessed value: $279,481
- Annual tax amount: $6,057
- Date on market: 6/16/2026
- Cumulative days on market: 48 days
- Listing terms: Cash,Conventional,FHA,VA Loan
- Ownership: Fee Simple
- Total actual rent: 0
- Electric utility on property: Yes
- Road surface type: Asphalt
Estimated market value
Not available
Estimated sales range
Not available
Not available
Price history
| Date | Event | Price |
|---|---|---|
| 6/16/2026 | Listed for sale | $449,000+5.6%$251/sqft |
Source:  Stellar MLS #N6144711 Report a problem Stellar MLS #N6144711 Report a problem | ||
| 8/16/2022 | Sold | $425,000-3.4%$237/sqft |
Source: Public Record Report a problem | ||
| 7/1/2022 | Pending sale | $439,800$245/sqft |
Source: Stellar MLS #D6125400 Report a problem | ||
| 6/30/2022 | Price change | $439,800-1.1%$245/sqft |
Source: Stellar MLS #D6125400 Report a problem | ||
| 6/13/2022 | Price change | $444,800-2.4%$248/sqft |
Source: Stellar MLS #D6125400 Report a problem | ||
| 6/8/2022 | Price change | $455,900-0.9%$254/sqft |
Source: Stellar MLS #D6125400 Report a problem | ||
| 6/2/2022 | Price change | $459,900-0.4%$257/sqft |
Source: Stellar MLS #D6125400 Report a problem | ||
| 5/27/2022 | Price change | $461,900+0.4%$258/sqft |
Source: Stellar MLS #D6125400 Report a problem | ||
| 5/7/2022 | Price change | $459,900+0.2%$257/sqft |
Source: Stellar MLS #D6125400 Report a problem | ||
| 3/26/2022 | Listed for sale | $459,000+185.1%$256/sqft |
Source: Owner Report a problem | ||
| 3/25/2022 | Listing removed | -- |
Source: Zillow Rental Manager Report a problem | ||
| 3/8/2022 | Price change | $3,700+8.8%$2/sqft |
Source: Zillow Rental Manager Report a problem | ||
| 3/3/2022 | Price change | $3,400-12.8%$2/sqft |
Source: Zillow Rental Manager Report a problem | ||
| 2/21/2022 | Price change | $3,900-2.5%$2/sqft |
Source: Zillow Rental Manager Report a problem | ||
| 2/8/2022 | Listed for rent | $4,000+150%$2/sqft |
Source: Zillow Rental Manager Report a problem | ||
| 4/8/2014 | Listing removed | $1,600$1/sqft |
Source: Postlets Report a problem | ||
| 1/15/2014 | Listed for rent | $1,600+28%$1/sqft |
Source: Postlets Report a problem | ||
| 12/29/2011 | Listing removed | $1,250$1/sqft |
Source: M & M Realty of Englewood, Inc. Report a problem | ||
| 10/25/2011 | Listed for rent | $1,250$1/sqft |
Source: M & M Realty of Englewood, Inc. Report a problem | ||
| 6/17/2008 | Sold | $161,000$90/sqft |
Source: Public Record Report a problem | ||
Public tax history
| Year | Property taxes | Tax assessment |
|---|---|---|
| 2025 | $6,057 -13.2% | $279,481 -18.5% |
| 2024 | $6,975 +16.8% | $342,870 +10.7% |
| 2023 | $5,973 +12% | $309,802 +28.5% |
| 2022 | $5,334 +15.4% | $241,056 +10% |
| 2021 | $4,623 +13.1% | $219,142 +10% |
| 2020 | $4,087 +8.9% | $199,220 +3.9% |
| 2019 | $3,754 +12.8% | $191,790 +9% |
| 2018 | $3,328 | $175,885 +1.4% |
| 2017 | $3,328 +2.3% | $173,528 +15% |
| 2016 | $3,254 +8.4% | $150,957 +9.6% |
| 2015 | $3,001 +7.6% | $137,731 +3.5% |
| 2014 | $2,788 +23.8% | $133,101 +11.7% |
| 2013 | $2,252 +10% | $119,123 -5% |
| 2012 | $2,048 -4.2% | $125,390 |
| 2011 | $2,137 -4.9% | $125,390 -3.3% |
| 2010 | $2,246 -4.6% | $129,696 -11.1% |
| 2009 | $2,356 | $145,948 +18.1% |
| 2007 | -- | $123,625 |
| 2006 | -- | $123,625 |
Find assessor info on the county website
Monthly payment
Est. payment
Payment breakdown
Explore the cost of this home by adjusting the details. Changes won't be saved.Climate risks
Neighborhood: 33947
Nearby schools
GreatSchools rating
- 8/10Vineland Elementary SchoolGrades: PK-5Distance: 0.7 mi
- 7/10L. A. Ainger Middle SchoolGrades: 6-8Distance: 0.9 mi
- 5/10Lemon Bay High SchoolGrades: 9-12Distance: 3.7 mi
Schools provided by the listing agent
- Elementary: Vineland Elementary
- Middle: L.A. Ainger Middle
- High: Lemon Bay High
Source: Stellar MLS. This data may not be complete. We recommend contacting the local school district to confirm school assignments for this home.
- $59,0000.735 Acres273 Rotonda Blvd N, Rotonda West, FL 33947Off Market
- $25,0003 bd2 ba2.1k sqft277 Rotonda Blvd N, Rotonda West, FL 33947Off Market
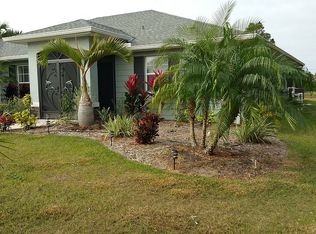
- $480,2003 bd2 ba2k sqft277 Rotonda Blvd N, Rotonda West, FL 33947Off Market
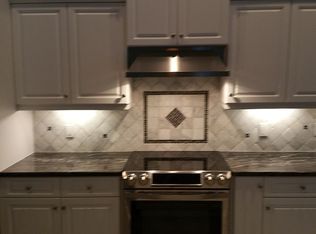
- $383,2000.367 Acres271 Rotonda Blvd N, Rotonda West, FL 33947Off Market
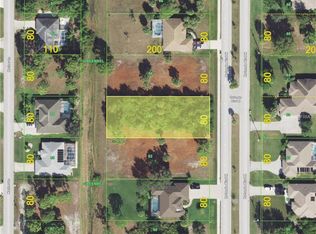
- $342,0003 bd2 ba1.3k sqft279 Mariner Ln, Rotonda West, FL 33947Sold
- $40,0008,799 Square Feet277 Mariner Ln, Rotonda West, FL 33947Sold
- $40,0008,799 Square Feet277 Mariner Ln LOT 83, Rotonda West, FL 33947Sold
- $40,0008,712 Square Feet281 Mariner Ln, Rotonda West, FL 33947Sold
A local agent can set up tours, give advice and negotiate with sellers.
A local lender can help you make sure your offer is ready when you are.
Similar homes
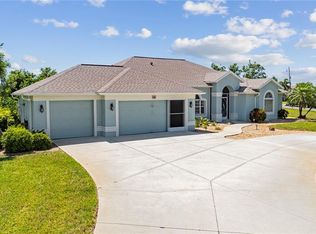
- $475,0003 bd2 ba1.9k sqft54 MEDALIST PLACE, ROTONDA WEST, FL 33947For Sale
 MLS ID #C7525128, Andrew Nelson, REALTY BY DALE THOMAS. Stellar MLS
 - $430,0003 bd2 ba1.6k sqft257 BROADMOOR LANE, ROTONDA WEST, FL 33947For Sale
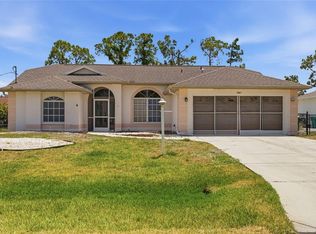 MLS ID #TB8503959, Aaron Beeman, CENTURY 21 INTEGRA. Stellar MLS
 - $459,9003 bd2 ba2k sqft300 BAYTREE DRIVE, ROTONDA WEST, FL 33947For Sale
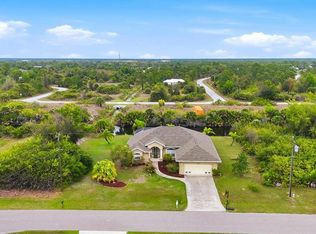 MLS ID #D6146641, Ryan Hesse, PARADISE EXCLUSIVE REAL ESTATE. Stellar MLS
 - $409,0003 bd3 ba1.9k sqft20 MEDALIST COURT, ROTONDA WEST, FL 33947For Sale
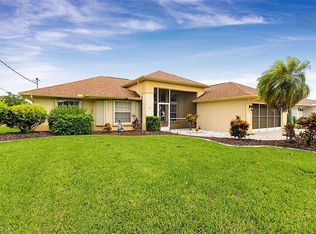 MLS ID #N6144921, Terri Persing, PARADISE EXCLUSIVE REAL ESTATE. Stellar MLS
 - $475,0003 bd3 ba2.4k sqft28 MEDALIST COURT, ROTONDA WEST, FL 33947For SaleMLS ID #D6147140, Carla Stiver, PA, RE/MAX ALLIANCE GROUP. Stellar MLS
- $379,0003 bd2 ba1.7k sqft175 BUNKER ROAD, ROTONDA WEST, FL 33947For SaleMLS ID #D6147765, Jacques Van Schalkwyk, PARADISE EXCLUSIVE REAL ESTATE. Stellar MLS
- $399,9003 bd2 ba1.8k sqft10317 WILLIG AVENUE, ENGLEWOOD, FL 34224For SaleMLS ID #D6148266, Anthony Haynes, PROGRAM REALTY, LLC. Stellar MLS
- $370,0003 bd2 ba1.9k sqft102 MARKER ROAD, ROTONDA WEST, FL 33947For SaleMLS ID #D6147580, Betty Tullos, PARADISE EXCLUSIVE REAL ESTATE. Stellar MLS
- $499,5003 bd2 ba2.1k sqft1185 ROTONDA CIRCLE, ROTONDA WEST, FL 33947For SaleMLS ID #D6144436, Lyz Roberts, RE/MAX ALLIANCE GROUP. Stellar MLS
- $375,0003 bd2 ba1.8k sqft57 MARKER ROAD, ROTONDA WEST, FL 33947For SaleMLS ID #A4679847, Timothy O'Hara, Sr, WILLIAM RAVEIS - FLORIDA LLC. Stellar MLS
- $400,0003 bd2 ba1.7k sqft82 ROTONDA CIRCLE, ROTONDA WEST, FL 33947For SaleMLS ID #TB8521009, Cathy Seguin, KELLER WILLIAMS REALTY- PALM HARBOR. Stellar MLS
- $379,9003 bd2 ba1.7k sqft21 BUNKER LANE, ROTONDA WEST, FL 33947For SaleMLS ID #D6145809, Shannon Doell, PARADISE BREEZE VACATION RENTALS AND REALTY, LLC. Stellar MLS
- $450,0003 bd3 ba2.1k sqft4236 FENWAY STREET, PORT CHARLOTTE, FL 33948For SaleMLS ID #C7526659, Christopher Grant, GRANT TEAM REAL ESTATE, LLC. Stellar MLS
- $325,0002 bd2 ba1.4k sqft244 MARK TWAIN LANE, ROTONDA WEST, FL 33947For SaleMLS ID #D6147858, Katie Smallwood, PA, KELLER WILLIAMS ISLAND LIFE REAL ESTATE. Stellar MLS
- $590,0003 bd3 ba2.5k sqft1146 ROTONDA CIRCLE, ROTONDA WEST, FL 33947For SaleMLS ID #C7527551, Taylor Brady, RE/MAX PALM REALTY. Stellar MLS
- $350,0003 bd2 ba1.7k sqft31 MEADOWLARK LANE, PLACIDA, FL 33946For SaleMLS ID #D6148219, Carla Stiver, PA, RE/MAX ALLIANCE GROUP. Stellar MLS
- $629,9004 bd3 ba2.4k sqft816 BOUNDARY BOULEVARD, ROTONDA WEST, FL 33947For SaleMLS ID #C7527450, Kenneth Doran, EXIT GULF COAST REALTY. Stellar MLS
- $450,0003 bd2 ba1.5k sqft2291 MEETZE STREET, PORT CHARLOTTE, FL 33953For SaleMLS ID #C7525472, Nicholas Greth, KW PEACE RIVER PARTNERS. Stellar MLS
- $279,9003 bd2 ba1.3k sqft150 BAYTREE DRIVE, ROTONDA WEST, FL 33947For SaleMLS ID #D6147657, Tony Babington, PARADISE EXCLUSIVE REAL ESTATE. Stellar MLS
- $489,0004 bd3 ba2.5k sqft9436 PRESIDENT CIRCLE, PORT CHARLOTTE, FL 33981For SaleMLS ID #D6148101, Barbara Hamerton, LLC, RE/MAX ALLIANCE GROUP. Stellar MLS
