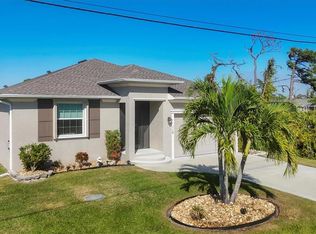
Waterfront! Move-in ready today! Ideally positioned on the water, this well-maintained Florida home offers comfort, style, and an inviting coastal lifestyle. The welcoming entry opens to a spacious floor plan enhanced by cathedral ceilings throughout the main living area. An open-concept design creates a seamless flow for both everyday living and entertaining. At the center of the home, the kitchen features granite countertops, updated stainless steel appliances, and a pantry. While the dining room and breakfast bar adds flexible options for casual meals or hosting family and friends. The screened lanai provides the perfect setting to enjoy morning coffee, peaceful water views, and Florida’s natural surroundings. Additional highlights include abundant storage, generously sized closets, and a spacious two-car garage. Located in the desirable community of Rotonda Lakes, this home offers convenient access to SR-776, dining, shopping, golfing, beaches, and exceptional boating and fishing. Residents enjoy a vibrant setting known for its scenic canals, ponds, lakes, abundant wildlife, and outdoor recreation, with nearby golf courses, Englewood Beach, Boca Grande, hiking trails, Ann & Chuck Dever Regional Park, and other local clubs providing year-round enjoyment. And with Major League Spring Training facilities in both Port Charlotte and Wellen Park just a short drive away, there is always something to experience nearby. Whether you are searching for a primary residence, seasonal retreat, or investment opportunity, discover the charm and convenience of 150 Baytree Drive and schedule your private showing today.
For sale
Price cut: $5K (8/6)
$274,900
150 BAYTREE DRIVE, ROTONDA WEST, FL 33947
3beds
1,327sqft
Single Family Residence
Built in 2017
7,500 Square Feet Lot
$267,800 Zestimate®
$207/sqft
$11/mo HOA
What's special
Spacious two-car garageWelcoming entrySpacious floor planAbundant storageOpen-concept designKitchen features granite countertopsUpdated stainless steel appliances
- 98 days
- 592
- 28
Zillow last checked:
Listing updated:
Listed by:
Tony Babington 941-270-2310,
PARADISE EXCLUSIVE REAL ESTATE 941-698-0303
Source: Stellar MLS,MLS#: D6147657 Originating MLS: Englewood
Originating MLS: Englewood
Facts & features
Interior
Bedrooms & bathrooms
- Bedrooms: 3
- Bathrooms: 2
- Full bathrooms: 2
Rooms
- Room types: Utility Room
Primary bedroom
- Features: Ceiling Fan(s), Walk-In Closet(s)
- Level: First
- Area: 154 Square Feet
- Dimensions: 11x14
Bedroom 2
- Features: Ceiling Fan(s), Built-in Closet
- Level: First
- Area: 130 Square Feet
- Dimensions: 13x10
Bedroom 3
- Features: Ceiling Fan(s), Built-in Closet
- Level: First
- Area: 110 Square Feet
- Dimensions: 11x10
Balcony porch lanai
- Level: First
- Area: 88 Square Feet
- Dimensions: 11x8
Dining room
- Level: First
- Area: 72 Square Feet
- Dimensions: 9x8
Great room
- Features: Ceiling Fan(s)
- Level: First
- Area: 221 Square Feet
- Dimensions: 13x17
Kitchen
- Level: First
- Area: 144 Square Feet
- Dimensions: 16x9
Laundry
- Level: First
- Area: 54 Square Feet
- Dimensions: 6x9
Heating
- Central, Electric
Cooling
- Central Air
Appliances
- Included: Dishwasher, Dryer, Electric Water Heater, Microwave, Range, Refrigerator, Washer
- Laundry: Inside, Laundry Room
Features
- Cathedral Ceiling(s), Ceiling Fan(s), High Ceilings, Kitchen/Family Room Combo, Solid Surface Counters, Split Bedroom, Stone Counters, Walk-In Closet(s)
- Flooring: Ceramic Tile
- Doors: Sliding Doors
- Windows: Hurricane Shutters
- Has fireplace: No
Interior area
- Total structure area: 1,882
- Total interior livable area: 1,327 sqft
Video & virtual tour
Property
Parking
- Total spaces: 2
- Parking features: Garage Door Opener
- Attached garage spaces: 2
- Details: Garage Dimensions: 22x20
Features
- Levels: One
- Stories: 1
- Patio & porch: Enclosed, Rear Porch, Screened
- Exterior features: Lighting, Rain Gutters
- Has view: Yes
- View description: Water, Canal
- Has water view: Yes
- Water view: Water,Canal
- Waterfront features: Canal - Brackish, Brackish Canal Access
- Body of water: BUTTERFORD WATERWAY
Lot
- Size: 7,500 Square Feet
- Dimensions: 60 x 125
Details
- Parcel number: 412118127005
- Zoning: RSF5
- Special conditions: None
Construction
Type & style
- Home type: SingleFamily
- Architectural style: Florida
- Property subtype: Single Family Residence
Materials
- Block, Concrete, Stucco
- Foundation: Slab
- Roof: Shingle
Condition
- New construction: No
- Year built: 2017
Utilities & green energy
- Sewer: Public Sewer
- Water: Public
- Utilities for property: BB/HS Internet Available, Cable Available, Electricity Connected, Public, Sewer Connected, Water Connected
Community & HOA
Community
- Features: Deed Restrictions
- Pet fee: $0 monthly
- Subdivision: ROTONDA LAKES
HOA
- Has HOA: Yes
- HOA fee: $11 monthly
- HOA name: Precedent Property Management / Amy Bush
- HOA phone: 239-344-8733
Location
- Region: Rotonda West
Financial & listing details
- Price per square foot: $207/sqft
- Tax assessed value: $263,808
- Annual tax amount: $3,074
- Date on market: 6/1/2026
- Cumulative days on market: 92 days
- Listing terms: Cash,Conventional,FHA,VA Loan
- Ownership: Fee Simple
- Total actual rent: 0
- Electric utility on property: Yes
- Road surface type: Paved, Asphalt
Estimated market value
$267,800
$254,000 - $281,000
$2,420/mo
Price history
| Date | Event | Price |
|---|---|---|
| 8/6/2026 | Price change | $274,900-1.8%$207/sqft |
Source:  Stellar MLS #D6147657 Report a problem Stellar MLS #D6147657 Report a problem | ||
| 6/18/2026 | Price change | $279,900-1.8%$211/sqft |
Source: Stellar MLS #D6147657 Report a problem | ||
| 6/2/2026 | Listed for sale | $285,000+43.9%$215/sqft |
Source: Stellar MLS #D6147657 Report a problem | ||
| 1/24/2020 | Sold | $198,000-5.7%$149/sqft |
Source: Public Record Report a problem | ||
| 1/24/2020 | Listed for sale | $209,900$158/sqft |
Source: RE/MAX PALM REALTY #C7421277 Report a problem | ||
| 12/5/2019 | Pending sale | $209,900$158/sqft |
Source: RE/MAX PALM REALTY #C7421277 Report a problem | ||
| 10/14/2019 | Price change | $209,900-2.3%$158/sqft |
Source: RE/MAX PALM REALTY #C7421277 Report a problem | ||
| 5/16/2019 | Price change | $214,8990%$162/sqft |
Source: RE/MAX PALM REALTY #C7412263 Report a problem | ||
| 4/10/2019 | Price change | $214,900-2.3%$162/sqft |
Source: RE/MAX PALM REALTY #C7412263 Report a problem | ||
| 2/21/2019 | Listed for sale | $219,900-4.3%$166/sqft |
Source: RE/MAX PALM REALTY #C7412263 Report a problem | ||
| 7/21/2018 | Listing removed | $1,550$1/sqft |
Source: PALM REALTY PROPERTY MGMNT #C7402365 Report a problem | ||
| 6/14/2018 | Listed for rent | $1,550$1/sqft |
Source: PALM REALTY PROPERTY MGMNT #C7402365 Report a problem | ||
| 6/12/2018 | Listing removed | $229,900$173/sqft |
Source: HOMES MADE POSSIBLE REALTY LLC #D5922156 Report a problem | ||
| 1/3/2018 | Listed for sale | $229,900+2965.3%$173/sqft |
Source: HOMES MADE POSSIBLE REALTY LLC #D5922156 Report a problem | ||
| 11/7/1994 | Sold | $7,500$6/sqft |
Source: Public Record Report a problem | ||
Public tax history
| Year | Property taxes | Tax assessment |
|---|---|---|
| 2025 | $3,074 +3% | $193,512 +2.9% |
| 2024 | $2,986 +1.3% | $188,058 +3% |
| 2023 | $2,948 +4.3% | $182,581 +3% |
| 2022 | $2,828 +0.2% | $177,263 +3% |
| 2021 | $2,821 -17.5% | $172,100 +2% |
| 2020 | $3,420 +2.7% | $168,796 +3.2% |
| 2019 | $3,330 +12.9% | $163,638 +10% |
| 2018 | $2,950 | $148,762 +1107% |
| 2017 | $2,950 +654.6% | $12,325 +7.4% |
| 2016 | $391 +3.4% | $11,475 +29% |
| 2015 | $378 +10.3% | $8,897 +10% |
| 2014 | $343 +166.2% | $8,088 +16.7% |
| 2013 | $129 +8.2% | $6,928 -31.3% |
| 2012 | $119 -30.7% | $10,089 |
| 2011 | $172 -32.1% | $10,089 -31% |
| 2010 | $253 -30.2% | $14,622 -35% |
| 2009 | $363 | $22,495 |
Find assessor info on the county website
Monthly payment
Est. payment
Payment breakdown
Explore the cost of this home by adjusting the details. Changes won't be saved.Climate risks
Neighborhood: 33947
Nearby schools
Schools provided by the listing agent
- Elementary: Vineland Elementary
- Middle: L.A. Ainger Middle
- High: Lemon Bay High
Source: Stellar MLS. This data may not be complete. We recommend contacting the local school district to confirm school assignments for this home.

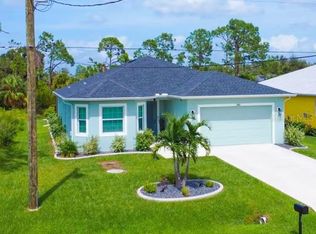

Similar homes
- $397,0003 bd2 ba1.8k sqft284 ALBATROSS ROAD, ROTONDA WEST, FL 33947For Sale
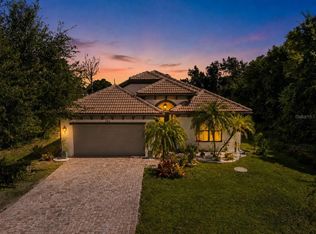
 MLS ID #N6145319, Stephanie Ham, PARADISE EXCLUSIVE REAL ESTATE. Stellar MLS
 - $260,0003 bd2 ba1.4k sqft11719 CLAREMONT DRIVE, PORT CHARLOTTE, FL 33981For Sale
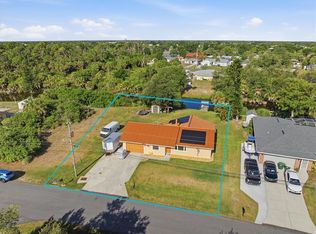 MLS ID #N6144891, Matthew Greenland, KELLER WILLIAMS ISLAND LIFE REAL ESTATE. Stellar MLS
 - $244,5002 bd2 ba1k sqft52 ANNAPOLIS LANE, ROTONDA WEST, FL 33947For Sale
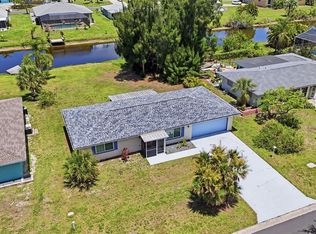 MLS ID #O6410119, Gerald Buck, FIVE STAR REAL ESTATE OF FL. Stellar MLS
 - $325,0003 bd2 ba1.5k sqft112 BERYL DRIVE, ROTONDA WEST, FL 33947For Sale
 MLS ID #D6144529, Marcia Cullinan, MICHAEL SAUNDERS & COMPANY. Stellar MLS
 - $399,0003 bd2 ba1.6k sqft257 BROADMOOR LANE, ROTONDA WEST, FL 33947For SaleMLS ID #TB8503959, Aaron Beeman, CENTURY 21 INTEGRA. Stellar MLS
- $370,0003 bd2 ba1.9k sqft102 MARKER ROAD, ROTONDA WEST, FL 33947For SaleMLS ID #D6147580, Betty Tullos, PARADISE EXCLUSIVE REAL ESTATE. Stellar MLS
- $300,0003 bd2 ba1.5k sqft5534 DAVID BOULEVARD, PORT CHARLOTTE, FL 33981For SaleMLS ID #D6148242, Laura Martinez, PARADISE EXCLUSIVE REAL ESTATE. Stellar MLS
- $339,0003 bd2 ba1.5k sqft6143 STURGIS STREET, ENGLEWOOD, FL 34224For SaleMLS ID #A4704024, Wendy Keen, REAL BROKER, LLC. Stellar MLS
- $279,0003 bd2 ba1.2k sqft8409 PLACIDA ROAD #308, PLACIDA, FL 33946For SaleMLS ID #D6148539, Brian Corcoran, THE BRC GROUP, LLC. Stellar MLS
- $364,9002 bd2 ba1.5k sqft11905 LEON AVENUE, PORT CHARLOTTE, FL 33981For SaleMLS ID #C7526681, Sarah O'Brien, MARINA PARK REALTY LLC. Stellar MLS
- $280,0003 bd2 ba1.3k sqft8232 WAWANA ROAD, NORTH PORT, FL 34287For SaleMLS ID #C7514814, Chaz Betters, RE/MAX PALM REALTY. Stellar MLS
- $330,0003 bd2 ba1.8k sqft11200 CARNEGIE AVENUE, ENGLEWOOD, FL 34224For SaleMLS ID #D6147066, Ryan Hesse, PARADISE EXCLUSIVE REAL ESTATE. Stellar MLS
- $299,9003 bd2 ba1.5k sqft381 CAPATOLA STREET, PORT CHARLOTTE, FL 33948For SaleMLS ID #D6148575, Jenn Philbrick, KELLER WILLIAMS ISLAND LIFE REAL ESTATE. Stellar MLS
- $299,9004 bd2 ba1.4k sqft3215 SORREL STREET, PORT CHARLOTTE, FL 33981For SaleMLS ID #C7523577, Marina Sozina, BERKSHIRE HATHAWAY HOMESERVICE. Stellar MLS
- $265,0003 bd2 ba1.4k sqft1351 HEDGEWOOD CIRCLE, NORTH PORT, FL 34288For SaleMLS ID #C7527946, Amy Mangione PA, RE/MAX PALM REALTY. Stellar MLS
- $295,0002 bd2 ba1.3k sqft2256 AUBURN BOULEVARD, PORT CHARLOTTE, FL 33948For SaleMLS ID #A4703522, Jack Medford, COLDWELL BANKER REALTY. Stellar MLS
- $324,9003 bd2 ba1.6k sqft1578 SCARLETT AVENUE, NORTH PORT, FL 34289For SaleMLS ID #C7529969, Chris Pizzolato, KW PEACE RIVER PARTNERS. Stellar MLS
- $299,0002 bd2 ba1.1k sqft1710 FLORENCE AVENUE, ENGLEWOOD, FL 34223For SaleMLS ID #D6145893, Amber Craft, PA, PARADISE EXCLUSIVE REAL ESTATE. Stellar MLS
- $399,9003 bd2 ba1.8k sqft10317 WILLIG AVENUE, ENGLEWOOD, FL 34224For SaleMLS ID #D6148266, Anthony Haynes, PROGRAM REALTY, LLC. Stellar MLS
- $319,0003 bd2 ba1.9k sqft3175 VILLAGE LANE, PORT CHARLOTTE, FL 33953For SaleMLS ID #C7526835, Dawn Driver, COLDWELL BANKER SUNSTAR REALTY. Stellar MLS
