Discover 11200 Carnegie Avenue in Englewood, Florida, a thoughtfully maintained 3-bedroom, 2-bathroom home with a den/office, conveniently located near local amenities, coastal attractions, and on a X-flood zoned lot for additional peace of mind. The interior layout offers a bright and functional design, with the main living areas connected to create a natural flow throughout the home. The kitchen is centrally located and features ample cabinetry, stainless steel appliances, and a bar-height counter, providing both workspace and a casual dining option. A separate den/office and additional flex space near the entry offer versatility for a variety of uses, whether for work, hobbies, or additional seating. The overall floor plan allows for comfortable day-to-day living with multiple adaptable areas. The property includes an in-home ManaBlock plumbing system, designed to deliver water through individual lines to each fixture for improved efficiency and control. Outdoor features include a covered and extended screened lanai, updated with new screening in 2025, creating a usable space for relaxation or gatherings. The home also benefits from a roof replacement completed in 2023. The backyard sits on an approximately 10,000 square foot lot, offering open space and privacy. Situated in Englewood, the location provides convenient access to nearby beaches, parks, nature areas, shopping, and dining, supporting a variety of lifestyle preferences.
For sale
Price cut: $9.9K (6/27)
$340,000
11200 CARNEGIE AVENUE, ENGLEWOOD, FL 34224
3beds
1,841sqft
:
Get pre-qualified$2,255/mo
Single Family Residence
Built in 2007
10,000 Square Feet Lot
$328,700 Zestimate®
$185/sqft
$-- HOA
What's special
Bright and functional designStainless steel appliancesAmple cabinetry
- 107 days |
- 388 |
- 22 |
Zillow last checked:
Listing updated:
Listed by:
Ryan Hesse 941-716-4448,
PARADISE EXCLUSIVE REAL ESTATE 941-698-0303
Source: Stellar MLS,MLS#: D6147066 Originating MLS: Englewood
Originating MLS: Englewood
Facts & features
Interior
Bedrooms & bathrooms
- Bedrooms: 3
- Bathrooms: 2
- Full bathrooms: 2
Primary bedroom
- Features: Shower No Tub, Walk-In Closet(s)
- Level: First
- Area: 196 Square Feet
- Dimensions: 14x14
Bedroom 2
- Features: Built-in Closet
- Level: First
- Area: 110 Square Feet
- Dimensions: 11x10
Bedroom 3
- Features: Built-in Closet
- Level: First
- Area: 121 Square Feet
- Dimensions: 11x11
Den
- Level: First
- Area: 143 Square Feet
- Dimensions: 13x11
Dinette
- Level: First
- Area: 99 Square Feet
- Dimensions: 11x9
Dining room
- Level: First
- Area: 99 Square Feet
- Dimensions: 11x9
Kitchen
- Features: Pantry, No Closet
- Level: First
- Area: 144 Square Feet
- Dimensions: 12x12
Living room
- Level: First
- Area: 324 Square Feet
- Dimensions: 18x18
Heating
- Central, Electric
Cooling
- Central Air
Appliances
- Included: Dishwasher, Disposal, Microwave, Range, Refrigerator
- Laundry: Electric Dryer Hookup, Inside, Laundry Room, Washer Hookup
Features
- Ceiling Fan(s), Living Room/Dining Room Combo, Open Floorplan, Vaulted Ceiling(s)
- Flooring: Carpet, Ceramic Tile, Laminate
- Has fireplace: No
Interior area
- Total structure area: 1,841
- Total interior livable area: 1,841 sqft
Video & virtual tour
Property
Parking
- Total spaces: 2
- Parking features: Garage - Attached
- Attached garage spaces: 2
Features
- Levels: One
- Stories: 1
- Patio & porch: Covered, Enclosed, Front Porch, Patio, Screened
- Exterior features: None
- Has view: Yes
- View description: Trees/Woods
Lot
- Size: 10,000 Square Feet
- Residential vegetation: Mature Landscaping
Details
- Parcel number: 412001380023
- Zoning: RSF3.5
- Special conditions: None
Construction
Type & style
- Home type: SingleFamily
- Architectural style: Bungalow
- Property subtype: Single Family Residence
Materials
- Stucco
- Foundation: Slab
- Roof: Shingle
Condition
- New construction: No
- Year built: 2007
Utilities & green energy
- Sewer: Septic Tank
- Water: Public
- Utilities for property: BB/HS Internet Available, Electricity Connected, Private, Water Connected
Community & HOA
Community
- Pet fee: $0 monthly
- Subdivision: PORT CHARLOTTE SEC 065
HOA
- Has HOA: No
Location
- Region: Englewood
Financial & listing details
- Price per square foot: $185/sqft
- Tax assessed value: $290,659
- Annual tax amount: $3,398
- Date on market: 4/16/2026
- Cumulative days on market: 108 days
- Listing terms: Cash,Conventional,FHA,VA Loan
- Ownership: Fee Simple
- Total actual rent: 0
- Electric utility on property: Yes
- Road surface type: Paved, Concrete
Estimated market value
$328,700
$312,000 - $345,000
$1,842/mo
Price history
| Date | Event | Price |
|---|---|---|
| 6/27/2026 | Price change | $340,000-2.8%$185/sqft |
Source:  Stellar MLS #D6147066 Report a problem Stellar MLS #D6147066 Report a problem | ||
| 4/17/2026 | Listed for sale | $349,900+6%$190/sqft |
Source: Stellar MLS #D6147066 Report a problem | ||
| 11/27/2025 | Listing removed | $330,000$179/sqft |
Source: Stellar MLS #A4659357 Report a problem | ||
| 11/26/2025 | Listed for sale | $330,000$179/sqft |
Source: Stellar MLS #A4659357 Report a problem | ||
| 11/20/2025 | Pending sale | $330,000$179/sqft |
Source: Stellar MLS #A4659357 Report a problem | ||
| 9/10/2025 | Price change | $330,000-2.7%$179/sqft |
Source: Stellar MLS #A4659357 Report a problem | ||
| 8/17/2025 | Price change | $339,000-2.9%$184/sqft |
Source: Stellar MLS #A4659357 Report a problem | ||
| 7/24/2025 | Listed for sale | $349,000-0.3%$190/sqft |
Source: Stellar MLS #A4659357 Report a problem | ||
| 7/11/2024 | Listing removed | $349,990$190/sqft |
Source: Stellar MLS #T3495046 Report a problem | ||
| 3/16/2024 | Price change | $349,990-2.8%$190/sqft |
Source: Stellar MLS #T3495046 Report a problem | ||
| 1/8/2024 | Listed for sale | $360,000-4%$196/sqft |
Source: Stellar MLS #T3495046 Report a problem | ||
| 7/31/2023 | Listing removed | -- |
Source: Owner Report a problem | ||
| 5/2/2023 | Listed for sale | $375,000-3.8%$204/sqft |
Source: Owner Report a problem | ||
| 4/26/2023 | Listing removed | -- |
Source: Stellar MLS #T3440303 Report a problem | ||
| 4/17/2023 | Listed for sale | $389,990+160.2%$212/sqft |
Source: Stellar MLS #T3440303 Report a problem | ||
| 11/15/2013 | Sold | $149,900-6.3%$81/sqft |
Source: Public Record Report a problem | ||
| 9/24/2013 | Listed for sale | $159,900+39%$87/sqft |
Source: Gulfstream Gold LLC dba Keller Williams Realty #D5794504 Report a problem | ||
| 12/17/2009 | Sold | $115,000+92%$62/sqft |
Source: Public Record Report a problem | ||
| 5/1/2006 | Sold | $59,900+5890%$33/sqft |
Source: Public Record Report a problem | ||
| 3/12/2001 | Sold | $1,000$1/sqft |
Source: Public Record Report a problem | ||
Public tax history
| Year | Property taxes | Tax assessment |
|---|---|---|
| 2025 | $3,399 +6% | $181,422 +2.9% |
| 2024 | $3,207 +11.3% | $176,309 +19% |
| 2023 | $2,881 -8.1% | $148,166 -10.8% |
| 2022 | $3,136 +0.9% | $166,188 +3% |
| 2021 | $3,107 +4.1% | $161,348 +1.4% |
| 2020 | $2,984 -6.7% | $159,120 +2.3% |
| 2019 | $3,199 +8.2% | $155,543 +1.9% |
| 2018 | $2,956 | $152,643 +2.1% |
| 2017 | $2,956 +33.1% | $149,503 +2.1% |
| 2016 | $2,221 +0.7% | $146,428 +0.7% |
| 2015 | $2,205 +0.5% | $145,410 +0.8% |
| 2014 | $2,193 -0.9% | $144,256 +29% |
| 2013 | $2,214 +15.2% | $111,800 -5.1% |
| 2012 | $1,922 -4.3% | $117,807 |
| 2011 | $2,008 -10.2% | $117,807 -8.8% |
| 2010 | $2,236 -4.4% | $129,110 -10.9% |
| 2009 | $2,338 | $144,865 |
Find assessor info on the county website
Monthly payment
Est. payment
Payment breakdown
Explore the cost of this home by adjusting the details. Changes won't be saved.Climate risks
Neighborhood: 34224
Nearby schools
GreatSchools rating
- 6/10Myakka River Elementary SchoolGrades: PK-5Distance: 2.1 mi
- 7/10L. A. Ainger Middle SchoolGrades: 6-8Distance: 1.8 mi
- 5/10Lemon Bay High SchoolGrades: 9-12Distance: 4 mi
Schools provided by the listing agent
- Elementary: Englewood Elementary
- Middle: L.A. Ainger Middle
- High: Lemon Bay High
Source: Stellar MLS. This data may not be complete. We recommend contacting the local school district to confirm school assignments for this home.
- $23,000-- bd-- ba-- sqft11208 Carnegie Ave, Englewood, FL 34224Sold
- $23,00010,000 Square Feet11208 Carnegie Ave #11, Englewood, FL 34224Sold
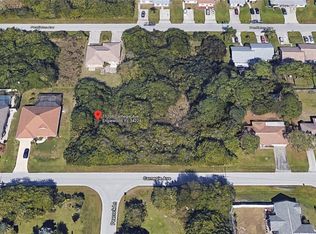
- $366,9003 bd2 ba1.8k sqft11192 Carnegie Ave, Englewood, FL 34224Off Market
- $291,8004 bd-- ba1.9k sqft11207 Pendleton Ave APT B, Englewood, FL 34224Off Market
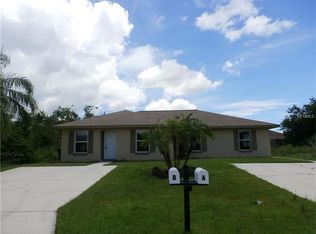
- $22,00010,058 Square Feet11216 Carnegie Ave, Englewood, FL 34224Off Market
- $24,99910,000 Square Feet11216 Carnegie Ave #12, Englewood, FL 34224Lot/Land
- $22,000-- bd-- ba-- sqft11184 Carnegie Ave, Englewood, FL 34224Off Market
- $21,002-- bd-- ba-- sqft11209 Carnegie Ave, Englewood, FL 34224Off Market
A local agent can set up tours, give advice and negotiate with sellers.
A local lender can help you make sure your offer is ready when you are.
Similar homes
- $360,0003 bd2 ba1.7k sqft9350 GULFSTREAM BOULEVARD, ENGLEWOOD, FL 34224For Sale
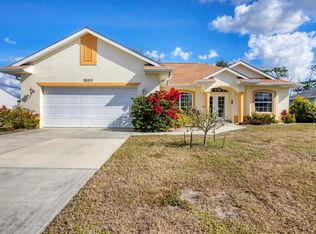
 MLS ID #D6145456, Betty Tullos, PARADISE EXCLUSIVE REAL ESTATE. Stellar MLS
 - $368,0003 bd2 ba1.8k sqft8216 PARKSIDE DRIVE, ENGLEWOOD, FL 34224For Sale
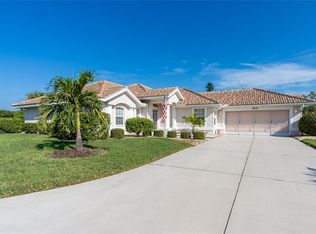 MLS ID #D6138219, Irene Slattery, MICHAEL SAUNDERS & COMPANY. Stellar MLS
 - $350,0003 bd2 ba1.4k sqft6358 GRANGER ROAD, PORT CHARLOTTE, FL 33981For Sale
 MLS ID #D6147124, Bobbi Sue Taylor, PARADISE EXCLUSIVE REAL ESTATE. Stellar MLS
 - $449,0003 bd2 ba2.1k sqft7411 SNOW DRIVE, ENGLEWOOD, FL 34224For Sale
 MLS ID #D6147654, Nicole Mantha, KELLER WILLIAMS ISLAND LIFE REAL ESTATE. Stellar MLS
 - $369,9003 bd2 ba1.7k sqft12176 APPLEBERG CIRCLE, PORT CHARLOTTE, FL 33981For SaleMLS ID #A4696867, Samuel Ham, REAL BROKER, LLC. Stellar MLS
- $370,0003 bd2 ba1.9k sqft102 MARKER ROAD, ROTONDA WEST, FL 33947For SaleMLS ID #D6147580, Amber Craft, PA, PARADISE EXCLUSIVE REAL ESTATE. Stellar MLS
- $375,0003 bd2 ba2.1k sqft11 LATEEN SAIL DRIVE, PLACIDA, FL 33946For SaleMLS ID #D6144289, Amy Gonzales, MICHAEL SAUNDERS & COMPANY. Stellar MLS
- $339,0003 bd2 ba1.9k sqft3175 VILLAGE LANE, PORT CHARLOTTE, FL 33953For SaleMLS ID #C7526835, Dawn Driver, COLDWELL BANKER SUNSTAR REALTY. Stellar MLS
- $379,0003 bd2 ba1.7k sqft175 BUNKER ROAD, ROTONDA WEST, FL 33947For SaleMLS ID #D6147765, Jacques Van Schalkwyk, PARADISE EXCLUSIVE REAL ESTATE. Stellar MLS
- $399,0003 bd2 ba2.2k sqft82 PINEHURST PLACE, ROTONDA WEST, FL 33947For SaleMLS ID #D6147663, Kendal Canonico, PARADISE EXCLUSIVE REAL ESTATE. Stellar MLS
- $375,0003 bd2 ba1.4k sqft18075 PETOSKEY CIRCLE, PORT CHARLOTTE, FL 33948For SaleMLS ID #D6147535, Laurie Sandoval, RE/MAX PALM REALTY OF VENICE. Stellar MLS
- $279,9003 bd2 ba1.3k sqft150 BAYTREE DRIVE, ROTONDA WEST, FL 33947For SaleMLS ID #D6147657, Tony Babington, PARADISE EXCLUSIVE REAL ESTATE. Stellar MLS
- $269,9002 bd2 ba1.9k sqft9158 PINEHAVEN WAY, ENGLEWOOD, FL 34224For SaleMLS ID #D6147870, Brittany Scales, PARADISE EXCLUSIVE REAL ESTATE. Stellar MLS
- $350,0002 bd2 ba1.4k sqft1359 BACKSPIN DRIVE, ENGLEWOOD, FL 34223For SaleMLS ID #D6147128, Maryann Casey, MICHAEL SAUNDERS & COMPANY. Stellar MLS
- $345,0003 bd2 ba1.6k sqft22481 MADELYN AVENUE, PORT CHARLOTTE, FL 33954For SaleMLS ID #D6147852, Marcia Cullinan, MICHAEL SAUNDERS & COMPANY. Stellar MLS
- $430,0003 bd2 ba1.6k sqft257 BROADMOOR LANE, ROTONDA WEST, FL 33947For SaleMLS ID #TB8503959, Aaron Beeman, CENTURY 21 INTEGRA. Stellar MLS
- $349,8883 bd2 ba2k sqft4248 KILPATRICK STREET, PORT CHARLOTTE, FL 33948For SaleMLS ID #C7524938, Ashley Harris, REAL BROKER, LLC. Stellar MLS
- $288,0003 bd2 ba1.3k sqft521 ARTISTS AVENUE, ENGLEWOOD, FL 34223For SaleMLS ID #D6147866, Brittany Essig, PARADISE EXCLUSIVE REAL ESTATE. Stellar MLS
- $315,5003 bd2 ba1.6k sqft3322 HAMPTON STREET, PORT CHARLOTTE, FL 33948For SaleMLS ID #C7525425, Frieda Chambers, EXP REALTY LLC. Stellar MLS
- $459,9003 bd2 ba2k sqft300 BAYTREE DRIVE, ROTONDA WEST, FL 33947For SaleMLS ID #D6146641, Ryan Hesse, PARADISE EXCLUSIVE REAL ESTATE. Stellar MLS
