Welcome to 12176 Appleberg Circle, a 2018-built retreat in Port Charlotte, known for its fishing, Gulf access, and local charm. This 3-bedroom, 2-bath home boasts a bright open floor plan beneath soaring cathedral ceilings, seamlessly connecting the kitchen, dining, and living areas. Step outside to your heated saltwater pool, framed by a paved deck and covered lanai, ideal for relaxation. Enjoy a water filtration system, gleaming epoxy garage floor, and backyard shed. With a private, tranquil setting, this home offers a perfect blend of modern design and Florida living.
For sale
$369,900
12176 APPLEBERG CIRCLE, PORT CHARLOTTE, FL 33981
3beds
1,758sqft
:
Get pre-qualified$2,453/mo
Single Family Residence
Built in 2018
10,018 Square Feet Lot
$-- Zestimate®
$210/sqft
$-- HOA
What's special
Covered lanaiHeated saltwater poolPaved deckPrivate tranquil settingGleaming epoxy garage floorBright open floor planSoaring cathedral ceilings
- 44 days |
- 1,084 |
- 97 |
Likely to sell faster than
Zillow last checked:
Listing updated:
Listed by:
Samuel Ham 203-515-8852,
REAL BROKER, LLC 855-450-0442
Source: Stellar MLS,MLS#: A4696867 Originating MLS: Orlando Regional
Originating MLS: Orlando Regional
Facts & features
Interior
Bedrooms & bathrooms
- Bedrooms: 3
- Bathrooms: 2
- Full bathrooms: 2
Primary bedroom
- Features: Walk-In Closet(s)
- Level: First
- Area: 247 Square Feet
- Dimensions: 19x13
Bedroom 2
- Features: Built-in Closet
- Level: First
- Area: 192 Square Feet
- Dimensions: 16x12
Bedroom 3
- Features: Built-in Closet
- Level: First
- Area: 176 Square Feet
- Dimensions: 16x11
Dining room
- Level: First
- Area: 144 Square Feet
- Dimensions: 12x12
Kitchen
- Level: First
- Area: 120 Square Feet
- Dimensions: 10x12
Living room
- Level: First
- Area: 357 Square Feet
- Dimensions: 21x17
Heating
- Central
Cooling
- Central Air
Appliances
- Included: Dishwasher, Disposal, Dryer, Microwave, Range, Refrigerator, Washer
- Laundry: Laundry Room
Features
- Cathedral Ceiling(s), Ceiling Fan(s), Open Floorplan, Stone Counters, Vaulted Ceiling(s)
- Flooring: Ceramic Tile
- Windows: Hurricane Shutters
- Has fireplace: No
Interior area
- Total structure area: 2,178
- Total interior livable area: 1,758 sqft
Property
Parking
- Total spaces: 2
- Parking features: Driveway
- Attached garage spaces: 2
- Has uncovered spaces: Yes
Features
- Levels: One
- Stories: 1
- Exterior features: Private Yard, Storage
- Has private pool: Yes
- Pool features: Heated, In Ground, Salt Water
- Has view: Yes
- View description: Pool
Lot
- Size: 10,018 Square Feet
- Features: Level, Near Golf Course
Details
- Parcel number: 412106252024
- Zoning: RSF3.5
- Special conditions: None
Construction
Type & style
- Home type: SingleFamily
- Property subtype: Single Family Residence
Materials
- Stucco
- Foundation: Slab
- Roof: Shingle
Condition
- Completed
- New construction: No
- Year built: 2018
Details
- Builder name: Snyder Construction
Utilities & green energy
- Sewer: Public Sewer
- Water: Public
- Utilities for property: Cable Connected, Electricity Connected
Community & HOA
Community
- Pet fee: $0 monthly
- Subdivision: PORT CHARLOTTE SEC 095
HOA
- Has HOA: No
Location
- Region: Port Charlotte
Financial & listing details
- Price per square foot: $210/sqft
- Tax assessed value: $300,069
- Annual tax amount: $3,350
- Date on market: 6/16/2026
- Cumulative days on market: 44 days
- Listing terms: Cash,Conventional,FHA,USDA Loan,VA Loan
- Ownership: Fee Simple
- Total actual rent: 0
- Electric utility on property: Yes
- Road surface type: Asphalt, Paved
Estimated market value
Not available
Estimated sales range
Not available
Not available
Price history
| Date | Event | Price |
|---|---|---|
| 6/16/2026 | Listed for sale | $369,900+78.7%$210/sqft |
Source:  Stellar MLS #A4696867 Report a problem Stellar MLS #A4696867 Report a problem | ||
| 3/16/2018 | Sold | $207,000+3.6%$118/sqft |
Source: Public Record Report a problem | ||
| 1/11/2018 | Listed for sale | $199,900+2121.1%$114/sqft |
Source: COASTAL LIVING REALTY LLC #A4206434 Report a problem | ||
| 6/5/2017 | Sold | $9,000-10%$5/sqft |
Source: Public Record Report a problem | ||
| 1/13/2004 | Sold | $10,000+400%$6/sqft |
Source: Public Record Report a problem | ||
| 8/7/2003 | Sold | $2,000$1/sqft |
Source: Public Record Report a problem | ||
Public tax history
| Year | Property taxes | Tax assessment |
|---|---|---|
| 2025 | $3,350 +6.1% | $221,914 +2.9% |
| 2024 | $3,157 +1.2% | $215,660 +3% |
| 2023 | $3,120 +4.2% | $209,379 +3% |
| 2022 | $2,994 +0.2% | $203,281 +3% |
| 2021 | $2,987 +4.8% | $197,360 +1.4% |
| 2020 | $2,852 +5.4% | $194,635 +3.9% |
| 2019 | $2,705 +903.9% | $187,286 +2620.2% |
| 2018 | $269 | $6,885 +62% |
| 2017 | $269 +24.5% | $4,250 +37.7% |
| 2016 | $216 +4.2% | $3,086 +10% |
| 2015 | $208 +3.1% | $2,805 +10% |
| 2014 | $201 +350.7% | $2,550 +6.2% |
| 2013 | $45 +8.3% | $2,401 -31.1% |
| 2012 | $41 -30.5% | $3,485 |
| 2011 | $59 -19.3% | $3,485 -18% |
| 2010 | $74 -32.1% | $4,250 -36.7% |
| 2009 | $108 | $6,715 |
Find assessor info on the county website
Monthly payment
Est. payment
Payment breakdown
Explore the cost of this home by adjusting the details. Changes won't be saved.Climate risks
Neighborhood: 33981
Nearby schools
GreatSchools rating
- 6/10Myakka River Elementary SchoolGrades: PK-5Distance: 0.6 mi
- 7/10L. A. Ainger Middle SchoolGrades: 6-8Distance: 3.2 mi
- 5/10Lemon Bay High SchoolGrades: 9-12Distance: 5.4 mi
- $20,500-- bd-- ba-- sqft12184 Appleberg Cir, Pt Charlotte, FL 33981Off Market
- $20,500-- bd-- ba-- sqft12168 Appleberg Cir, Port Charlotte, FL 33981Off Market
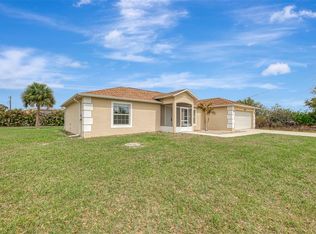
- $290,0003 bd2 ba1.5k sqft12462 Buffing Rd, Port Charlotte, FL 33981Sold
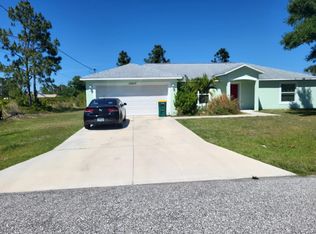
- $293,2003 bd2 ba1.5k sqft12452 Buffing Rd, Port Charlotte, FL 33981Off Market
- $20,50010,017 Square Feet12192 Appleberg Cir, Port Charlotte, FL 33981Off Market
- $289,9004 bd2 ba1.6k sqft12158 Appleberg Cir, Port Charlotte, FL 33981Off Market
- $281,2003 bd2 ba1.6k sqft6190 Cabal Ln, Pt Charlotte, FL 33981Off Market
- $3,500-- bd-- ba-- sqft12183 Appleberg Cir, Port Charlotte, FL 33981Off Market
A local agent can set up tours, give advice and negotiate with sellers.
Similar homes
- $364,9002 bd2 ba1.5k sqft11905 LEON AVENUE, PORT CHARLOTTE, FL 33981For Sale

 MLS ID #C7526681, Sarah O'Brien, MARINA PARK REALTY LLC. Stellar MLS
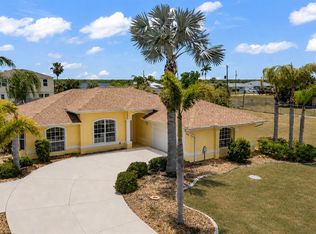
 - $375,0003 bd2 ba1.4k sqft18075 PETOSKEY CIRCLE, PORT CHARLOTTE, FL 33948For Sale
 MLS ID #D6147535, Laurie Sandoval, RE/MAX PALM REALTY OF VENICE. Stellar MLS
 - $489,0004 bd3 ba2.5k sqft9436 PRESIDENT CIRCLE, PORT CHARLOTTE, FL 33981For Sale
 MLS ID #D6148101, Barbara Hamerton, LLC, RE/MAX ALLIANCE GROUP. Stellar MLS
 - $449,0004 bd2 ba2.2k sqft8431 WALDREP STREET, PORT CHARLOTTE, FL 33981For Sale
 MLS ID #D6146648, Lore Mooren, PARADISE EXCLUSIVE REAL ESTATE. Stellar MLS
 - $449,9003 bd2 ba2.3k sqft9353 BLUEGILL CIRCLE, PORT CHARLOTTE, FL 33981For SaleMLS ID #C7521084, Brian Helgemo, COMPASS FLORIDA. Stellar MLS
- $309,9004 bd2 ba1.4k sqft3215 SORREL STREET, PORT CHARLOTTE, FL 33981For SaleMLS ID #C7523577, Marina Sozina, BERKSHIRE HATHAWAY HOMESERVICE. Stellar MLS
- $344,2003 bd2 ba2k sqft145 BRIG CIRCLE E, PLACIDA, FL 33946For SaleMLS ID #N6143125, Terri Persing, PARADISE EXCLUSIVE REAL ESTATE. Stellar MLS
- $350,0003 bd2 ba2.3k sqft17220 HORIZON LANE, PORT CHARLOTTE, FL 33948For SaleMLS ID #A4679385, Toni Zarghami, KW COASTAL LIVING III. Stellar MLS
- $369,9003 bd2 ba1.8k sqft6240 FALCON LAIR DRIVE, NORTH PORT, FL 34287For SaleMLS ID #A4689061, Stephanie Rundek Bronzino, KW COASTAL LIVING III. Stellar MLS
- $339,0004 bd2 ba1.7k sqft249 ROTONDA BOULEVARD W, ROTONDA WEST, FL 33947For SaleMLS ID #C7526958, Oleg Lisitsyn, REALTY ONE GROUP MVP. Stellar MLS
- $349,8883 bd2 ba2k sqft4248 KILPATRICK STREET, PORT CHARLOTTE, FL 33948For SaleMLS ID #C7524938, Ashley Harris, REAL BROKER, LLC. Stellar MLS
- $369,0003 bd3 ba2.2k sqft1921 E ISLES ROAD, PORT CHARLOTTE, FL 33953For SaleMLS ID #D6147329, Susie Porter, PARADISE EXCLUSIVE REAL ESTATE. Stellar MLS
- $385,0003 bd2 ba2.1k sqft11 LATEEN SAIL DRIVE, PLACIDA, FL 33946For SaleMLS ID #D6144289, Amy Gonzales, MICHAEL SAUNDERS & COMPANY. Stellar MLS
- $399,9003 bd2 ba1.6k sqft3349 ROCK CREEK DRIVE, PORT CHARLOTTE, FL 33948For SaleMLS ID #C7527631, Brian Helgemo, COMPASS FLORIDA. Stellar MLS
- $369,0003 bd2 ba1.6k sqft24615 BUCKINGHAM WAY, PUNTA GORDA, FL 33980For SaleMLS ID #C7526598, John Batliner, KW PEACE RIVER PARTNERS. Stellar MLS
- $389,0003 bd3 ba1.8k sqft1664 LAKEVIEW PLACE, ENGLEWOOD, FL 34223For SaleMLS ID #C7527358, Laura Frantz, COLDWELL BANKER SUNSTAR REALTY. Stellar MLS
- $380,0003 bd2 ba2.3k sqft25099 BOLIVAR DRIVE, PUNTA GORDA, FL 33983For SaleMLS ID #A4700452, Latrina Butts, EXP REALTY LLC. Stellar MLS
- $375,0003 bd2 ba2.3k sqft4284 RIVER BANK WAY, PUNTA GORDA, FL 33980For SaleMLS ID #A4695142, Michael Grady, COLDWELL BANKER REALTY. Stellar MLS
- $249,9002 bd2 ba1.2k sqft13479 NEWPORT AVENUE, PORT CHARLOTTE, FL 33981For SaleMLS ID #A4631263, Patrice Davis, EXIT KING REALTY. Stellar MLS
- $349,0003 bd2 ba1.6k sqft24376 WESTGATE BOULEVARD, PUNTA GORDA, FL 33980For SaleMLS ID #C7528057, John Batliner, KW PEACE RIVER PARTNERS. Stellar MLS
