TURNKEY INCOME-PRODUCING (able to be rented for a minimum of 1 month or annually) POOL HOME IN PARADISE! Exceptional opportunity to own a proven vacation rental in the heart of Englewood! Ideally located just minutes from multiple Gulf beaches and the charming shops, restaurants, galleries, and entertainment of historic Dearborn Street, this property offers the perfect blend of investment potential and Florida lifestyle. Guests and owners alike will love the private outdoor oasis featuring a sparkling pool, expansive patio area, and tropical tiki bar—perfect for entertaining or relaxing after a day at the beach. Inside, the updated interior showcases beautiful travertine flooring throughout, a stylish kitchen with granite countertops and stainless steel appliances, and a bright, inviting atmosphere. Additional highlights include a NEWER METAL ROOF, large driveway with plenty of parking, fenced yard, storage shed, and turnkey furnishings for immediate rental income or personal enjoyment. Whether you're seeking a profitable investment property, seasonal retreat, or full-time residence, this Englewood gem checks all the boxes! Schedule your private showing today and start enjoying the Gulf Coast lifestyle.
For sale
$389,000
1664 LAKEVIEW PLACE, ENGLEWOOD, FL 34223
3beds
1,803sqft
:
Get pre-qualified$2,499/mo
Single Family Residence
Built in 1968
10,000 Square Feet Lot
$373,800 Zestimate®
$216/sqft
$-- HOA
What's special
Fenced yardUpdated interiorGranite countertopsStorage shedTropical tiki barSparkling poolBright inviting atmosphere
- 44 days |
- 1,282 |
- 151 |
Zillow last checked:
Listing updated:
Listed by:
Laura Frantz 941-916-8148,
COLDWELL BANKER SUNSTAR REALTY 941-225-4663,
Carla Nix 941-993-8698,
COLDWELL BANKER SUNSTAR REALTY
Source: Stellar MLS,MLS#: C7527358 Originating MLS: Port Charlotte
Originating MLS: Port Charlotte
Facts & features
Interior
Bedrooms & bathrooms
- Bedrooms: 3
- Bathrooms: 3
- Full bathrooms: 2
- 1/2 bathrooms: 1
Rooms
- Room types: Bonus Room, Utility Room
Primary bedroom
- Features: Ceiling Fan(s), Built-in Closet
- Level: First
- Area: 168 Square Feet
- Dimensions: 12x14
Bedroom 2
- Features: Built-in Closet
- Level: First
- Area: 120 Square Feet
- Dimensions: 12x10
Bedroom 3
- Features: Built-in Closet
- Level: First
- Area: 120 Square Feet
- Dimensions: 12x10
Kitchen
- Level: First
- Area: 182 Square Feet
- Dimensions: 14x13
Living room
- Level: First
- Area: 280 Square Feet
- Dimensions: 20x14
Heating
- Central, Electric
Cooling
- Central Air
Appliances
- Included: Oven, Dishwasher, Dryer, Electric Water Heater, Microwave, Range, Refrigerator, Washer
- Laundry: Inside, Laundry Room
Features
- Ceiling Fan(s), Kitchen/Family Room Combo, Living Room/Dining Room Combo, Open Floorplan, Primary Bedroom Main Floor, Solid Wood Cabinets, Split Bedroom, Stone Counters, Thermostat
- Flooring: Travertine
- Has fireplace: Yes
- Fireplace features: Family Room
Interior area
- Total structure area: 2,232
- Total interior livable area: 1,803 sqft
Video & virtual tour
Property
Parking
- Total spaces: 1
- Parking features: Converted Garage, Driveway, Ground Level, Guest, Off Street, Oversized
- Attached garage spaces: 1
- Has uncovered spaces: Yes
Features
- Levels: One
- Stories: 1
- Patio & porch: Covered, Patio, Rear Porch
- Exterior features: Lighting, Other, Private Mailbox, Private Yard, Rain Gutters, Storage
- Has private pool: Yes
- Pool features: Gunite, In Ground, Lighting
- Fencing: Other
- Has view: Yes
- View description: Pool, Trees/Woods
- Waterfront features: Waterfront
Lot
- Size: 10,000 Square Feet
- Dimensions: 160 x 125
- Features: Cul-De-Sac, FloodZone, In County, Landscaped, Near Golf Course, Near Marina
- Residential vegetation: Mature Landscaping, Trees/Landscaped
Details
- Additional structures: Other, Shed(s)
- Parcel number: 0854160016
- Zoning: RSF2
- Special conditions: None
Construction
Type & style
- Home type: SingleFamily
- Architectural style: Contemporary,Florida
- Property subtype: Single Family Residence
Materials
- Block
- Foundation: Slab
- Roof: Metal
Condition
- Completed
- New construction: No
- Year built: 1968
Utilities & green energy
- Sewer: Public Sewer
- Water: Public
- Utilities for property: BB/HS Internet Available, Cable Connected, Electricity Connected, Public, Sewer Connected, Water Connected
Community & HOA
Community
- Features: Fishing, Public Boat Ramp, River, Water Access, Waterfront, Golf Carts OK
- Security: Smoke Detector(s)
- Pet fee: $0 monthly
- Subdivision: LONGLAKE ESTATES
HOA
- Has HOA: No
Location
- Region: Englewood
Financial & listing details
- Price per square foot: $216/sqft
- Tax assessed value: $235,400
- Annual tax amount: $3,408
- Date on market: 6/21/2026
- Cumulative days on market: 42 days
- Listing terms: Cash,Conventional
- Ownership: Fee Simple
- Total actual rent: 0
- Electric utility on property: Yes
- Road surface type: Paved
Estimated market value
$373,800
$355,000 - $392,000
$5,099/mo
Price history
| Date | Event | Price |
|---|---|---|
| 7/6/2026 | Listed for sale | $389,000$216/sqft |
Source:  Stellar MLS #C7527358 Report a problem Stellar MLS #C7527358 Report a problem | ||
| 7/6/2026 | Pending sale | $389,000$216/sqft |
Source: Stellar MLS #C7527358 Report a problem | ||
| 6/21/2026 | Listed for sale | $389,000+5.2%$216/sqft |
Source: Stellar MLS #C7527358 Report a problem | ||
| 2/28/2022 | Sold | $369,900$205/sqft |
Source: Public Record Report a problem | ||
| 1/17/2022 | Pending sale | $369,900$205/sqft |
Source: Stellar MLS #N6119087 Report a problem | ||
| 1/10/2022 | Listed for sale | $369,900+72%$205/sqft |
Source: Stellar MLS #N6119087 Report a problem | ||
| 7/11/2019 | Sold | $215,000$119/sqft |
Source: Public Record Report a problem | ||
| 4/19/2019 | Price change | $215,000-27.5%$119/sqft |
Source: PINEAPPLE GULF PROPERTIES, LLC #D6105342 Report a problem | ||
| 4/12/2019 | Price change | $296,500-0.3%$164/sqft |
Source: PINEAPPLE GULF PROPERTIES, LLC #D6105342 Report a problem | ||
| 3/30/2019 | Price change | $297,500-0.3%$165/sqft |
Source: PINEAPPLE GULF PROPERTIES, LLC #D6105342 Report a problem | ||
| 3/20/2019 | Price change | $298,500-0.3%$166/sqft |
Source: PINEAPPLE GULF PROPERTIES, LLC #D6105342 Report a problem | ||
| 3/15/2019 | Price change | $299,500-4.3%$166/sqft |
Source: PINEAPPLE GULF PROPERTIES, LLC #D6105342 Report a problem | ||
| 3/8/2019 | Price change | $313,000-0.6%$174/sqft |
Source: PINEAPPLE GULF PROPERTIES, LLC #D6105342 Report a problem | ||
| 3/1/2019 | Price change | $315,000-0.6%$175/sqft |
Source: PINEAPPLE GULF PROPERTIES, LLC #D6105342 Report a problem | ||
| 2/22/2019 | Price change | $317,000-0.6%$176/sqft |
Source: PINEAPPLE GULF PROPERTIES, LLC #D6105342 Report a problem | ||
| 2/14/2019 | Listed for sale | $319,000+16.5%$177/sqft |
Source: PINEAPPLE GULF PROPERTIES, LLC #D6105342 Report a problem | ||
| 2/8/2019 | Listing removed | $2,000$1/sqft |
Source: Pineapple Gulf Property Mgmt. Inc. Report a problem | ||
| 7/13/2018 | Listed for rent | $2,000$1/sqft |
Source: Pineapple Gulf Property Mgmt. Inc. Report a problem | ||
| 1/26/2018 | Listing removed | $273,900$152/sqft |
Source: PINEAPPLE GULF PROPERTIES, LLC #D5919026 Report a problem | ||
| 1/10/2018 | Price change | $273,900-0.4%$152/sqft |
Source: PINEAPPLE GULF PROPERTIES, LLC #D5919026 Report a problem | ||
| 11/1/2017 | Price change | $274,900-1.8%$152/sqft |
Source: PINEAPPLE GULF PROPERTIES, LLC #D5919026 Report a problem | ||
| 6/16/2017 | Listed for sale | $279,900+196.2%$155/sqft |
Source: PINEAPPLE GULF PROPERTIES, LLC #D5919026 Report a problem | ||
| 5/3/2013 | Sold | $94,500-14%$52/sqft |
Source: Public Record Report a problem | ||
| 2/19/2013 | Listed for sale | $109,900+11%$61/sqft |
Source: Coldwell Banker Residential Real Estate - East Manatee #A3973775 Report a problem | ||
| 5/16/2012 | Listing removed | $99,000$55/sqft |
Source: TARPON COAST REALTY, INC. #D5782556 Report a problem | ||
| 5/4/2012 | Listed for sale | $99,000$55/sqft |
Source: TARPON COAST REALTY, INC. #D5782556 Report a problem | ||
Public tax history
| Year | Property taxes | Tax assessment |
|---|---|---|
| 2025 | $3,409 -3.1% | $235,400 -4.7% |
| 2024 | $3,519 -10% | $247,000 -12.9% |
| 2023 | $3,908 +18.6% | $283,500 +39.5% |
| 2022 | $3,294 +16.9% | $203,159 +10% |
| 2021 | $2,817 +8.2% | $184,690 +10% |
| 2020 | $2,604 +17.7% | $167,900 +26.8% |
| 2019 | $2,212 | $132,395 +2.6% |
| 2018 | $2,212 +9.7% | $129,000 +24.8% |
| 2017 | $2,016 +28% | $103,400 +0.1% |
| 2016 | $1,575 -11.6% | $103,300 +24.2% |
| 2015 | $1,782 -1.5% | $83,200 -12.8% |
| 2014 | $1,809 +2.9% | $95,400 |
| 2013 | $1,757 +3.6% | $95,400 +3.8% |
| 2012 | $1,696 +32.2% | $91,900 -6.3% |
| 2011 | $1,283 -13.9% | $98,100 -12.1% |
| 2010 | $1,489 -3.6% | $111,600 -8.2% |
| 2009 | $1,545 | $121,586 +0.1% |
| 2008 | $1,545 -9.6% | $121,465 +3% |
| 2007 | $1,709 | $117,927 +2.5% |
| 2006 | -- | $115,051 +3% |
| 2005 | -- | $111,700 +13.4% |
| 2004 | $1,946 -12.4% | $98,500 -13.3% |
| 2003 | $2,220 +61.8% | $113,600 +42.6% |
| 2002 | $1,372 +5.6% | $79,646 +1.6% |
| 2001 | $1,300 +3.6% | $78,392 +3% |
| 2000 | $1,254 | $76,109 |
Find assessor info on the county website
Monthly payment
Est. payment
Payment breakdown
Explore the cost of this home by adjusting the details. Changes won't be saved.Climate risks
Neighborhood: 34223
Nearby schools
GreatSchools rating
- 9/10Englewood Elementary SchoolGrades: PK-5Distance: 1.7 mi
- 7/10Venice Middle SchoolGrades: 6-8Distance: 9 mi
- 8/10STATE COLLEGE OF FLA COLLEGIATE SCHOOL-VENICE-0122Grades: 9-12Distance: 6.8 mi
- $300,9004 bd2 ba1.9k sqft1660 Lakeview Pl, Englewood, FL 34223Off Market
- $210,0001 bd2 ba720 sqft1670 Lakeview Pl, Englewood, FL 34223Sold
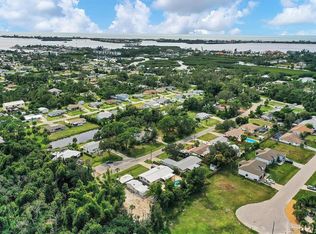
- $36,000-- bd-- ba-- sqftRossanne Pl, Englewood, FL 34223Sold
- $30,100-- bd-- ba-- sqftRossanne Pl, Englewood, FL 34223Off Market
- $355,0002 bd2 ba1.1k sqft1640 Lakeview Pl, Englewood, FL 34223Sold
- $36,0000.282 Acres1591 Rossanne Pl #12, Englewood, FL 34223Sold
- $--8,400 Square Feet1571 Rossanne, Englewood, FL 34223Off Market
- $340,7003 bd2 ba1.6k sqft1571 Rossanne Pl, Englewood, FL 34223Off Market
A local agent can set up tours, give advice and negotiate with sellers.
A local lender can help you make sure your offer is ready when you are.
Similar homes
- $385,0003 bd2 ba1.8k sqft879 E 2ND STREET, ENGLEWOOD, FL 34223For Sale

 MLS ID #N6140129, Elke Von Oertzen, PREMIER SOTHEBYS INTL REALTY. Stellar MLS
 - $445,0003 bd3 ba1.3k sqft1495 S MARYKNOLL ROAD, ENGLEWOOD, FL 34223For Sale
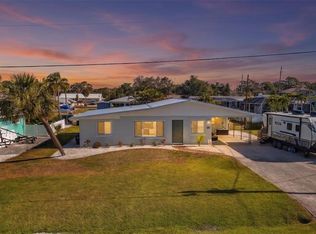 MLS ID #C7525206, Polly Green, JOHN R WOOD PROPERTIES. Stellar MLS
 - $399,9003 bd2 ba1.8k sqft10317 WILLIG AVENUE, ENGLEWOOD, FL 34224For Sale
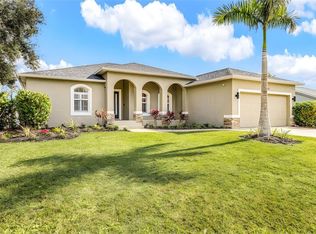 MLS ID #D6148266, Anthony Haynes, PROGRAM REALTY, LLC. Stellar MLS
 - $339,0003 bd2 ba1.5k sqft113 SESAME ROAD W, ROTONDA WEST, FL 33947For Sale
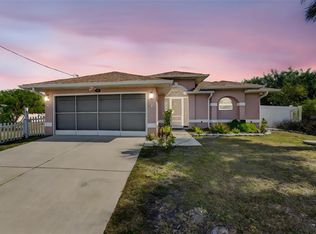 MLS ID #D6145739, Chuck Allford, RE/MAX ALLIANCE GROUP. Stellar MLS
 - $395,0003 bd2 ba1.8k sqft10104 RAFFERTY AVENUE, ENGLEWOOD, FL 34224For SaleMLS ID #C7524016, Rhonda Gustitus, KW PEACE RIVER PARTNERS. Stellar MLS
- $269,9002 bd2 ba1.4k sqft1735 LORALIN DRIVE, ENGLEWOOD, FL 34223For SaleMLS ID #D6145776, Melissa Bennett, TALL PINES REALTY. Stellar MLS
- $394,9003 bd2 ba1.6k sqft2776 JACOBS STREET, PORT CHARLOTTE, FL 33953For SaleMLS ID #C7529006, Rhonda Gustitus, KW PEACE RIVER PARTNERS. Stellar MLS
- $315,0002 bd2 ba1.4k sqft4 CURACAO CIRCLE #40, ENGLEWOOD, FL 34223For SaleMLS ID #D6146958, Karin Dubbs, RE/MAX ALLIANCE GROUP. Stellar MLS
- $354,9002 bd2 ba939 sqft1977 BEACH ROAD #84, ENGLEWOOD, FL 34223For SaleMLS ID #A4698435, Jan Jordan, BETTER HOMES AND GARDENS REAL ESTATE ATCHLEY PROPE. Stellar MLS
- $400,0003 bd2 ba1.7k sqft82 ROTONDA CIRCLE, ROTONDA WEST, FL 33947For SaleMLS ID #TB8521009, Cathy Seguin, KELLER WILLIAMS REALTY- PALM HARBOR. Stellar MLS
- $264,9003 bd2 ba1.4k sqft1730 BLUE BIRD LANE, ENGLEWOOD, FL 34224For SaleMLS ID #D6147579, Tony Babington, PARADISE EXCLUSIVE REAL ESTATE. Stellar MLS
- $359,0002 bd2 ba1.7k sqft316 WEXFORD TERRACE #167, VENICE, FL 34293For SaleMLS ID #N6144790, Tiffany Habedank, EVOLVE REAL ESTATE. Stellar MLS
- $420,0003 bd3 ba1.7k sqft3059 HOLCOMB ROAD, PORT CHARLOTTE, FL 33981For SaleMLS ID #C7523967, Denise Galloway, PA, KW PEACE RIVER PARTNERS. Stellar MLS
- $425,0003 bd2 ba1.6k sqft9080 CALOOSA DRIVE, VENICE, FL 34293For SaleMLS ID #A4695588, Linh Pham, NEXTHOME EXCELLENCE. Stellar MLS
- $384,9993 bd2 ba1.6k sqft3349 ROCK CREEK DRIVE, PORT CHARLOTTE, FL 33948For SaleMLS ID #C7527631, Brian Helgemo, COMPASS FLORIDA. Stellar MLS
- $298,0002 bd1 ba936 sqft9435 BREWTON AVENUE, ENGLEWOOD, FL 34224For SaleMLS ID #N6145119, Leslie Pavlich, EXIT KING REALTY. Stellar MLS
- $419,9004 bd3 ba2.2k sqft1667 MADISON AVENUE, NORTH PORT, FL 34286For SaleMLS ID #C7528691, Brian Helgemo, COMPASS FLORIDA. Stellar MLS
- $350,0003 bd2 ba1.6k sqft18 ANNAPOLIS LANE, ROTONDA WEST, FL 33947For SaleMLS ID #C7524184, Angel Gagliardi, HOME MATCHMAKING REALTY. Stellar MLS
- $410,0003 bd2 ba1.4k sqft2210 EMBASSY ROAD, NORTH PORT, FL 34291For SaleMLS ID #C7528181, Jennifer Taylor, RE/MAX ALLIANCE GROUP. Stellar MLS
- $399,0003 bd2 ba1.2k sqft4320 MICHALER STREET, NORTH PORT, FL 34286For SaleMLS ID #C7528767, Nicolai Todosiciuc PA, REALTY ONE GROUP MVP. Stellar MLS
