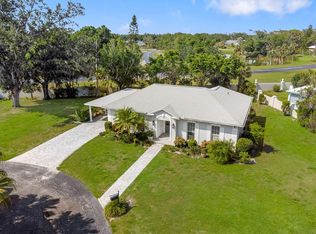
Welcome to Boca Royale Villas, where charm meets easy Florida living. Nestled within lush tropical surroundings, this delightful freestanding cottage offers a warm and inviting retreat. Inside, you’ll find two spacious bedrooms, each featuring walk-in closets and private ensuite bathrooms. Stylish laminate and tile flooring run throughout the home, some furniture may be negotiable. The expansive 23' x 16' Great Room and 13' x 10' Dining Room are filled with natural light, thanks to sliding glass doors that open to a covered, screened lanai—perfect for relaxing while enjoying the vibrant landscaping. The galley-style kitchen is both functional and updated, featuring new appliances including an oven, dishwasher, and refrigerator, along with tile floors and two closet pantries. A new roof installed in November 2022 adds peace of mind. Residents of the Golf Villas enjoy access to a community pool that’s both heated and chilled for year-round comfort. Exterior maintenance is taken care of, including lawn care, landscaping, painting, roof cleaning, and pest control. Basic cable is also included. Enjoy an active lifestyle with community social events, or take a quick 4.1-mile drive to the beach for sun and sand. Don’t miss this opportunity—schedule your showing today and discover your next home!
For sale
$315,000
4 CURACAO CIRCLE #40, ENGLEWOOD, FL 34223
2beds
1,463sqft
:
Get pre-qualified$2,479/mo
Single Family Residence
Built in 1974
10,319 Square Feet Lot
$299,700 Zestimate®
$215/sqft
$475/mo HOA
What's special
Two spacious bedroomsCovered screened lanaiTile floorsNatural lightSliding glass doorsLush tropical surroundingsVibrant landscaping
- 120 days |
- 639 |
- 23 |
Likely to sell faster than
Zillow last checked:
Listing updated:
Listed by:
Karin Dubbs 941-416-4637,
RE/MAX ALLIANCE GROUP 941-473-8484
Source: Stellar MLS,MLS#: D6146958 Originating MLS: Englewood
Originating MLS: Englewood
Facts & features
Interior
Bedrooms & bathrooms
- Bedrooms: 2
- Bathrooms: 2
- Full bathrooms: 2
Primary bedroom
- Features: Ceiling Fan(s), En Suite Bathroom, Walk-In Closet(s)
- Level: First
- Area: 180 Square Feet
- Dimensions: 15x12
Bedroom 2
- Features: Ceiling Fan(s), En Suite Bathroom, Shower No Tub, Water Closet/Priv Toilet, Window/Skylight in Bath, Walk-In Closet(s)
- Level: First
- Area: 176 Square Feet
- Dimensions: 16x11
Primary bathroom
- Features: En Suite Bathroom, Stone Counters, Tub With Shower
- Level: First
- Area: 81 Square Feet
- Dimensions: 9x9
Balcony porch lanai
- Level: First
- Area: 370 Square Feet
- Dimensions: 37x10
Dining room
- Level: First
- Area: 150 Square Feet
- Dimensions: 15x10
Foyer
- Level: First
- Area: 90 Square Feet
- Dimensions: 18x5
Kitchen
- Features: Pantry
- Level: First
- Area: 117 Square Feet
- Dimensions: 13x9
Laundry
- Level: First
- Area: 81 Square Feet
- Dimensions: 9x9
Living room
- Features: Ceiling Fan(s)
- Level: First
- Area: 336 Square Feet
- Dimensions: 21x16
Heating
- Central
Cooling
- Central Air
Appliances
- Included: Dishwasher, Dryer, Electric Water Heater, Microwave, Range, Refrigerator, Washer
- Laundry: Electric Dryer Hookup, Laundry Room, Washer Hookup
Features
- Ceiling Fan(s), Crown Molding, Split Bedroom, Walk-In Closet(s)
- Flooring: Luxury Vinyl
- Doors: Sliding Doors
- Has fireplace: No
Interior area
- Total structure area: 2,226
- Total interior livable area: 1,463 sqft
Video & virtual tour
Property
Parking
- Total spaces: 1
- Parking features: Carport
- Carport spaces: 1
Features
- Levels: One
- Stories: 1
- Patio & porch: Covered, Rear Porch, Screened
- Exterior features: Storage
Lot
- Size: 10,319 Square Feet
- Features: Cul-De-Sac
Details
- Parcel number: 0486014001
- Zoning: RSF1
- Special conditions: None
Construction
Type & style
- Home type: SingleFamily
- Property subtype: Single Family Residence
Materials
- Block, Stucco
- Foundation: Block
- Roof: Shingle
Condition
- New construction: No
- Year built: 1974
Utilities & green energy
- Sewer: Public Sewer
- Water: Public
- Utilities for property: Cable Available, Electricity Connected, Phone Available, Public, Sewer Connected, Underground Utilities, Water Connected
Community & HOA
Community
- Features: Buyer Approval Required, Clubhouse, Deed Restrictions, Fitness Center, Gated Community - Guard, Golf Carts OK, Golf, Irrigation-Reclaimed Water, Pool
- Pet fee: $0 monthly
- Subdivision: BOCA ROYALE / ENGLEWOOD GOLF VILLAS 06
HOA
- Has HOA: Yes
- Amenities included: Cable TV, Fence Restrictions, Fitness Center, Gated, Golf Course, Maintenance, Optional Additional Fees, Pickleball Court(s), Pool, Tennis Court(s)
- Services included: 24-Hour Guard, Common Area Taxes, Community Pool, Maintenance Grounds, Manager, Private Road
- HOA fee: $475 monthly
- HOA name: Surfside CAM Services - Barbara Zink
- HOA phone: 941-460-3088
Location
- Region: Englewood
Financial & listing details
- Price per square foot: $215/sqft
- Tax assessed value: $252,200
- Annual tax amount: $3,556
- Date on market: 4/10/2026
- Cumulative days on market: 120 days
- Listing terms: Cash,Conventional
- Ownership: Fee Simple
- Total actual rent: 0
- Electric utility on property: Yes
- Road surface type: Paved
Estimated market value
$299,700
$285,000 - $315,000
$2,299/mo
Price history
| Date | Event | Price |
|---|---|---|
| 4/21/2026 | Price change | $315,000-3.1%$215/sqft |
Source:  Stellar MLS #D6146958 Report a problem Stellar MLS #D6146958 Report a problem | ||
| 4/10/2026 | Listed for sale | $325,000-3%$222/sqft |
Source: Stellar MLS #D6146958 Report a problem | ||
| 5/15/2024 | Sold | $335,000-4.3%$229/sqft |
Source: Stellar MLS #D6135793 Report a problem | ||
| 4/9/2024 | Pending sale | $350,000$239/sqft |
Source: Stellar MLS #D6135793 Report a problem | ||
| 3/29/2024 | Listed for sale | $350,000+1.4%$239/sqft |
Source: Stellar MLS #D6135793 Report a problem | ||
| 9/12/2022 | Listing removed | -- |
Source: Stellar MLS #A4545660 Report a problem | ||
| 9/1/2022 | Listed for sale | $345,000+50.7%$236/sqft |
Source: Stellar MLS #A4545660 Report a problem | ||
| 5/24/2018 | Sold | $229,000-4.2%$157/sqft |
Source: Public Record Report a problem | ||
| 4/4/2018 | Pending sale | $239,000$163/sqft |
Source: Coldwell Banker Residential Real Estate - Venice/Englewood #N5917061 Report a problem | ||
| 3/19/2018 | Listed for sale | $239,000+171.6%$163/sqft |
Source: COLDWELL BANKER RESIDENTIAL REAL ESTATE #N5917061 Report a problem | ||
| 12/21/1998 | Sold | $88,000$60/sqft |
Source: Public Record Report a problem | ||
Public tax history
| Year | Property taxes | Tax assessment |
|---|---|---|
| 2025 | $3,556 +3.2% | $252,200 +16.4% |
| 2024 | $3,446 +17.9% | $216,744 +26.8% |
| 2023 | $2,923 +10.3% | $170,940 -5.8% |
| 2022 | $2,650 +6.3% | $181,500 +9.6% |
| 2021 | $2,494 +0.1% | $165,600 +1.2% |
| 2020 | $2,492 -9.1% | $163,600 -12.7% |
| 2019 | $2,743 | $187,400 +6.1% |
| 2018 | $2,743 +13.8% | $176,700 +34.2% |
| 2017 | $2,410 +20.3% | $131,700 +4.4% |
| 2016 | $2,004 +0.1% | $126,200 +2.2% |
| 2015 | $2,002 -17% | $123,500 -9.8% |
| 2014 | $2,411 +9.1% | $136,900 |
| 2013 | $2,210 +11.3% | $136,900 +12.4% |
| 2012 | $1,986 +1.5% | $121,800 |
| 2011 | $1,958 -9.6% | $121,800 -9% |
| 2010 | $2,166 -17.8% | $133,900 -0.1% |
| 2009 | $2,636 | $134,000 -26.5% |
| 2008 | $2,636 -15.9% | $182,400 -17.6% |
| 2007 | $3,135 | $221,400 -1.4% |
| 2006 | -- | $224,500 +28.4% |
| 2005 | -- | $174,838 +20.8% |
| 2004 | $2,433 +7.4% | $144,702 +12% |
| 2003 | $2,265 +16.2% | $129,198 +22% |
| 2002 | $1,949 +24.9% | $105,900 +24.7% |
| 2001 | $1,561 +0.9% | $84,894 +2% |
| 2000 | $1,547 | $83,229 |
Find assessor info on the county website
Monthly payment
Est. payment
Payment breakdown
Explore the cost of this home by adjusting the details. Changes won't be saved.Climate risks
Neighborhood: 34223
Nearby schools
GreatSchools rating
- 9/10Englewood Elementary SchoolGrades: PK-5Distance: 2.5 mi
- 7/10Venice Middle SchoolGrades: 6-8Distance: 5.5 mi
- 8/10STATE COLLEGE OF FLA COLLEGIATE SCHOOL-VENICE-0122Grades: 9-12Distance: 4.6 mi
Schools provided by the listing agent
- Elementary: Englewood Elementary
- Middle: L.A. Ainger Middle
- High: Lemon Bay High
Source: Stellar MLS. This data may not be complete. We recommend contacting the local school district to confirm school assignments for this home.
- $294,0002 bd2 ba1.8k sqft1 Curacao Cir, Englewood, FL 34223Sold
- $428,5003 bd3 ba2.1k sqft3 Curacao Cir, Englewood, FL 34223Off Market
- $238,7002 bd2 ba1.4k sqft2 Curacao Cir, Englewood, FL 34223Off Market
- $141,5002 bd2 ba-- sqft2 Curacao Cir #U42, Englewood, FL 34223Off Market
- $261,7002 bd2 ba1.4k sqft4 Golf View Dr, Englewood, FL 34223Off Market
- $311,1002 bd2 ba2.1k sqft2 Barbados Rd, Englewood, FL 34223Off Market
- $360,5003 bd3 ba2.2k sqft3 Barbados Rd, Englewood, FL 34223Off Market
- $60,200-- bd-- ba-- sqft1605 Englewood Rd, Englewood, FL 34223Off Market
A local agent can set up tours, give advice and negotiate with sellers.
A local lender can help you make sure your offer is ready when you are.
Similar homes
- $279,0002 bd2 ba1.2k sqft516 WEKIVA RIVER COURT #118, ENGLEWOOD, FL 34223For Sale

 MLS ID #D6148294, Lesley Hare, TMI REAL ESTATE COMPANY AND RE. Stellar MLS
 - $334,0002 bd2 ba1.3k sqft1330 CAMBRIDGE DRIVE, VENICE, FL 34293For Sale
 MLS ID #N6145173, Stephanie Ham, PARADISE EXCLUSIVE REAL ESTATE. Stellar MLS
 - $314,9003 bd2 ba1.3k sqft23 BUNKER PLACE, ROTONDA WEST, FL 33947For Sale
 MLS ID #N6145238, Kelly McInerney, MICHAEL SAUNDERS & COMPANY. Stellar MLS
 - $299,9992 bd2 ba1.2k sqft1014 DARBY DRIVE NW, PORT CHARLOTTE, FL 33948For Sale
 MLS ID #D6147279, David White, PROGRAM REALTY, LLC. Stellar MLS
 - $359,0002 bd2 ba1.7k sqft316 WEXFORD TERRACE #167, VENICE, FL 34293For SaleMLS ID #N6144790, Tiffany Habedank, EVOLVE REAL ESTATE. Stellar MLS
- $389,0003 bd3 ba1.8k sqft1664 LAKEVIEW PLACE, ENGLEWOOD, FL 34223For SaleMLS ID #C7527358, Laura Frantz, COLDWELL BANKER SUNSTAR REALTY. Stellar MLS
- $349,0003 bd2 ba1.5k sqft4400 ZENITH ROAD, VENICE, FL 34293For SaleMLS ID #N6144602, Christina Burns, EXIT KING REALTY. Stellar MLS
- $469,0003 bd2 ba1.7k sqft24 OAKWOOD DRIVE N #24, ENGLEWOOD, FL 34223For SaleMLS ID #N6144584, Elke Von Oertzen, PREMIER SOTHEBYS INTL REALTY. Stellar MLS
- $285,0002 bd2 ba1k sqft1501 BEACH ROAD #210, ENGLEWOOD, FL 34223For SaleMLS ID #D6146968, Brenda Brucker, PARADISE EXCLUSIVE REAL ESTATE. Stellar MLS
- $289,0002 bd1 ba936 sqft9435 BREWTON AVENUE, ENGLEWOOD, FL 34224For SaleMLS ID #N6145119, Leslie Pavlich, EXIT KING REALTY. Stellar MLS
- $354,9002 bd2 ba939 sqft1977 BEACH ROAD #84, ENGLEWOOD, FL 34223For SaleMLS ID #A4698435, Jan Jordan, BETTER HOMES AND GARDENS REAL ESTATE ATCHLEY PROPE. Stellar MLS
- $349,0002 bd2 ba1.5k sqft20495 Albury Dr, Pt Charlotte, FL 33952For Sale By Owner
- $358,0002 bd2 ba1.2k sqft1 PEARL STREET #1, ENGLEWOOD, FL 34223For SaleMLS ID #N6140466, Terri Persing, PARADISE EXCLUSIVE REAL ESTATE. Stellar MLS
- $315,0004 bd2 ba1.7k sqft219 CADDY ROAD, ROTONDA WEST, FL 33947For SaleMLS ID #D6147834, Laura Boyd, KW COASTAL LIVING. Stellar MLS
- $328,0003 bd2 ba1.4k sqft5600 LINGLE STREET, NORTH PORT, FL 34287For SaleMLS ID #C7526584, Sharon Wainman, REALTY ONE GROUP MVP. Stellar MLS
- $315,0003 bd2 ba1.7k sqft10540 AMBERJACK WAY #102, ENGLEWOOD, FL 34224For SaleMLS ID #D6148182, Jayson Burtch, CENTURY 21 SUNBELT REALTY. Stellar MLS
- $323,0002 bd1 ba1.1k sqft132 CONCORD DRIVE NE, PORT CHARLOTTE, FL 33952For SaleMLS ID #GC541555, Alena Knoepfler, FLORIDA HOMES REALTY & MORTGAGE GVILLE. Stellar MLS
- $340,0002 bd2 ba1.5k sqft12055 AMICA LOOP, VENICE, FL 34293For SaleMLS ID #A4693365, Jessica Acord, KELLER WILLIAMS ON THE WATER S. Stellar MLS
- $349,0002 bd2 ba1.2k sqft2440 AUBURN BOULEVARD, PORT CHARLOTTE, FL 33948For SaleMLS ID #C7523701, Brian Helgemo, COMPASS FLORIDA. Stellar MLS
- $299,0002 bd2 ba1.3k sqft10055 CROOKED CREEK DRIVE #102, VENICE, FL 34293For SaleMLS ID #N6143842, Curtis Romp, KELLER WILLIAMS ISLAND LIFE REAL ESTATE. Stellar MLS
