Waterfront - Updated - Move in Ready. X Flood Zone. This 3-bedroom, 2-bath home combines handsome improvements with a beautiful waterfront setting. Recent renovations include NEW flooring, a stylish NEW kitchen with granite countertops and new cabinets and appliances, New bathrooms with granite counters, a New HVAC system and a New roof, offering comfort and peace of mind from day one. All updates were completed in 2024. This inviting home features an open, split-bedroom floor plan designed for both connection and privacy. The kitchen flows seamlessly into the dining and living areas, all framed by views of the lanai, canal and beautiful evening sunsets. The open layout allows everyone to remain part of the conversation—even while meals are being prepared—while the split-bedroom design provides privacy and comfort for family and guests. Enjoy alfresco dining on the lanai, unwind with your morning coffee while watching the local wildlife, or simply relax at the end of the day as the sun sets over the canal. Conveniently located near the 5 Rotonda West's golf courses, Boca Grande and not far from Manasota Key, boating, shopping and dining, this home offers an appealing combination of location, updates and affordability. Whether you are searching for a full-time residence or a Florida retreat, this is a wonderful opportunity to enjoy the Southwest Florida lifestyle.
For sale
$314,900
23 BUNKER PLACE, ROTONDA WEST, FL 33947
3beds
1,335sqft
Single Family Residence
Built in 1996
0.25 Acres Lot
$-- Zestimate®
$236/sqft
$16/mo HOA
What's special
Waterfront settingInviting homeNew roofNew hvac systemOpen split-bedroom floor planNew flooringNew cabinets and appliances
- 77 days
- 365
- 15
Zillow last checked:
Listing updated:
Listed by:
Kelly McInerney 847-826-6800,
MICHAEL SAUNDERS & COMPANY 941-493-2500
Source: Stellar MLS,MLS#: N6145238 Originating MLS: Venice
Originating MLS: Venice
Facts & features
Interior
Bedrooms & bathrooms
- Bedrooms: 3
- Bathrooms: 2
- Full bathrooms: 2
Primary bedroom
- Features: Ceiling Fan(s), Walk-In Closet(s)
- Level: First
- Area: 154 Square Feet
- Dimensions: 14x11
Bedroom 2
- Features: Ceiling Fan(s), Built-in Closet
- Level: First
- Area: 110 Square Feet
- Dimensions: 11x10
Bedroom 3
- Features: Ceiling Fan(s), Built-in Closet
- Level: First
- Area: 99 Square Feet
- Dimensions: 11x9
Primary bathroom
- Features: Stone Counters
- Level: First
- Area: 81 Square Feet
- Dimensions: 9x9
Bathroom 2
- Features: Tub With Shower
- Level: First
- Area: 42 Square Feet
- Dimensions: 7x6
Balcony porch lanai
- Level: First
- Area: 217 Square Feet
- Dimensions: 31x7
Dining room
- Level: First
- Area: 96 Square Feet
- Dimensions: 12x8
Foyer
- Level: First
Kitchen
- Level: First
- Area: 110 Square Feet
- Dimensions: 11x10
Living room
- Features: Ceiling Fan(s)
- Level: First
- Area: 266 Square Feet
- Dimensions: 19x14
Heating
- Electric
Cooling
- Central Air
Appliances
- Included: Dishwasher, Microwave, Range, Refrigerator
- Laundry: Electric Dryer Hookup, Laundry Room, Washer Hookup
Features
- Ceiling Fan(s), Open Floorplan, Primary Bedroom Main Floor, Split Bedroom, Walk-In Closet(s)
- Flooring: Luxury Vinyl
- Has fireplace: No
Interior area
- Total structure area: 2,113
- Total interior livable area: 1,335 sqft
Video & virtual tour
Property
Parking
- Total spaces: 2
- Parking features: Garage - Attached
- Attached garage spaces: 2
Features
- Levels: One
- Stories: 1
- Patio & porch: Covered, Screened
- Exterior features: None
- Has view: Yes
- View description: Golf Course, Water, Canal
- Has water view: Yes
- Water view: Water,Canal
- Waterfront features: Brackish Canal Access
Lot
- Size: 0.25 Acres
- Residential vegetation: Trees/Landscaped
Details
- Parcel number: 412023151002
- Zoning: RSF5
- Special conditions: None
Construction
Type & style
- Home type: SingleFamily
- Architectural style: Coastal
- Property subtype: Single Family Residence
Materials
- Block, Stucco
- Foundation: Concrete Perimeter, Slab
- Roof: Shingle
Condition
- New construction: No
- Year built: 1996
Utilities & green energy
- Sewer: Public Sewer
- Water: Canal/Lake For Irrigation, Public
- Utilities for property: Cable Connected, Electricity Connected, Sewer Connected, Water Connected
Green energy
- Water conservation: Irrigation-Reclaimed Water
Community & HOA
Community
- Features: Clubhouse, Deed Restrictions, Golf Carts OK, Golf, Park, Playground, Restaurant, Tennis Court(s)
- Pet fee: $0 monthly
- Subdivision: ROTONDA WEST PEBBLE BEACH
HOA
- Has HOA: Yes
- HOA fee: $16 monthly
- HOA name: Derrick Hedges
Location
- Region: Rotonda West
Financial & listing details
- Price per square foot: $236/sqft
- Tax assessed value: $239,991
- Annual tax amount: $4,730
- Date on market: 8/3/2026
- Cumulative days on market: 77 days
- Listing terms: Cash,Conventional,FHA,VA Loan
- Ownership: Fee Simple
- Total actual rent: 0
- Electric utility on property: Yes
- Road surface type: Paved, Asphalt
Estimated market value
Not available
Estimated sales range
Not available
Not available
Price history
| Date | Event | Price |
|---|---|---|
| 8/3/2026 | Listed for sale | $314,900+1.6%$236/sqft |
Source:  Stellar MLS #N6145238 Report a problem Stellar MLS #N6145238 Report a problem | ||
| 9/9/2024 | Sold | $310,000-1.6%$232/sqft |
Source: Stellar MLS #T3543459 Report a problem | ||
| 8/14/2024 | Pending sale | $314,900$236/sqft |
Source: Stellar MLS #T3543459 Report a problem | ||
| 8/6/2024 | Price change | $314,900-4.5%$236/sqft |
Source: Stellar MLS #T3543459 Report a problem | ||
| 7/22/2024 | Listed for sale | $329,900+26.9%$247/sqft |
Source: Stellar MLS #T3543459 Report a problem | ||
| 1/4/2024 | Sold | $260,000+73.3%$195/sqft |
Source: Public Record Report a problem | ||
| 11/7/2022 | Sold | $150,000-18.9%$112/sqft |
Source: Public Record Report a problem | ||
| 10/28/2022 | Pending sale | $185,000$139/sqft |
Source: Stellar MLS #D6127725 Report a problem | ||
| 10/28/2022 | Listing removed | -- |
Source: Stellar MLS #D6127725 Report a problem | ||
| 10/27/2022 | Pending sale | $185,000$139/sqft |
Source: Stellar MLS #D6127725 Report a problem | ||
| 10/27/2022 | Listed for sale | $185,000+2212.5%$139/sqft |
Source: Stellar MLS #D6127725 Report a problem | ||
| 6/11/1996 | Sold | $8,000$6/sqft |
Source: Public Record Report a problem | ||
Public tax history
| Year | Property taxes | Tax assessment |
|---|---|---|
| 2025 | $4,730 +13.7% | $239,991 +18.1% |
| 2024 | $4,158 -5.2% | $203,128 -3.9% |
| 2023 | $4,385 +120.7% | $211,330 +71.9% |
| 2022 | $1,987 +1.9% | $122,919 +3% |
| 2021 | $1,951 +13.9% | $119,339 +1.4% |
| 2020 | $1,713 +18.9% | $117,691 +2.3% |
| 2019 | $1,440 +9.4% | $115,045 +1.9% |
| 2018 | $1,316 | $112,900 +2.1% |
| 2017 | $1,316 +1.7% | $110,578 +2.1% |
| 2016 | $1,294 -19.2% | $108,304 +0.7% |
| 2015 | $1,602 +1.2% | $107,551 +0.8% |
| 2014 | $1,583 +37% | $106,697 +3.2% |
| 2013 | $1,155 +4.6% | $103,363 -10.5% |
| 2012 | $1,105 -15% | $115,484 |
| 2011 | $1,300 -5.1% | $115,484 -1.9% |
| 2010 | $1,369 -4.8% | $117,710 -7.8% |
| 2009 | $1,438 | $127,690 +58.1% |
| 2007 | -- | $80,760 |
| 2006 | -- | $80,760 +6.1% |
| 2005 | -- | $76,124 +1.9% |
| 2004 | -- | $74,705 |
| 2003 | -- | $74,705 +2.4% |
| 2002 | $1,104 +1.6% | $72,954 +1.6% |
| 2001 | $1,086 +3.4% | $71,805 +3% |
| 2000 | $1,050 | $69,714 |
Find assessor info on the county website
Monthly payment
Est. payment
Payment breakdown
Explore the cost of this home by adjusting the details. Changes won't be saved.Climate risks
Neighborhood: 33947
Nearby schools
Schools provided by the listing agent
- Elementary: Vineland Elementary
- Middle: L.A. Ainger Middle
- High: Lemon Bay High
Source: Stellar MLS. This data may not be complete. We recommend contacting the local school district to confirm school assignments for this home.


Similar homes
- $325,0003 bd2 ba1.5k sqft112 BERYL DRIVE, ROTONDA WEST, FL 33947For Sale
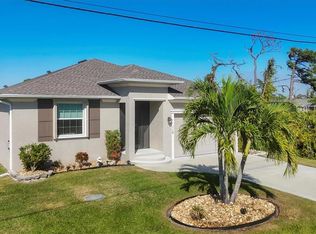
 MLS ID #D6144529, Marcia Cullinan, MICHAEL SAUNDERS & COMPANY. Stellar MLS
 - $306,7773 bd2 ba1.6k sqft117 THELMA DRIVE, ROTONDA WEST, FL 33947For Sale
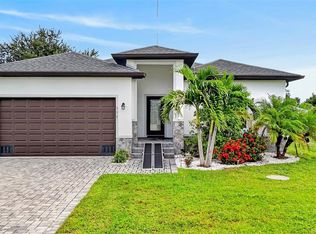 MLS ID #C7530824, Brian Helgemo, COMPASS FLORIDA. Stellar MLS
 - $346,0003 bd2 ba1.6k sqft18 ANNAPOLIS LANE, ROTONDA WEST, FL 33947For Sale
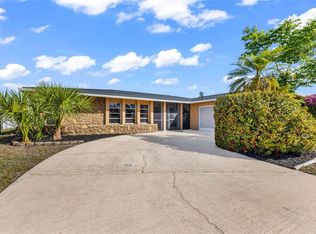 MLS ID #C7524184, Angel Gagliardi, HOME MATCHMAKING REALTY. Stellar MLS
 - $375,0003 bd2 ba1.6k sqft241 ANNAPOLIS LANE, ROTONDA WEST, FL 33947For Sale
 MLS ID #C7517890, Yuriy Brych, REAL ESTATE MAINSTREAM SERVICE. Stellar MLS
 - $314,0003 bd2 ba1.2k sqft7321 BOLTEN LANE, PORT CHARLOTTE, FL 33981For SaleMLS ID #A4702590, Lee Brewer, RE/MAX ALLIANCE GROUP. Stellar MLS
- $359,9003 bd2 ba1.6k sqft185 INGRAM BOULEVARD, ROTONDA WEST, FL 33947For SaleMLS ID #A4705933, Natalia Berie, THE REAL ESTATE STORE. Stellar MLS
- $330,0003 bd2 ba1.7k sqft31 MEADOWLARK LANE, PLACIDA, FL 33946For SaleMLS ID #D6148219, Carla Stiver, PA, RE/MAX ALLIANCE GROUP. Stellar MLS
- $459,0003 bd2 ba1.6k sqft111 SUNSET ROAD, ROTONDA WEST, FL 33947For SaleMLS ID #A4686328, Sasha Volosevych, CALL IT CLOSED INTL REALTY. Stellar MLS
- $425,0004 bd2 ba1.6k sqft108 BOUNDARY BOULEVARD #B, ROTONDA WEST, FL 33947For SaleMLS ID #C7530239, Traci Creighton, KELLER WILLIAMS ISLAND LIFE REAL ESTATE. Stellar MLS
- $315,0002 bd2 ba1.4k sqft4 CURACAO CIRCLE #40, ENGLEWOOD, FL 34223For SaleMLS ID #D6149155, Karin Dubbs, RE/MAX ALLIANCE GROUP. Stellar MLS
- $285,0003 bd2 ba918 sqft9150 ARRID CIRCLE, PORT CHARLOTTE, FL 33981For SaleMLS ID #D6148021, Biron Carithers, KELLER WILLIAMS ISLAND LIFE REAL ESTATE. Stellar MLS
- $299,0003 bd2 ba1.7k sqft10540 AMBERJACK WAY #102, ENGLEWOOD, FL 34224For SaleMLS ID #D6148182, Jayson Burtch, CENTURY 21 SUNBELT REALTY. Stellar MLS
- $242,0003 bd1 ba1.1k sqft7035 DUKE STREET, ENGLEWOOD, FL 34224For SaleMLS ID #D6148639, Valerie Guenther, PLLC, COLDWELL BANKER SUNSTAR REALTY. Stellar MLS
- $449,0003 bd2 ba1.8k sqft12038 FLORENCE AVENUE, PORT CHARLOTTE, FL 33981For SaleMLS ID #D6148881, Jayson Burtch, CENTURY 21 SUNBELT REALTY. Stellar MLS
- $344,0003 bd2 ba1.5k sqft4268 MULGRAVE AVENUE, NORTH PORT, FL 34287For SaleMLS ID #A4707913, Alex Stolyar, PREFERRED SHORE LLC. Stellar MLS
- $328,0003 bd2 ba1.4k sqft5600 LINGLE STREET, NORTH PORT, FL 34287For SaleMLS ID #C7526584, Sharon Wainman, REALTY ONE GROUP MVP. Stellar MLS
- $324,0003 bd2 ba1.5k sqft2150 LITTLEFIELD LN, NORTH PORT, FL 34288For SaleMLS ID #A4688400, Jennifer Albright, HUNT BROTHERS REALTY, INC.. Stellar MLS
- $279,0003 bd2 ba1.4k sqft22105 OLEAN BOULEVARD, PORT CHARLOTTE, FL 33952For SaleMLS ID #C7531433, Christopher Grant, GRANT TEAM REAL ESTATE, LLC. Stellar MLS
- $339,9002 bd2 ba1k sqft18565 EDGEWATER DRIVE, PORT CHARLOTTE, FL 33948For SaleMLS ID #A4700924, Pamela Williams, PLLC, FINE PROPERTIES. Stellar MLS
- $315,0003 bd2 ba1.7k sqft1611 SCARLETT AVENUE, NORTH PORT, FL 34289For SaleMLS ID #C7528950, Tricia DeClue, RE/MAX PALM REALTY. Stellar MLS
