Seller Is Motivated **EXCELLENT WATERFRONT OPPORTUNITY** to own in Coveted South Gulf Cove!! Discover the perfect blend of boating, lifestyle, and value with this beautifully remodeled three-bedroom, two-bath waterfront home offering 90 FEET OF SEAWALL on a SPACIOUS CORNER LOT in the highly desirable South Gulf Cove community. Enjoy direct boating access to Charlotte Harbor and the Gulf of Mexico from your own backyard. Designed for both comfort and peace of mind, this meticulously maintained home features a new roof (2023), impact-rated windows, updated plumbing, an updated electrical system, newer air conditioning, a newer water heater, and low-maintenance finishes that enhance everyday living while maximizing investment potential. With NO HOA fees and NO RESTRICTIVE LEASING COVENANTS, this property offers outstanding flexibility as a primary residence, seasonal getaway, or income-producing investment. Additional highlights include a generator hookup, fenced dog run, detached storage shed, and expansive parking with ample room for boats, RVs, and trailers. The home has no known history of flooding, providing added confidence for future ownership. Whether you're seeking a personal waterfront retreat or an exceptional investment in one of Southwest Florida's premier boating communities, this property delivers an outstanding combination of location, lifestyle, and lasting value.
For sale
Price cut: $14K (10/6)
$285,000
9150 ARRID CIRCLE, PORT CHARLOTTE, FL 33981
3beds
918sqft
Single Family Residence
Built in 1980
0.26 Acres Lot
$-- Zestimate®
$310/sqft
$-- HOA
What's special
Detached storage shedUpdated plumbingFenced dog runWaterfront homeLow-maintenance finishesSpacious corner lotNewer water heater
- 107 days
- 491
- 28
Zillow last checked:
Listing updated:
Listed by:
Biron Carithers 239-446-6552,
KELLER WILLIAMS ISLAND LIFE REAL ESTATE 941-254-6467,
Amy Nowicki 231-301-4907,
KELLER WILLIAMS ISLAND LIFE REAL ESTATE
Source: Stellar MLS,MLS#: D6148021 Originating MLS: Venice
Originating MLS: Venice
Facts & features
Interior
Bedrooms & bathrooms
- Bedrooms: 3
- Bathrooms: 2
- Full bathrooms: 2
Primary bedroom
- Features: Ceiling Fan(s), En Suite Bathroom, Built-in Closet
- Level: First
- Area: 196 Square Feet
- Dimensions: 14x14
Bedroom 2
- Features: Ceiling Fan(s), Built-in Closet
- Level: First
- Area: 143 Square Feet
- Dimensions: 13x11
Bedroom 3
- Features: Ceiling Fan(s), Built-in Closet
- Level: First
- Area: 108 Square Feet
- Dimensions: 12x9
Bathroom 1
- Features: Shower No Tub, Single Vanity, Built-in Closet
- Level: First
- Area: 54 Square Feet
- Dimensions: 6x9
Bathroom 2
- Features: En Suite Bathroom, Shower No Tub, No Closet
- Level: First
- Area: 72 Square Feet
- Dimensions: 12x6
Kitchen
- Features: Pantry, Stone Counters
- Level: First
- Area: 169 Square Feet
- Dimensions: 13x13
Living room
- Features: Ceiling Fan(s), No Closet
- Level: First
- Area: 169 Square Feet
- Dimensions: 13x13
Heating
- Central
Cooling
- Central Air
Appliances
- Included: Convection Oven, Dishwasher, Dryer, Electric Water Heater, Microwave, Refrigerator, Washer
- Laundry: In Garage
Features
- Ceiling Fan(s), Thermostat
- Flooring: Luxury Vinyl, Tile
- Has fireplace: No
Interior area
- Total structure area: 1,208
- Total interior livable area: 918 sqft
Video & virtual tour
Property
Parking
- Total spaces: 1
- Parking features: Garage - Attached
- Attached garage spaces: 1
Features
- Levels: One
- Stories: 1
- Patio & porch: Patio
- Exterior features: Dog Run, Storage
- Fencing: Chain Link
- Has view: Yes
- View description: Water, Canal
- Has water view: Yes
- Water view: Water,Canal
- Waterfront features: Canal - Brackish, Brackish Canal Access
Lot
- Size: 0.26 Acres
- Features: Corner Lot, Flood Insurance Required
Details
- Additional structures: Kennel/Dog Run, Shed(s)
- Parcel number: 412122152001
- Zoning: RSF3.5
- Special conditions: None
Construction
Type & style
- Home type: SingleFamily
- Property subtype: Single Family Residence
Materials
- Stucco, Wood Frame
- Foundation: Slab
- Roof: Shingle
Condition
- New construction: No
- Year built: 1980
Utilities & green energy
- Sewer: Public Sewer
- Water: Public
- Utilities for property: Cable Available, Electricity Connected, Public, Sewer Connected, Water Connected
Community & HOA
Community
- Pet fee: $0 monthly
- Subdivision: PORT CHARLOTTE SEC 081
HOA
- Has HOA: No
Location
- Region: Pt Charlotte
Financial & listing details
- Price per square foot: $310/sqft
- Tax assessed value: $204,469
- Annual tax amount: $3,306
- Date on market: 7/10/2026
- Cumulative days on market: 108 days
- Listing terms: Cash,Conventional,FHA,VA Loan
- Ownership: Fee Simple
- Total actual rent: 0
- Electric utility on property: Yes
- Road surface type: Asphalt
Estimated market value
Not available
Estimated sales range
Not available
Not available
Price history
| Date | Event | Price |
|---|---|---|
| 10/6/2026 | Price change | $285,000-4.7%$310/sqft |
Source:  Stellar MLS #D6148021 Report a problem Stellar MLS #D6148021 Report a problem | ||
| 9/10/2026 | Price change | $299,000-6.6%$326/sqft |
Source: Stellar MLS #D6148021 Report a problem | ||
| 8/3/2026 | Price change | $320,000-5.9%$349/sqft |
Source: Stellar MLS #D6148021 Report a problem | ||
| 7/10/2026 | Price change | $339,999+6.9%$370/sqft |
Source: Stellar MLS #D6148021 Report a problem | ||
| 6/15/2026 | Listed for sale | $318,000-0.6%$346/sqft |
Source: Owner Report a problem | ||
| 2/18/2026 | Listing removed | -- |
Source: Owner Report a problem | ||
| 12/28/2025 | Listed for sale | $320,000-1.5%$349/sqft |
Source: Owner Report a problem | ||
| 11/18/2025 | Listing removed | $325,000$354/sqft |
Source: Stellar MLS #TB8363066 Report a problem | ||
| 10/10/2025 | Listed for sale | $325,000$354/sqft |
Source: Stellar MLS #TB8363066 Report a problem | ||
| 10/10/2025 | Pending sale | $325,000$354/sqft |
Source: Stellar MLS #TB8363066 Report a problem | ||
| 8/19/2025 | Listed for sale | $325,000-1.5%$354/sqft |
Source: Stellar MLS #TB8363066 Report a problem | ||
| 7/16/2025 | Listing removed | $330,000$359/sqft |
Source: Stellar MLS #TB8363066 Report a problem | ||
| 5/21/2025 | Price change | $330,000-1.2%$359/sqft |
Source: Stellar MLS #TB8363066 Report a problem | ||
| 4/3/2025 | Price change | $334,000-0.9%$364/sqft |
Source: Stellar MLS #TB8363066 Report a problem | ||
| 3/20/2025 | Listed for sale | $337,000-11.3%$367/sqft |
Source: Stellar MLS #TB8363066 Report a problem | ||
| 7/11/2024 | Listing removed | $380,000+8.6%$414/sqft |
Source: Stellar MLS #N6131749 Report a problem | ||
| 5/7/2024 | Price change | $349,999-2.8%$381/sqft |
Source: Stellar MLS #D6135916 Report a problem | ||
| 4/24/2024 | Price change | $360,000-2.7%$392/sqft |
Source: Stellar MLS #D6135916 Report a problem | ||
| 4/6/2024 | Price change | $370,000-2.6%$403/sqft |
Source: Stellar MLS #D6135916 Report a problem | ||
| 3/11/2024 | Listed for sale | $380,000+36.2%$414/sqft |
Source: Stellar MLS #N6131749 Report a problem | ||
| 11/17/2021 | Sold | $279,000+5.3%$304/sqft |
Source: Public Record Report a problem | ||
| 8/11/2005 | Sold | $265,000+84%$289/sqft |
Source: Public Record Report a problem | ||
| 2/19/2003 | Sold | $144,000+146.2%$157/sqft |
Source: Public Record Report a problem | ||
| 3/17/1994 | Sold | $58,500$64/sqft |
Source: Public Record Report a problem | ||
Public tax history
| Year | Property taxes | Tax assessment |
|---|---|---|
| 2025 | $3,307 +2% | $201,552 +1.5% |
| 2024 | $3,243 -0.2% | $198,571 +1.6% |
| 2023 | $3,249 -0.3% | $195,451 +2.9% |
| 2022 | $3,260 +16.9% | $189,900 +62.7% |
| 2021 | $2,789 +5.6% | $116,742 +5.6% |
| 2020 | $2,641 +0.9% | $110,507 -0.8% |
| 2019 | $2,616 +2.7% | $111,443 +5.5% |
| 2018 | $2,547 | $105,612 -11.9% |
| 2017 | $2,547 +4.9% | $119,853 +37.3% |
| 2016 | $2,429 +11.7% | $87,283 +10.8% |
| 2015 | $2,174 +14.9% | $78,759 +10% |
| 2014 | $1,892 +62.2% | $71,599 +21% |
| 2013 | $1,167 +14.7% | $59,173 -17.9% |
| 2012 | $1,017 -17.2% | $72,038 |
| 2011 | $1,228 -4.8% | $72,038 -3.3% |
| 2010 | $1,290 -8.6% | $74,486 -14.9% |
| 2009 | $1,412 +80.2% | $87,492 +61.3% |
| 2002 | $784 +2.7% | $54,241 +1.6% |
| 2001 | $763 +8.5% | $53,387 +3% |
| 2000 | $703 | $51,832 |
Find assessor info on the county website
Monthly payment
Est. payment
Payment breakdown
Explore the cost of this home by adjusting the details. Changes won't be saved.Climate risks
Neighborhood: 33981
Nearby schools
Schools provided by the listing agent
- Elementary: Myakka River Elementary
- Middle: L.A. Ainger Middle
- High: Lemon Bay High
Source: Stellar MLS. This data may not be complete. We recommend contacting the local school district to confirm school assignments for this home.


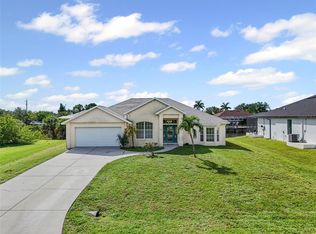

Similar homes
- $275,0003 bd2 ba1.2k sqft13238 FOWLER AVE, PORT CHARLOTTE, FL 33981For Sale

 MLS ID #C7528268, Kris Nichols, RE/MAX PALM REALTY. Stellar MLS
 - $314,0003 bd2 ba1.2k sqft7321 BOLTEN LANE, PORT CHARLOTTE, FL 33981For Sale
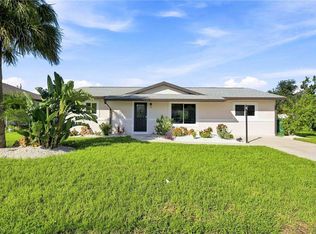 MLS ID #A4702590, Lee Brewer, RE/MAX ALLIANCE GROUP. Stellar MLS
 - $249,9992 bd2 ba917 sqft13478 Martha AVE, PORT CHARLOTTE, FL 33981For Sale

 MLS ID #226025161, Brehna Hovland, Hovland Realty, LLC. SWFLMLS
 - $277,9003 bd2 ba1.1k sqft18423 ALPHONSE CIRCLE, PORT CHARLOTTE, FL 33948For Sale
 MLS ID #C7529050, Bobbie Leahey, EXP REALTY LLC. Stellar MLS
 - $325,0003 bd1 ba1k sqft1545 BARBARA PLACE, ENGLEWOOD, FL 34223For SaleMLS ID #D6149236, Karin Dubbs, RE/MAX ALLIANCE GROUP. Stellar MLS
- $314,9003 bd2 ba1.3k sqft23 BUNKER PLACE, ROTONDA WEST, FL 33947For SaleMLS ID #N6145238, Kelly McInerney, MICHAEL SAUNDERS & COMPANY. Stellar MLS
- $289,9993 bd2 ba1.2k sqft5948 JAVA COURT, NORTH PORT, FL 34287For SaleMLS ID #A4703265, Britany Huebner, RIVER HILLS PROPERTIES, LLC B. Stellar MLS
- $280,0002 bd2 ba1.1k sqft249 FOUNTAIN STREET, PORT CHARLOTTE, FL 33953For SaleMLS ID #A4706738, Melvin Ortiz, LA ROSA REALTY LLC. Stellar MLS
- $325,0003 bd1 ba1.2k sqft381 WEBER TERRACE, PORT CHARLOTTE, FL 33952For SaleMLS ID #D6149307, Jayson Burtch, CENTURY 21 SUNBELT REALTY. Stellar MLS
- $190,0002 bd2 ba1.2k sqft13478 SANTA ROSA AVENUE, PORT CHARLOTTE, FL 33981For SaleMLS ID #C7530156, Chaz Betters, RE/MAX PALM REALTY. Stellar MLS
- $290,0003 bd2 ba1k sqft21507 BANCROFT AVENUE, PORT CHARLOTTE, FL 33954For SaleMLS ID #A4705639, Toni Zarghami, KW COASTAL LIVING III. Stellar MLS
- $275,0002 bd1 ba936 sqft9435 BREWTON AVENUE, ENGLEWOOD, FL 34224For SaleMLS ID #N6145119, Leslie Pavlich, EXIT KING REALTY. Stellar MLS
- $274,9002 bd2 ba1k sqft23420 STEEPLE AVENUE, PORT CHARLOTTE, FL 33980For SaleMLS ID #A4697130, Melody Wilson, EXIT KING REALTY. Stellar MLS
- $254,0003 bd2 ba1.1k sqft2555 PAN AMERICAN BOULEVARD, NORTH PORT, FL 34287For SaleMLS ID #C7531890, Priscilla Perez-McGuire, RE/MAX PALM REALTY. Stellar MLS
- $259,9003 bd2 ba1.2k sqft20341 XITA AVENUE, PORT CHARLOTTE, FL 33952For SaleMLS ID #C7527245, Erin Daum, RE/MAX PALM REALTY. Stellar MLS
- $284,7502 bd2 ba1.3k sqft24419 Buckingham Way, Punta Gorda, FL 33980For Sale
 MLS ID #2026042242, Liz Williamson, Realty One Group MVP. Florida Gulf Coast MLS
 - $325,0003 bd2 ba1.3k sqft21444 HIGGS DRIVE, PORT CHARLOTTE, FL 33952For SaleMLS ID #C7527945, Jessica Vinson, EXP REALTY LLC. Stellar MLS
- $239,0003 bd2 ba1.1k sqft5409 KENWOOD DRIVE, NORTH PORT, FL 34287For SaleMLS ID #D6148250, Jayson Burtch, CENTURY 21 SUNBELT REALTY. Stellar MLS
- $275,0002 bd2 ba1.2k sqft1255 LINCOLN DRIVE, ENGLEWOOD, FL 34224For SaleMLS ID #C7525223, Brian Helgemo, COMPASS FLORIDA. Stellar MLS
- $244,5002 bd2 ba1k sqft52 ANNAPOLIS LANE, ROTONDA WEST, FL 33947For SaleMLS ID #O6410119, Gerald Buck, FIVE STAR REAL ESTATE OF FL. Stellar MLS
