Short Sale. Welcome to this charming North Port home, ideally situated on a spacious corner lot in a quiet neighborhood with no HOA restrictions. Inside, you'll find an inviting open-concept layout featuring warm wood-look flooring throughout the main living areas, abundant natural light, and a functional kitchen with ample cabinetry, generous counter space, and a convenient breakfast bar overlooking the dining area. The home offers comfortable bedrooms and well-maintained bathrooms, while the enclosed Florida room provides a versatile bonus space perfect for a home office, hobby room, fitness area, or additional living space. Large windows throughout the Florida room showcase peaceful backyard views and fill the space with natural light. A dedicated indoor laundry room adds everyday convenience. Outside, the oversized yard offers plenty of room for gardening, pets, entertaining, or future outdoor additions, along with a storage shed for tools and equipment. Solar panels help improve energy efficiency and reduce utility costs. Conveniently located near shopping, dining, schools, medical facilities, parks, golf courses, Warm Mineral Springs, and just a short drive to the beautiful Gulf Coast beaches, this property combines comfort, flexibility, and an exceptional North Port location.
For sale
$249,000
5409 KENWOOD DRIVE, NORTH PORT, FL 34287
3beds
1,105sqft
Single Family Residence
Built in 1981
0.43 Acres Lot
$246,700 Zestimate®
$225/sqft
$-- HOA
What's special
Comfortable bedroomsAbundant natural lightDedicated indoor laundry roomSpacious corner lotInviting open-concept layoutGenerous counter spaceWell-maintained bathrooms
- 9 days |
- 1,105 |
- 68 |
Likely to sell faster than
Zillow last checked:
Listing updated:
Listed by:
Jayson Burtch 941-626-5432,
CENTURY 21 SUNBELT REALTY 941-235-6610,
Thomas Sons 941-889-9509,
CENTURY 21 SUNBELT REALTY
Source: Stellar MLS,MLS#: D6148250 Originating MLS: Englewood
Originating MLS: Englewood
Facts & features
Interior
Bedrooms & bathrooms
- Bedrooms: 3
- Bathrooms: 2
- Full bathrooms: 2
Primary bedroom
- Features: Ceiling Fan(s), Walk-In Closet(s)
- Level: First
Bedroom 2
- Features: Ceiling Fan(s), Built-in Closet
- Level: First
Bedroom 3
- Features: Ceiling Fan(s), No Closet
- Level: First
Primary bathroom
- Features: Exhaust Fan, Single Vanity, Tub With Shower, Window/Skylight in Bath
- Level: First
Bathroom 2
- Features: Single Vanity, Tub With Shower
- Level: First
Balcony porch lanai
- Level: First
Den
- Features: Ceiling Fan(s)
- Level: First
Dining room
- Level: First
Kitchen
- Features: Breakfast Bar, Pantry
- Level: First
Living room
- Features: Ceiling Fan(s)
- Level: First
Heating
- Central
Cooling
- Central Air
Appliances
- Included: Cooktop, Dryer, Freezer, Range Hood, Refrigerator, Washer
- Laundry: Inside, Washer Hookup
Features
- Ceiling Fan(s), Solid Wood Cabinets, Thermostat
- Flooring: Carpet, Laminate, Luxury Vinyl, Tile
- Has fireplace: No
Interior area
- Total structure area: 1,872
- Total interior livable area: 1,105 sqft
Video & virtual tour
Property
Parking
- Total spaces: 1
- Parking features: Garage - Attached
- Attached garage spaces: 1
Features
- Levels: One
- Stories: 1
- Exterior features: Private Mailbox, Private Yard, Rain Gutters, Storage
Lot
- Size: 0.43 Acres
Details
- Parcel number: 1000249831
- Zoning: RSF2
- Special conditions: Short Sale
Construction
Type & style
- Home type: SingleFamily
- Property subtype: Single Family Residence
Materials
- Stucco, Wood Frame, Wood Siding
- Foundation: Slab
- Roof: Shingle
Condition
- New construction: No
- Year built: 1981
Utilities & green energy
- Electric: Photovoltaics Third-Party Owned
- Sewer: Public Sewer
- Water: Public
- Utilities for property: BB/HS Internet Available, Cable Available, Electricity Available, Phone Available, Public, Sewer Available, Water Available
Green energy
- Energy generation: Solar
Community & HOA
Community
- Pet fee: $0 monthly
- Subdivision: PORT CHARLOTTE SUB 50
HOA
- Has HOA: No
Location
- Region: North Port
Financial & listing details
- Price per square foot: $225/sqft
- Tax assessed value: $203,500
- Annual tax amount: $3,327
- Date on market: 8/9/2026
- Cumulative days on market: 10 days
- Listing terms: Cash,Conventional,FHA,VA Loan
- Ownership: Fee Simple
- Total actual rent: 0
- Electric utility on property: Yes
- Road surface type: Asphalt, Paved
Estimated market value
$246,700
$234,000 - $259,000
$1,811/mo
Price history
| Date | Event | Price |
|---|---|---|
| 8/9/2026 | Listed for sale | $249,000-11.1%$225/sqft |
Source:  Stellar MLS #D6148250 Report a problem Stellar MLS #D6148250 Report a problem | ||
| 9/18/2023 | Sold | $280,000+1.9%$253/sqft |
Source: Stellar MLS #N6128200 Report a problem | ||
| 8/27/2023 | Pending sale | $274,900$249/sqft |
Source: Stellar MLS #N6128200 Report a problem | ||
| 8/24/2023 | Listed for sale | $274,900+418.7%$249/sqft |
Source: Stellar MLS #N6128200 Report a problem | ||
| 5/11/2012 | Sold | $53,000$48/sqft |
Source: Public Record Report a problem | ||
| 2/24/2012 | Listed for sale | $53,000-15.2%$48/sqft |
Source: THE WILMOTH GROUP #T2507161 Report a problem | ||
| 4/2/1998 | Sold | $62,500$57/sqft |
Source: Public Record Report a problem | ||
Public tax history
| Year | Property taxes | Tax assessment |
|---|---|---|
| 2025 | $3,325 -6.6% | $203,500 -9.5% |
| 2024 | $3,560 +209.6% | $224,800 +322.3% |
| 2023 | $1,150 +10.1% | $53,235 +3% |
| 2022 | $1,045 +0.2% | $51,684 +3% |
| 2021 | $1,043 +2.2% | $50,179 +1.4% |
| 2020 | $1,020 +3% | $49,486 +2.3% |
| 2019 | $990 | $48,373 +1.9% |
| 2018 | $990 +10.1% | $47,471 +2.1% |
| 2017 | $899 +4.2% | $46,495 -37.2% |
| 2016 | $863 | $74,000 +25.6% |
| 2015 | $863 +2.1% | $58,900 +33.3% |
| 2014 | $845 +1.9% | $44,200 |
| 2013 | $829 -27.5% | $44,200 +10.5% |
| 2012 | $1,144 +48.6% | $40,000 -7.2% |
| 2011 | $770 -6.9% | $43,100 -7.1% |
| 2010 | $827 -13.6% | $46,400 -25.7% |
| 2009 | $956 | $62,437 +0.1% |
| 2008 | $956 -8.4% | $62,375 +3% |
| 2007 | $1,044 | $60,558 +2.5% |
| 2006 | -- | $59,081 +3% |
| 2005 | -- | $57,360 +3% |
| 2004 | $873 +0.3% | $55,689 +1.9% |
| 2003 | $871 -1.4% | $54,651 +2.4% |
| 2002 | $883 +7.4% | $53,370 +1.6% |
| 2001 | $822 +3% | $52,530 +3% |
| 2000 | $798 | $51,000 |
Find assessor info on the county website
Monthly payment
Est. payment
Payment breakdown
Explore the cost of this home by adjusting the details. Changes won't be saved.Climate risks
Neighborhood: 34287
Nearby schools
GreatSchools rating
- 6/10Lamarque Elementary SchoolGrades: PK-5Distance: 5.2 mi
- 8/10Heron Creek Middle SchoolGrades: 6-8Distance: 2.6 mi
- 3/10North Port High SchoolGrades: PK,9-12Distance: 2.8 mi
Schools provided by the listing agent
- Elementary: Lamarque Elementary
- Middle: Heron Creek Middle
- High: North Port High
Source: Stellar MLS. This data may not be complete. We recommend contacting the local school district to confirm school assignments for this home.
- $220,4002 bd2 ba912 sqft5419 Kenwood Dr, North Port, FL 34287Off Market
- $200,1003 bd2 ba918 sqft5404 Gabo Rd, North Port, FL 34287Off Market
- $309,0003 bd2 ba1.5k sqft5408 Kenwood Dr, North Port, FL 34287Sold
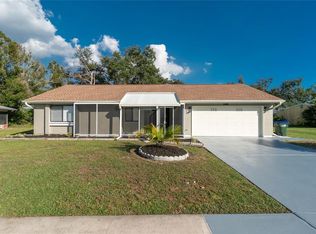
- $222,7004 bd2 ba1.6k sqft5429 Kenwood Dr, North Port, FL 34287Off Market
- $275,2003 bd2 ba1.1k sqft5414 Kenwood Dr, North Port, FL 34287Off Market
- $202,8003 bd2 ba912 sqft5414 Gabo Rd, North Port, FL 34287Off Market
- $187,7002 bd2 ba1.2k sqft5390 Kenwood Dr, North Port, FL 34287Off Market
- $170,3002 bd2 ba1k sqft5420 Kenwood Dr, North Port, FL 34287Off Market
A local agent can set up tours, give advice and negotiate with sellers.
Similar homes
- $249,9003 bd2 ba1.3k sqft3512 NEKOOSA STREET, NORTH PORT, FL 34287For Sale
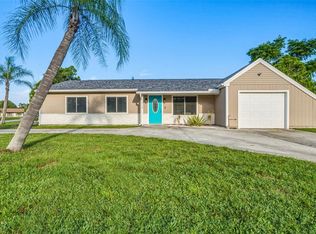
 MLS ID #N6145335, Brittany Coleman, PLLC, KELLER WILLIAMS ON THE WATER S. Stellar MLS
 - $242,0003 bd2 ba1.2k sqft119 EPPINGER DRIVE, PORT CHARLOTTE, FL 33953For Sale
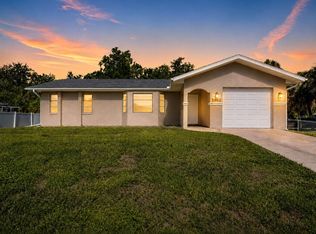 MLS ID #A4702995, Ryan Akers, LEGACY PREMIER REALTY LLC. Stellar MLS
 - $230,0003 bd2 ba1.1k sqft105 BISCAYNE DRIVE, PORT CHARLOTTE, FL 33953For Sale
 MLS ID #C7527749, Heather Jorge Renner PLLC, KELLER WILLIAMS ISLAND LIFE REAL ESTATE. Stellar MLS
 - $230,0002 bd2 ba863 sqft213 GRANADA BOULEVARD, NORTH PORT, FL 34287For Sale
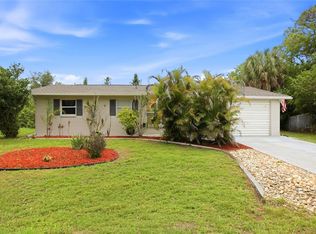 MLS ID #C7526641, Dan Solone, MARINA PARK REALTY LLC. Stellar MLS
 - $252,0003 bd2 ba1.2k sqft3237 CLEARFIELD STREET, NORTH PORT, FL 34286For SaleMLS ID #C7528889, LeeAnn Alexander, RE/MAX PALM REALTY. Stellar MLS
- $210,0003 bd2 ba911 sqft8170 LOMBRA AVENUE, NORTH PORT, FL 34287For SaleMLS ID #N6143275, Ronald Smith, KELLER WILLIAMS ISLAND LIFE REAL ESTATE. Stellar MLS
- $314,9003 bd2 ba1.6k sqft6356 SAFFORD TERRACE, NORTH PORT, FL 34287For SaleMLS ID #C7526377, Christopher Grant, GRANT TEAM REAL ESTATE, LLC. Stellar MLS
- $249,9002 bd2 ba1.2k sqft162 BERMUDA WAY, NORTH PORT, FL 34287For SaleMLS ID #D6148134, Amy Nowicki, KELLER WILLIAMS ISLAND LIFE REAL ESTATE. Stellar MLS
- $189,9992 bd1 ba1.2k sqft7590 LYNCREST STREET, NORTH PORT, FL 34287For SaleMLS ID #D6147150, Becky Cole, PARADISE EXCLUSIVE REAL ESTATE. Stellar MLS
- $260,0003 bd2 ba1.4k sqft2638 ASHLAND LANE, NORTH PORT, FL 34286PendingMLS ID #TB8494534, Zulma Machain, MARK SPAIN REAL ESTATE. Stellar MLS
- $329,9003 bd2 ba1.6k sqft2147 FLORIBANNA STREET, NORTH PORT, FL 34287For SaleMLS ID #A4699347, Pamela Williams, PLLC, FINE PROPERTIES. Stellar MLS
- $185,0002 bd2 ba864 sqft300 SAN MARINO AVENUE, NORTH PORT, FL 34287For SaleMLS ID #C7528022, Agata Bulanda, GULF SHORES REALTY ERA POWERED. Stellar MLS
- $260,0003 bd2 ba1.5k sqft394 KOSTNER STREET, PORT CHARLOTTE, FL 33954For SaleMLS ID #C7529487, Jennifer Taylor, RE/MAX ALLIANCE GROUP. Stellar MLS
- $250,0002 bd2 ba991 sqft6232 ROBERTA DRIVE, ENGLEWOOD, FL 34224For SaleMLS ID #A4700714, Rebecca Milner, VUE REALTY, LLC. Stellar MLS
- $204,0002 bd2 ba960 sqft2015 KENDIS STREET, PORT CHARLOTTE, FL 33948For SaleMLS ID #C7529462, Lainey Cowgill-Hayes, RE/MAX PALM REALTY. Stellar MLS
- $259,9003 bd2 ba1.2k sqft20341 XITA AVENUE, PORT CHARLOTTE, FL 33952For SaleMLS ID #C7527245, Erin Daum, RE/MAX PALM REALTY. Stellar MLS
- $138,8002 bd2 ba1k sqft5696 HOLIDAY PARK BOULEVARD, NORTH PORT, FL 34287For SaleMLS ID #C7527652, Rhonda Gustitus, KW PEACE RIVER PARTNERS. Stellar MLS
- $254,9003 bd2 ba1k sqft19628 MIDWAY BOULEVARD, PORT CHARLOTTE, FL 33948For SaleMLS ID #O6385506, Derek Frakes, FRAKES REALTY. Stellar MLS
- $235,0002 bd2 ba1.2k sqft2545 EDNOR STREET, PORT CHARLOTTE, FL 33952For SaleMLS ID #C7529391, Rosemary Mahoney, RE/MAX PALM REALTY. Stellar MLS
- $235,9003 bd2 ba933 sqft18970 MCGRATH CIRCLE, PORT CHARLOTTE, FL 33948For SaleMLS ID #C7520498, Christopher Grant, GRANT TEAM REAL ESTATE, LLC. Stellar MLS
