Enjoy Florida waterfront living in this TURNKEY FURNISHED 3-bedroom, 2-bath pool home offering 1,631 square feet of living space on an oversized, fenced lot in North Port! Situated on a saltwater canal with boating access to the Myakka River and only one bridge along the route, this property is ideal for boating enthusiasts, featuring a private dock with electric service and boat davits. Inside, you'll find spacious bedrooms, including a generously sized primary suite featuring two walk-in closets and a private bathroom with convenient access to the pool area. Step outside to your own tropical retreat, where a large in-ground swimming pool and expansive screened lanai provide the perfect setting for relaxing or entertaining. The lanai also features a spacious covered area, ideal for outdoor dining and enjoying the Florida lifestyle year-round. The oversized, fenced lot offers additional outdoor space and includes a storage shed for added convenience. Being sold turnkey furnished, this home offers the convenience of moving right in and immediately enjoying the waterfront lifestyle. Whether you're spending the day on the water, lounging poolside, or entertaining family and friends, this property offers a wonderful opportunity to enjoy the best of Southwest Florida living!
For sale
$314,900
6356 SAFFORD TERRACE, NORTH PORT, FL 34287
3beds
1,631sqft
Single Family Residence
Built in 1959
0.3 Acres Lot
$-- Zestimate®
$193/sqft
$-- HOA
What's special
Large in-ground swimming poolExpansive screened lanaiSpacious bedroomsGenerously sized primary suiteOversized fenced lotTwo walk-in closets
- 2 days
- 332
- 69
Likely to sell faster than
Zillow last checked:
Listing updated:
Listed by:
Robert Beymer 941-525-4178,
RE/MAX ALLIANCE GROUP 941-429-3506
Source: Stellar MLS,MLS#: C7532430 Originating MLS: Port Charlotte
Originating MLS: Port Charlotte
Facts & features
Interior
Bedrooms & bathrooms
- Bedrooms: 3
- Bathrooms: 2
- Full bathrooms: 2
Primary bedroom
- Features: Walk-In Closet(s)
- Level: First
- Area: 192 Square Feet
- Dimensions: 16x12
Bedroom 2
- Features: Built-in Closet
- Level: First
- Area: 182 Square Feet
- Dimensions: 13x14
Bedroom 3
- Features: Built-in Closet
- Level: First
- Area: 110 Square Feet
- Dimensions: 11x10
Balcony porch lanai
- Level: First
- Area: 276 Square Feet
- Dimensions: 23x12
Dinette
- Level: First
- Area: 64 Square Feet
- Dimensions: 8x8
Dining room
- Level: First
- Area: 80 Square Feet
- Dimensions: 10x8
Kitchen
- Level: First
- Area: 96 Square Feet
- Dimensions: 12x8
Laundry
- Level: First
- Area: 40 Square Feet
- Dimensions: 8x5
Living room
- Level: First
- Area: 143 Square Feet
- Dimensions: 13x11
Heating
- Central
Cooling
- Central Air
Appliances
- Included: Dryer, Microwave, Range, Refrigerator, Washer
- Laundry: Laundry Room
Features
- Ceiling Fan(s), Thermostat
- Flooring: Ceramic Tile
- Has fireplace: Yes
- Fireplace features: Electric
Interior area
- Total structure area: 1,977
- Total interior livable area: 1,631 sqft
Property
Parking
- Parking features: Driveway
- Has uncovered spaces: Yes
Features
- Levels: One
- Stories: 1
- Exterior features: Storage
- Has private pool: Yes
- Pool features: In Ground, Auto Cleaner, Gunite, Screen Enclosure
- Fencing: Chain Link
- Has view: Yes
- View description: Water, Canal
- Has water view: Yes
- Water view: Water,Canal
- Waterfront features: Canal - Saltwater, Saltwater Canal Access, Davits, Seawall
Lot
- Size: 0.3 Acres
- Features: Flood Insurance Required, City Lot
- Residential vegetation: Trees/Landscaped
Details
- Additional structures: Shed(s)
- Parcel number: 0997001607
- Zoning: RSF2
- Special conditions: None
Construction
Type & style
- Home type: SingleFamily
- Property subtype: Single Family Residence
Materials
- Block, Stucco
- Foundation: Slab
- Roof: Membrane
Condition
- New construction: No
- Year built: 1959
Utilities & green energy
- Sewer: Public Sewer
- Water: Public
- Utilities for property: Cable Available, Sewer Connected, Water Connected
Community & HOA
Community
- Pet fee: $0 monthly
- Subdivision: PORT CHARLOTTE SUB
HOA
- Has HOA: No
Location
- Region: North Port
Financial & listing details
- Price per square foot: $193/sqft
- Tax assessed value: $253,800
- Annual tax amount: $4,188
- Date on market: 10/23/2026
- Cumulative days on market: 46 days
- Listing terms: Cash,Conventional,FHA,VA Loan
- Ownership: Fee Simple
- Total actual rent: 0
- Road surface type: Paved
Estimated market value
Not available
Estimated sales range
Not available
Not available
Price history
| Date | Event | Price |
|---|---|---|
| 10/23/2026 | Listed for sale | $314,900+5%$193/sqft |
Source:  Stellar MLS #C7532430 Report a problem Stellar MLS #C7532430 Report a problem | ||
| 8/28/2026 | Sold | $299,900-4.8%$184/sqft |
Source: Agent Provided Report a problem | ||
| 8/11/2026 | Listed for sale | $314,900$193/sqft |
Source: Stellar MLS #C7526377 Report a problem | ||
| 7/8/2026 | Contingent | $314,900$193/sqft |
Source: Stellar MLS #C7526377 Report a problem | ||
| 6/8/2026 | Pending sale | $314,900$193/sqft |
Source: Stellar MLS #C7526377 Report a problem | ||
| 5/29/2026 | Listed for sale | $314,900+228%$193/sqft |
Source: Stellar MLS #C7526377 Report a problem | ||
| 10/3/2012 | Sold | $96,000-3%$59/sqft |
Source: Public Record Report a problem | ||
| 9/15/2012 | Pending sale | $99,000$61/sqft |
Source: Michael Saunders & Company - Licensed Real Estate Broker Report a problem | ||
| 8/17/2012 | Listed for sale | $99,000$61/sqft |
Source: Michael Saunders & Company - Licensed Real Estate Broker Report a problem | ||
| 8/7/2012 | Pending sale | $99,000$61/sqft |
Source: Michael Saunders & Company - Licensed Real Estate Broker Report a problem | ||
| 7/19/2012 | Price change | $99,000-16.8%$61/sqft |
Source: Michael Saunders & Company - Licensed Real Estate Broker Report a problem | ||
| 6/27/2012 | Price change | $119,000-4%$73/sqft |
Source: Michael Saunders & Company - Licensed Real Estate Broker Report a problem | ||
| 5/25/2012 | Price change | $124,000-7.5%$76/sqft |
Source: Michael Saunders & Company - Licensed Real Estate Broker Report a problem | ||
| 4/25/2012 | Listed for sale | $134,000+79.4%$82/sqft |
Source: Michael Saunders & Company - Licensed Real Estate Broker Report a problem | ||
| 8/9/2011 | Sold | $74,702-28.8%$46/sqft |
Source: Public Record Report a problem | ||
| 7/19/1999 | Sold | $104,900$64/sqft |
Source: Public Record Report a problem | ||
Public tax history
| Year | Property taxes | Tax assessment |
|---|---|---|
| 2025 | $4,185 +6.7% | $202,675 +10% |
| 2024 | $3,922 +22.2% | $184,250 +10% |
| 2023 | $3,210 +0.8% | $167,500 0% |
| 2022 | $3,185 +6.3% | $167,530 +10% |
| 2021 | $2,997 -1.5% | $152,300 -1% |
| 2020 | $3,042 +0.3% | $153,800 +3.6% |
| 2019 | $3,034 | $148,489 -4.8% |
| 2018 | $3,034 +9.4% | $155,900 +27% |
| 2017 | $2,774 +25.6% | $122,718 +5.1% |
| 2016 | $2,208 | $116,800 +13% |
| 2015 | $2,208 +8.4% | $103,400 +22.4% |
| 2014 | $2,036 +6.9% | $84,500 |
| 2013 | $1,904 +11.6% | $84,500 +14.2% |
| 2012 | $1,706 +48.2% | $74,000 -7% |
| 2011 | $1,151 -12.3% | $79,600 -10.4% |
| 2010 | $1,312 -17.8% | $88,800 -20.5% |
| 2009 | $1,596 | $111,755 +0.1% |
| 2008 | $1,596 -8.7% | $111,643 +3% |
| 2007 | $1,748 | $108,391 +2.5% |
| 2006 | -- | $105,747 +3% |
| 2005 | -- | $102,667 +3% |
| 2004 | $1,701 -0.4% | $99,677 +1.9% |
| 2003 | $1,709 +0.6% | $97,818 +2.4% |
| 2002 | $1,698 +6.5% | $95,525 +1.6% |
| 2001 | $1,594 +3.3% | $94,021 +3.7% |
| 2000 | $1,543 | $90,700 |
Find assessor info on the county website
Monthly payment
Est. payment
Payment breakdown
Explore the cost of this home by adjusting the details. Changes won't be saved.Climate risks
Neighborhood: 34287
Nearby schools
Schools provided by the listing agent
- Elementary: Lamarque Elementary
- Middle: Heron Creek Middle
- High: Wellen Park High
Source: Stellar MLS. This data may not be complete. We recommend contacting the local school district to confirm school assignments for this home.


Similar homes
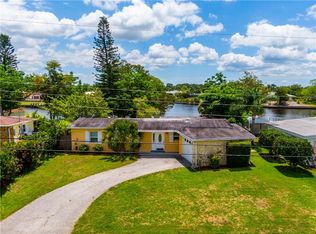
- $315,0003 bd3 ba1.8k sqft6457 OTIS ROAD, NORTH PORT, FL 34287For Sale
 MLS ID #C7532037, Amy Mangione PA, RE/MAX PALM REALTY. Stellar MLS
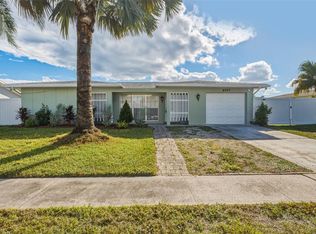
 - $289,9993 bd2 ba1.2k sqft5948 JAVA COURT, NORTH PORT, FL 34287For Sale
 MLS ID #A4703265, Britany Huebner, RIVER HILLS PROPERTIES, LLC B. Stellar MLS
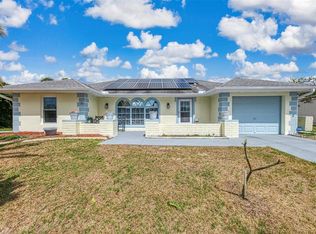
 - $284,8882 bd2 ba1.3k sqft6282 FABIAN ROAD, NORTH PORT, FL 34287For Sale
 MLS ID #C7523439, Rhonda Gustitus, KW PEACE RIVER PARTNERS. Stellar MLS
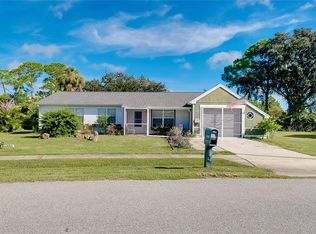
 - $299,0002 bd2 ba1.3k sqft8876 SAN PABLO AVENUE, NORTH PORT, FL 34287For Sale
 MLS ID #N6145422, Caleb Frick, SHARK TOOTH REALTY. Stellar MLS
 - $279,9003 bd2 ba1.7k sqft468 HARLAND STREET, NORTH PORT, FL 34287For SaleMLS ID #C7530450, Agata Bulanda, GULF SHORES REALTY ERA POWERED. Stellar MLS
- $344,0003 bd2 ba1.5k sqft4268 MULGRAVE AVENUE, NORTH PORT, FL 34287For SaleMLS ID #A4707913, Alex Stolyar, PREFERRED SHORE LLC. Stellar MLS
- $282,0002 bd3 ba1.5k sqft8716 TRIONFO AVENUE, NORTH PORT, FL 34287For SaleMLS ID #A4693414, Victoria Shilenko, REALTY ONE GROUP MVP. Stellar MLS
- $325,0003 bd1 ba1.2k sqft381 WEBER TERRACE, PORT CHARLOTTE, FL 33952For SaleMLS ID #D6149307, Jayson Burtch, CENTURY 21 SUNBELT REALTY. Stellar MLS
- $325,0003 bd1 ba1k sqft1545 BARBARA PLACE, ENGLEWOOD, FL 34223For SaleMLS ID #D6149236, Karin Dubbs, RE/MAX ALLIANCE GROUP. Stellar MLS
- $258,5003 bd2 ba1.3k sqft4203 JUNIPER STREET, PORT CHARLOTTE, FL 33948For SaleMLS ID #N6143623, Carmen Powers Hayes, POWERS UNLIMITED REAL ESTATE. Stellar MLS
- $305,0003 bd2 ba1.4k sqft1299 TRIPOLI STREET, NORTH PORT, FL 34286For SaleMLS ID #C7525560, Ashley Braverman, LPT REALTY, LLC. Stellar MLS
- $339,9003 bd2 ba1.5k sqft174 BRAEMAR AVENUE, VENICE, FL 34293For SaleMLS ID #TB8559355, Ken Jones, EXP REALTY LLC. Stellar MLS
- $199,9002 bd2 ba903 sqft7582 LYNCREST STREET, NORTH PORT, FL 34287For SaleMLS ID #C7528958, Christopher Grant, GRANT TEAM REAL ESTATE, LLC. Stellar MLS
- $325,0003 bd2 ba1.8k sqft1550 SCARLETT AVENUE, NORTH PORT, FL 34289For SaleMLS ID #C7529576, Christopher Grant, GRANT TEAM REAL ESTATE, LLC. Stellar MLS
- $330,0003 bd2 ba1.6k sqft630 DARWIN ROAD, VENICE, FL 34293For SaleMLS ID #A4708405, Greg Wood, CERUS REALTY. Stellar MLS
- $229,0003 bd2 ba1.7k sqft209 VISTORIA DRIVE, NORTH PORT, FL 34287For SaleMLS ID #TB8495553, Tammie Schroder, LA CASA REAL ESTATE INC.. Stellar MLS
- $280,0002 bd2 ba1.1k sqft249 FOUNTAIN STREET, PORT CHARLOTTE, FL 33953For SaleMLS ID #A4706738, Melvin Ortiz, LA ROSA REALTY LLC. Stellar MLS
- $205,0002 bd1 ba944 sqft4568 GROBE STREET, NORTH PORT, FL 34287For SaleMLS ID #N6145442, Robert Lee, SARASOTA REALTY ASSOC., INC.. Stellar MLS
- $219,9003 bd2 ba1.4k sqft2493 CHEROKEE STREET, NORTH PORT, FL 34286For SaleMLS ID #C7531278, Christopher Grant, GRANT TEAM REAL ESTATE, LLC. Stellar MLS
- $325,0003 bd2 ba1.3k sqft21444 HIGGS DRIVE, PORT CHARLOTTE, FL 33952For SaleMLS ID #C7527945, Jessica Vinson, EXP REALTY LLC. Stellar MLS
