YOUR OWN PIECE OF PARADISE IN NORTH PORT — MOVE-IN READY, FULLY FENCED & NO HOA! Charming, affordable, and packed with possibilities! Whether you’re looking for a full-time residence, a Florida getaway, or a smart investment opportunity, this inviting 2-bedroom, 1.5-bath home checks all the boxes! Step inside and feel right at home! The bright, open living spaces are filled with natural light, creating a warm and welcoming atmosphere. Tile flooring throughout offers both style and easy maintenance, while the seamless flow between the living and dining areas makes everyday living and entertaining effortless. The kitchen is designed with functionality in mind, featuring stainless steel appliances, generous cabinet storage, and plenty of counter space for preparing your favorite meals. Both bedrooms offer comfortable accommodations, while the additional half bath provides extra convenience for guests. BONUS SPACE YOU’LL LOVE! The enclosed Florida room adds versatility to the home! Imagine your morning coffee overlooking the backyard, a cozy reading retreat, a home office, or the perfect space to unwind after a day enjoying the Florida sunshine. THE BACKYARD IS A STANDOUT! Step outside to your own spacious, fully fenced outdoor retreat! With plenty of room for pets to roam, weekend barbecues, gardening, or creating the outdoor entertaining area you’ve always wanted, this backyard offers endless possibilities. An attached one-car garage provides additional storage and everyday convenience. NO HOA. NO DEED RESTRICTIONS. MORE FREEDOM! Enjoy the flexibility of homeownership without the added HOA fees or restrictive community rules. LOCATION, LOCATION, LOCATION! Tucked away in an established North Port neighborhood, you’re conveniently located near shopping, dining, parks, golf courses, and medical facilities. Easy access to US-41 and I-75 puts Downtown Wellen Park, the Atlanta Braves Spring Training stadium, and Southwest Florida’s stunning Gulf Coast beaches within reach. WHY RENT WHEN YOU CAN OWN YOUR OWN SLICE OF FLORIDA PARADISE? With its move-in-ready appeal, flexible living spaces, generous fenced backyard, and desirable location, this home offers an incredible opportunity to enjoy the Southwest Florida lifestyle. Don’t just imagine the possibilities — come see them for yourself! Schedule your private showing today!
For sale
Price cut: $15.1K (10/7)
$199,900
7582 LYNCREST STREET, NORTH PORT, FL 34287
2beds
903sqft
Single Family Residence
Built in 1982
10,000 Square Feet Lot
$195,200 Zestimate®
$221/sqft
$-- HOA
What's special
Fully fencedAttached one-car garageAdditional half bathBright open living spacesGenerous cabinet storageEnclosed florida roomTile flooring throughout
- 101 days
- 599
- 67
Zillow last checked:
Listing updated:
Listed by:
Christopher Grant 941-205-8481,
GRANT TEAM REAL ESTATE, LLC 941-205-8481
Source: Stellar MLS,MLS#: C7528958 Originating MLS: Port Charlotte
Facts & features
Interior
Bedrooms & bathrooms
- Bedrooms: 2
- Bathrooms: 2
- Full bathrooms: 1
- 1/2 bathrooms: 1
Rooms
- Room types: Florida Room
Primary bedroom
- Features: Built-in Closet
- Level: First
- Area: 121 Square Feet
- Dimensions: 11x11
Bedroom 2
- Features: En Suite Bathroom, Built-in Closet
- Level: First
- Area: 130 Square Feet
- Dimensions: 10x13
Primary bathroom
- Features: Exhaust Fan, Single Vanity, Stone Counters, Tub With Shower, Window/Skylight in Bath
- Level: First
- Area: 40 Square Feet
- Dimensions: 8x5
Bathroom 2
- Level: First
- Area: 21 Square Feet
- Dimensions: 3x7
Dining room
- Level: First
- Area: 80 Square Feet
- Dimensions: 10x8
Florida room
- Features: Ceiling Fan(s)
- Level: First
- Area: 228 Square Feet
- Dimensions: 19x12
Kitchen
- Features: Breakfast Bar
- Level: First
- Area: 96 Square Feet
- Dimensions: 12x8
Living room
- Level: First
- Area: 264 Square Feet
- Dimensions: 22x12
Heating
- Central, Electric
Cooling
- Central Air
Appliances
- Included: Dishwasher, Dryer, Range, Range Hood, Refrigerator, Washer
- Laundry: In Garage
Features
- Ceiling Fan(s), Living Room/Dining Room Combo, Primary Bedroom Main Floor, Stone Counters, Thermostat
- Flooring: Ceramic Tile
- Doors: Sliding Doors
- Windows: Hurricane Shutters
- Has fireplace: No
- Furnished: Yes
Interior area
- Total structure area: 1,599
- Total interior livable area: 903 sqft
Video & virtual tour
Property
Parking
- Total spaces: 1
- Parking features: Driveway, Garage Door Opener
- Attached garage spaces: 1
- Has uncovered spaces: Yes
- Details: Garage Dimensions: 14x25
Features
- Levels: One
- Stories: 1
- Patio & porch: Front Porch, Patio, Rear Porch
- Exterior features: Lighting, Private Entrance, Private Mailbox
- Fencing: Chain Link,Wood
- Has view: Yes
- View description: Park/Greenbelt
Lot
- Size: 10,000 Square Feet
- Dimensions: 80 x 125
- Residential vegetation: Trees/Landscaped
Details
- Parcel number: 0998251102
- Zoning: RSF2
- Special conditions: None
Construction
Type & style
- Home type: SingleFamily
- Property subtype: Single Family Residence
Materials
- Stucco, Wood Frame
- Foundation: Slab
- Roof: Shingle
Condition
- New construction: No
- Year built: 1982
Utilities & green energy
- Sewer: Public Sewer
- Water: Public
- Utilities for property: Electricity Connected, Sewer Connected, Water Connected
Community & HOA
Community
- Pet fee: $0 monthly
- Subdivision: PORT CHARLOTTE SUB 50
HOA
- Has HOA: No
Location
- Region: North Port
Financial & listing details
- Price per square foot: $221/sqft
- Tax assessed value: $155,800
- Annual tax amount: $3,189
- Date on market: 8/3/2026
- Cumulative days on market: 60 days
- Listing terms: Cash,Conventional,FHA,VA Loan
- Ownership: Fee Simple
- Total actual rent: 0
- Electric utility on property: Yes
- Road surface type: Asphalt, Paved
Estimated market value
$195,200
$185,000 - $205,000
$1,476/mo
Price history
| Date | Event | Price |
|---|---|---|
| 10/7/2026 | Price change | $199,900-7%$221/sqft |
Source:  Stellar MLS #C7528958 Report a problem | ||
| 8/3/2026 | Listed for sale | $215,000+10.3%$238/sqft |
Source: Stellar MLS #C7528958 Report a problem | ||
| 6/23/2025 | Sold | $194,900$216/sqft |
Source: Stellar MLS #N6139116 Report a problem | ||
| 6/4/2025 | Pending sale | $194,900$216/sqft |
Source: Stellar MLS #N6139116 Report a problem | ||
| 5/31/2025 | Listed for sale | $194,900-15.3%$216/sqft |
Source: Stellar MLS #N6139116 Report a problem | ||
| 5/1/2025 | Listing removed | $230,000$255/sqft |
Source: Stellar MLS #D6139177 Report a problem | ||
| 3/31/2025 | Price change | $230,000-3.8%$255/sqft |
Source: Stellar MLS #D6139177 Report a problem | ||
| 3/5/2025 | Price change | $239,000-0.8%$265/sqft |
Source: Stellar MLS #D6139177 Report a problem | ||
| 11/25/2024 | Listed for sale | $241,000+59.9%$267/sqft |
Source: Stellar MLS #D6139177 Report a problem | ||
| 1/31/2006 | Sold | $150,700+155.9%$167/sqft |
Source: Public Record Report a problem | ||
| 9/30/1999 | Sold | $58,900+47.3%$65/sqft |
Source: Public Record Report a problem | ||
| 1/20/1994 | Sold | $40,000$44/sqft |
Source: Public Record Report a problem | ||
Public tax history
| Year | Property taxes | Tax assessment |
|---|---|---|
| 2025 | $3,188 +155.7% | $155,800 +169.5% |
| 2024 | $1,246 +6.5% | $57,804 +3% |
| 2023 | $1,170 +8.6% | $56,120 +3% |
| 2022 | $1,078 +1.6% | $54,485 +3% |
| 2021 | $1,061 +1.7% | $52,898 +1.4% |
| 2020 | $1,043 +2% | $52,168 +2.3% |
| 2019 | $1,022 | $50,995 +13.7% |
| 2018 | $1,022 +19.7% | $44,839 +16.4% |
| 2017 | $854 +15.9% | $38,512 -39.7% |
| 2016 | $737 | $63,900 +25.8% |
| 2015 | $737 +3% | $50,800 +38.8% |
| 2014 | $715 +2.1% | $36,612 |
| 2013 | $701 +7.6% | $36,612 +1.7% |
| 2012 | $651 -4.3% | $36,000 -6.7% |
| 2011 | $681 -8.4% | $38,600 -8.7% |
| 2010 | $743 -37.1% | $42,300 -25.5% |
| 2009 | $1,180 | $56,800 -33.2% |
| 2008 | $1,180 -37.1% | $85,000 -28.5% |
| 2007 | $1,876 | $118,800 +139.1% |
| 2006 | -- | $49,696 +3% |
| 2005 | -- | $48,249 +3% |
| 2004 | $707 +0.6% | $46,844 +1.9% |
| 2003 | $702 -2.4% | $45,971 +2.4% |
| 2002 | $719 +7.8% | $44,894 +1.6% |
| 2001 | $667 +3.2% | $44,187 +3% |
| 2000 | $646 | $42,900 |
Find assessor info on the county website
Monthly payment
Est. payment
Payment breakdown
Explore the cost of this home by adjusting the details. Changes won't be saved.Climate risks
Neighborhood: 34287
Nearby schools
Schools provided by the listing agent
- Elementary: Lamarque Elementary
- Middle: Heron Creek Middle
- High: North Port High
Source: Stellar MLS. This data may not be complete. We recommend contacting the local school district to confirm school assignments for this home.


Similar homes
- $189,9002 bd2 ba1k sqft5784 NIBLICK PLACE, NORTH PORT, FL 34287For Sale
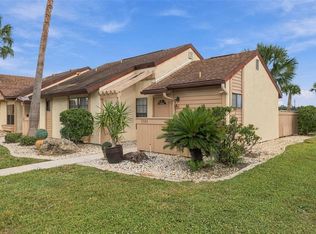
 MLS ID #C7532943, Emily Rivera-Jackson, COLDWELL BANKER SUNSTAR REALTY. Stellar MLS
- $234,5002 bd1 ba882 sqft7595 BERWICK STREET, NORTH PORT, FL 34287For Sale
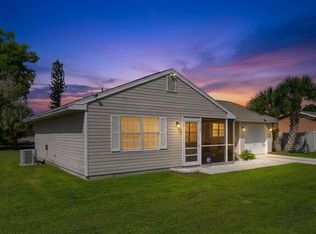 MLS ID #A4709353, Anthony Rudolph, PREFERRED SHORE LLC. Stellar MLS
- $209,9002 bd1 ba1.1k sqft8270 FAY AVENUE, NORTH PORT, FL 34287For Sale
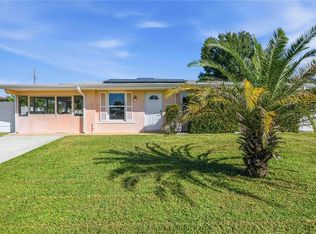 MLS ID #A4709759, Kahlan Shull, PREFERRED SHORE LLC. Stellar MLS
- $179,9002 bd2 ba912 sqft8130 PICKWICK ROAD, NORTH PORT, FL 34287For Sale
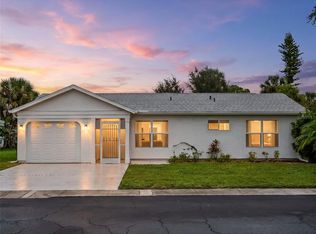 MLS ID #C7531447, Heidi Schrock, RE/MAX PALM REALTY. Stellar MLS
- $189,0002 bd2 ba1.2k sqft4100 GROBE STREET, NORTH PORT, FL 34287For SaleMLS ID #C7528317, Amber Kratzer, RE/MAX PALM REALTY. Stellar MLS
- $205,0002 bd1 ba944 sqft4568 GROBE STREET, NORTH PORT, FL 34287For SaleMLS ID #N6145442, Robert Lee, SARASOTA REALTY ASSOC., INC.. Stellar MLS
- $222,0003 bd2 ba1.1k sqft6789 MIRO COURT, NORTH PORT, FL 34287For SaleMLS ID #C7528469, Christopher Grant, GRANT TEAM REAL ESTATE, LLC. Stellar MLS
- $239,0003 bd2 ba1.1k sqft5409 KENWOOD DRIVE, NORTH PORT, FL 34287For SaleMLS ID #D6148250, Jayson Burtch, CENTURY 21 SUNBELT REALTY. Stellar MLS
- $228,4992 bd2 ba863 sqft213 GRANADA BOULEVARD, NORTH PORT, FL 34287For SaleMLS ID #C7526641, Dan Solone, MARINA PARK REALTY LLC. Stellar MLS
- $249,0002 bd1 ba1k sqft6369 PONTIAC LANE, NORTH PORT, FL 34287For SaleMLS ID #C7532378, Heidi Choiniere, SERHANT. Stellar MLS
- $209,0003 bd1 ba1.1k sqft6024 MERRIL STREET, NORTH PORT, FL 34287For SaleMLS ID #N6141184, Scott Swonger, HOMESMART. Stellar MLS
- $264,9002 bd2 ba1.1k sqft6315 JORDAN STREET, NORTH PORT, FL 34287For SaleMLS ID #N6145452, Scott Swonger, HOMESMART. Stellar MLS
- $239,9993 bd1 ba1.3k sqft8381 FAY AVENUE, NORTH PORT, FL 34287For SaleMLS ID #A4703020, Britany Huebner, RIVER HILLS PROPERTIES, LLC B. Stellar MLS
- $249,9002 bd2 ba647 sqft8158 AGRESS AVENUE, NORTH PORT, FL 34287For SaleMLS ID #N6145201, Cesar Alvarenga, RE/MAX PALM. Stellar MLS
- $194,9002 bd2 ba930 sqft6843 HIKINA DRIVE, NORTH PORT, FL 34287For SaleMLS ID #A4707907, Margo Marquette, EXIT KING REALTY. Stellar MLS
- $254,0003 bd2 ba1.1k sqft2555 PAN AMERICAN BOULEVARD, NORTH PORT, FL 34287For SaleMLS ID #C7531890, Priscilla Perez-McGuire, RE/MAX PALM REALTY. Stellar MLS
- $219,9002 bd2 ba936 sqft18059 PETOSKEY CIRCLE, PORT CHARLOTTE, FL 33948For SaleMLS ID #C7532935, Ryan J Joyce, MARINA PARK REALTY LLC. Stellar MLS
- $229,9003 bd2 ba1.1k sqft4436 MAURBACH TERRACE, NORTH PORT, FL 34286For SaleMLS ID #C7525573, Bob Helphenstine, FIVE STAR REALTY OF CHARLOTTE. Stellar MLS
- $229,5003 bd2 ba933 sqft18970 MCGRATH CIRCLE, PORT CHARLOTTE, FL 33948For SaleMLS ID #C7533214, Christopher Grant, GRANT TEAM REAL ESTATE, LLC. Stellar MLS
- $199,9002 bd2 ba931 sqft19909 MIDWAY BOULEVARD, PORT CHARLOTTE, FL 33948For SaleMLS ID #C7522617, Christopher Grant, GRANT TEAM REAL ESTATE, LLC. Stellar MLS
