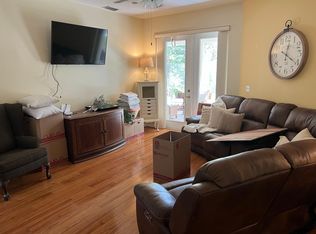
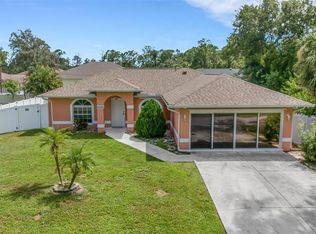
INVESTOR ALERT! Conveniently located just off South Chamberlain Boulevard, this 3-bedroom, 2-bathroom, 1,184 sqft, split-floor-plan home represents an exceptional addition to any real estate portfolio. The property sits on a 10,000sqft lot (.23 acres), and securely in a coveted "X" Flood Zone, meaning lender-mandated flood insurance is not required—instantly saving thousands annually in carrying costs and maximizing your net operating income. Freshly painted inside and out (June 2026) and featuring durable wood flooring throughout, the property boasts an open and airy great room design illuminated by recessed lighting. Glass sliders lead to a screened-in lanai and a private, oak-shaded backyard, offering the exact low-maintenance, high-appeal features modern tenants or future retail buyers look for. Location is a major driver for appreciation here: the home is located less than 10 minutes from I-75 for easy travel North or South throughout the state, and sits just moments from the bustling Cocoplum Village Shops on US-41, packed with premier dining and retail options. For lifestyle draw, the property is a short drive to either the Spring Training homes of the Atlanta Braves or the Tampa Bay Rays, and sits within an easy 30-to-40-minute drive of world-class Gulf beaches in Englewood and Boca Grande. Properties with this combination of prime location, favorable flood zoning, and cosmetic readiness rarely last long—Schedule your showing and capitalize on this Southwest Florida growth market today!
For sale
Price cut: $14K (8/8)
$245,000
4436 MAURBACH TERRACE, NORTH PORT, FL 34286
3beds
1,184sqft
Single Family Residence
Built in 2002
10,000 Square Feet Lot
$240,500 Zestimate®
$207/sqft
$-- HOA
What's special
Private oak-shaded backyardSplit-floor-plan homeIlluminated by recessed lightingDurable wood flooring throughout
- 112 days
- 838
- 100
Zillow last checked:
Listing updated:
Listed by:
Bob Helphenstine 941-661-4842,
FIVE STAR REALTY OF CHARLOTTE 941-637-6116
Source: Stellar MLS,MLS#: C7525573 Originating MLS: Port Charlotte
Originating MLS: Port Charlotte
Facts & features
Interior
Bedrooms & bathrooms
- Bedrooms: 3
- Bathrooms: 2
- Full bathrooms: 2
Primary bedroom
- Features: Ceiling Fan(s), En Suite Bathroom, Walk-In Closet(s)
- Level: First
- Area: 168.75 Square Feet
- Dimensions: 13.5x12.5
Bedroom 2
- Features: Ceiling Fan(s), Built-in Closet
- Level: First
- Area: 100 Square Feet
- Dimensions: 10x10
Bedroom 3
- Features: Ceiling Fan(s), Built-in Closet
- Level: First
- Area: 100 Square Feet
- Dimensions: 10x10
Primary bathroom
- Features: Exhaust Fan, Shower No Tub
- Level: First
Bathroom 2
- Features: Tub With Shower
- Level: First
- Area: 40 Square Feet
- Dimensions: 5x8
Dining room
- Level: First
- Area: 110 Square Feet
- Dimensions: 10x11
Kitchen
- Features: Pantry
- Level: First
- Area: 100 Square Feet
- Dimensions: 10x10
Living room
- Level: First
- Area: 247 Square Feet
- Dimensions: 13x19
Heating
- Central
Cooling
- Central Air
Appliances
- Included: Dryer, Range, Refrigerator, Washer
- Laundry: In Garage
Features
- Ceiling Fan(s), Split Bedroom, Vaulted Ceiling(s), Walk-In Closet(s)
- Flooring: Laminate
- Doors: Sliding Doors
- Has fireplace: No
Interior area
- Total structure area: 1,740
- Total interior livable area: 1,184 sqft
Video & virtual tour
Property
Parking
- Total spaces: 2
- Parking features: Garage - Attached
- Attached garage spaces: 2
- Details: Garage Dimensions: 18x20
Features
- Levels: One
- Stories: 1
- Patio & porch: Covered, Screened
- Exterior features: Lighting, Rain Gutters
- Has view: Yes
- View description: Trees/Woods
Lot
- Size: 10,000 Square Feet
- Features: In County
Details
- Parcel number: 1005008917
- Zoning: RSF2
- Special conditions: None
Construction
Type & style
- Home type: SingleFamily
- Property subtype: Single Family Residence
Materials
- Block, Stucco
- Foundation: Slab
- Roof: Shingle
Condition
- Completed
- New construction: No
- Year built: 2002
Utilities & green energy
- Sewer: Septic Tank
- Water: Well
- Utilities for property: BB/HS Internet Available, Cable Connected, Electricity Connected
Community & HOA
Community
- Pet fee: $0 monthly
- Subdivision: PORT CHARLOTTE SUB 07
HOA
- Has HOA: No
Location
- Region: North Port
Financial & listing details
- Price per square foot: $207/sqft
- Tax assessed value: $190,100
- Annual tax amount: $3,718
- Date on market: 6/25/2026
- Cumulative days on market: 113 days
- Listing terms: Cash
- Ownership: Fee Simple
- Total actual rent: 0
- Electric utility on property: Yes
- Road surface type: Paved, Asphalt
Estimated market value
$240,500
$228,000 - $253,000
$1,716/mo
Price history
| Date | Event | Price |
|---|---|---|
| 8/8/2026 | Price change | $245,000-5.4%$207/sqft |
Source:  Stellar MLS #C7525573 Report a problem Stellar MLS #C7525573 Report a problem | ||
| 6/26/2026 | Listed for sale | $259,000+137.6%$219/sqft |
Source: Stellar MLS #C7525573 Report a problem | ||
| 2/5/2015 | Sold | $109,000-0.8%$92/sqft |
Source: Public Record Report a problem | ||
| 12/14/2014 | Price change | $109,900-4.4%$93/sqft |
Source: A CLEAR CHOICE REALTY LLC (274501027) #C7203757 Report a problem | ||
| 10/17/2014 | Listed for sale | $114,900+6%$97/sqft |
Source: A Clear Choice Realty,LLC #C7203757 Report a problem | ||
| 6/4/2002 | Sold | $108,400$92/sqft |
Source: Public Record Report a problem | ||
Public tax history
| Year | Property taxes | Tax assessment |
|---|---|---|
| 2025 | $3,716 +0.5% | $190,100 +2.6% |
| 2024 | $3,697 +3.4% | $185,275 +10% |
| 2023 | $3,576 +7.6% | $168,432 +10% |
| 2022 | $3,324 +17.1% | $153,120 +10% |
| 2021 | $2,839 +6% | $139,200 +8.6% |
| 2020 | $2,679 +2.1% | $128,200 +1.8% |
| 2019 | $2,624 | $125,900 +10.5% |
| 2018 | $2,624 +50.8% | $113,944 +2.1% |
| 2017 | $1,739 -15.4% | $111,600 +0.6% |
| 2016 | $2,057 | $110,900 +21.2% |
| 2015 | $2,057 | $91,500 +27.4% |
| 2014 | $2,057 +19.8% | $71,800 |
| 2013 | $1,716 +9.8% | $71,800 +8.8% |
| 2012 | $1,563 +5.6% | $66,000 +5.3% |
| 2011 | $1,481 -6.8% | $62,700 -8.7% |
| 2010 | $1,589 +22.4% | $68,700 -13.5% |
| 2009 | $1,298 | $79,400 -13.9% |
| 2008 | $1,298 -10.4% | $92,219 +3% |
| 2007 | $1,448 | $89,533 +2.5% |
| 2006 | -- | $87,349 +3% |
| 2005 | -- | $84,805 +3% |
| 2004 | $1,375 -0.3% | $82,335 +1.9% |
| 2003 | $1,379 +277% | $80,800 +4950% |
| 2002 | $366 +242.5% | $1,600 |
| 2001 | $107 -0.2% | $1,600 |
| 2000 | $107 | $1,600 |
Find assessor info on the county website
Monthly payment
Est. payment
Payment breakdown
Explore the cost of this home by adjusting the details. Changes won't be saved.Climate risks
Neighborhood: 34286
Nearby schools
Schools provided by the listing agent
- Elementary: Atwater Bay Elementary
- Middle: Woodland Middle School
- High: North Port High
Source: Stellar MLS. This data may not be complete. We recommend contacting the local school district to confirm school assignments for this home.
Similar homes
- $240,0003 bd2 ba1.1k sqft1130 S WAPELLO STREET, NORTH PORT, FL 34286For Sale

 MLS ID #C7530874, Shasta DeGraw, REALTY ONE GROUP MVP. Stellar MLS
 - $239,9003 bd2 ba1.4k sqft1439 MIMS COURT, NORTH PORT, FL 34288For Sale
 MLS ID #N6146052, Anthony Accardi, ACCARDI & ASSOCIATES REAL ESTATE. Stellar MLS
 - $219,9003 bd2 ba1.4k sqft2493 CHEROKEE STREET, NORTH PORT, FL 34286For Sale
 MLS ID #C7531278, Christopher Grant, GRANT TEAM REAL ESTATE, LLC. Stellar MLS
 - $280,0003 bd2 ba1.6k sqft3125 ALBENGA LANE, NORTH PORT, FL 34286For Sale
 MLS ID #A4704446, Kathy VanDorne, PREFERRED SHORE LLC. Stellar MLS
 - $245,0003 bd2 ba1k sqft6770 S BISCAYNE DRIVE, NORTH PORT, FL 34287For SaleMLS ID #C7531273, Chelsea Robinson, KW FLORIDA LIVING. Stellar MLS
- $250,0003 bd2 ba1.4k sqft4214 FAIRWAY PLACE, NORTH PORT, FL 34287For SaleMLS ID #D6148499, Jayson Burtch, CENTURY 21 SUNBELT REALTY. Stellar MLS
- $289,9003 bd2 ba1.1k sqft3781 WAYWARD AVENUE, NORTH PORT, FL 34286For SaleMLS ID #A4695063, Anthony Chabot, MAPP REALTY & INVESTMENT CO. Stellar MLS
- $249,9002 bd2 ba1k sqft5520 KENWOOD DRIVE, NORTH PORT, FL 34287For SaleMLS ID #C7531256, Chad McKinney, RE/MAX PALM REALTY. Stellar MLS
- $227,0003 bd2 ba1.1k sqft6789 MIRO COURT, NORTH PORT, FL 34287For SaleMLS ID #C7528469, Christopher Grant, GRANT TEAM REAL ESTATE, LLC. Stellar MLS
- $255,0003 bd2 ba1.3k sqft4628 ADDERTON AVENUE, NORTH PORT, FL 34288For SaleMLS ID #TB8502210, Krisztina Juhasz, REDFIN CORPORATION. Stellar MLS
- $229,1002 bd2 ba1.1k sqft6820 HARMONY ROAD, NORTH PORT, FL 34287For SaleMLS ID #TB8547482, Angela Fowler, ANGELA FOWLER REAL ESTATE, LLC. Stellar MLS
- $249,9003 bd2 ba1.5k sqft8172 TRIONFO AVENUE, NORTH PORT, FL 34287For SaleMLS ID #C7530130, Matthew Rhoden, PROPERTY LIONS REALTY, INC. Stellar MLS
- $239,9993 bd1 ba1.3k sqft8381 FAY AVENUE, NORTH PORT, FL 34287For SaleMLS ID #A4703020, Britany Huebner, RIVER HILLS PROPERTIES, LLC B. Stellar MLS
- $289,9993 bd2 ba1.2k sqft5948 JAVA COURT, NORTH PORT, FL 34287For SaleMLS ID #A4703265, Britany Huebner, RIVER HILLS PROPERTIES, LLC B. Stellar MLS
- $310,0003 bd2 ba1.7k sqft1743 HAZELTON AVENUE, NORTH PORT, FL 34286For SaleMLS ID #C7529343, William Figueroa, SOVEREIGN REAL ESTATE GROUP. Stellar MLS
- $230,0003 bd2 ba1.1k sqft105 BISCAYNE DRIVE, PORT CHARLOTTE, FL 33953For SaleMLS ID #C7527749, Heather Jorge Renner PLLC, KELLER WILLIAMS ISLAND LIFE REAL ESTATE. Stellar MLS
- $319,0003 bd2 ba1.4k sqft2580 VOGLER LANE, NORTH PORT, FL 34286For SaleMLS ID #C7528756, Paula McCarthy, CENTURY 21 SUNBELT REALTY. Stellar MLS
- $259,9003 bd2 ba1.6k sqft3081 JODY STREET, PORT CHARLOTTE, FL 33948For SaleMLS ID #A4701867, Melissa Gardner, LLC, FINE PROPERTIES. Stellar MLS
- $275,0002 bd2 ba1.2k sqft732 Haleybury St, Pt Charlotte, FL 33948For Sale
 MLS ID #2026042950, Greg Hagan, SellState Excelsior Realty. Florida Gulf Coast MLS
 - $230,0003 bd2 ba1k sqft2025 BARKSDALE STREET, PORT CHARLOTTE, FL 33948For SaleMLS ID #C7526249, Diana Gutierrez, RE/MAX PALM REALTY. Stellar MLS
