Virtually Staged. This affordable 2009 home offers the perfect combination of comfort, functionality, and peace of mind. With three bedrooms, two bathrooms, a one-car garage, and over 1,100 square feet of well-designed living space, it's an excellent opportunity for first-time buyers, seasonal residents, or anyone looking to simplify without sacrificing the features that matter most. Many of the major updates have already been completed, including a 2023 roof, 2024 vinyl siding, 2022 A/C, and 2022 water heater, allowing you to focus on adding your own personal style rather than tackling expensive projects. It's the perfect opportunity to make this home your own while enjoying the confidence that the big-ticket improvements have already been taken care of. Located in an X Flood Zone, this property has remained high and dry through past storms, offering added peace of mind. Conveniently situated just minutes from shopping, dining, parks, and medical facilities, you'll also enjoy easy access to the CoolToday Park, the beautiful Gulf beaches of Englewood and Venice, and the many amenities along US-41 and SR-776. Schedule your private showing today and discover everything this move-in-ready home has to offer!
For sale
$230,000
105 BISCAYNE DRIVE, PORT CHARLOTTE, FL 33953
3beds
1,112sqft
:
Get pre-qualified$1,541/mo
Single Family Residence
Built in 2009
10,000 Square Feet Lot
$219,700 Zestimate®
$207/sqft
$-- HOA
What's special
- 32 days |
- 260 |
- 8 |
Likely to sell faster than
Zillow last checked:
Listing updated:
Listed by:
Heather Jorge Renner PLLC 941-875-5844,
KELLER WILLIAMS ISLAND LIFE REAL ESTATE 941-254-6467
Source: Stellar MLS,MLS#: C7527749 Originating MLS: Venice
Originating MLS: Venice
Facts & features
Interior
Bedrooms & bathrooms
- Bedrooms: 3
- Bathrooms: 2
- Full bathrooms: 2
Primary bedroom
- Features: Built-in Closet
- Level: First
- Area: 138 Square Feet
- Dimensions: 11.5x12
Bedroom 2
- Features: Built-in Closet
- Level: First
- Area: 109.25 Square Feet
- Dimensions: 9.5x11.5
Bedroom 3
- Features: Built-in Closet
- Level: First
- Area: 104.5 Square Feet
- Dimensions: 11x9.5
Primary bathroom
- Level: First
- Area: 45 Square Feet
- Dimensions: 6x7.5
Bathroom 2
- Level: First
- Area: 63.25 Square Feet
- Dimensions: 11.5x5.5
Dining room
- Level: First
- Area: 82.5 Square Feet
- Dimensions: 11x7.5
Kitchen
- Level: First
- Area: 121 Square Feet
- Dimensions: 11x11
Living room
- Level: First
- Area: 176 Square Feet
- Dimensions: 11x16
Heating
- Central
Cooling
- Central Air
Appliances
- Included: Dryer, Microwave, Range, Refrigerator, Washer
- Laundry: In Garage
Features
- Primary Bedroom Main Floor
- Flooring: Carpet, Laminate
- Doors: Sliding Doors
- Windows: Hurricane Shutters
- Has fireplace: No
Interior area
- Total structure area: 1,450
- Total interior livable area: 1,112 sqft
Video & virtual tour
Property
Parking
- Total spaces: 1
- Parking features: Garage - Attached
- Attached garage spaces: 1
Features
- Levels: One
- Stories: 1
- Exterior features: Private Mailbox, Private Yard
Lot
- Size: 10,000 Square Feet
- Dimensions: 80 x 125
Details
- Parcel number: 402105131018
- Zoning: RSF3.5
- Special conditions: None
Construction
Type & style
- Home type: SingleFamily
- Property subtype: Single Family Residence
Materials
- Vinyl Siding, Wood Frame
- Foundation: Slab
- Roof: Shingle
Condition
- New construction: No
- Year built: 2009
Utilities & green energy
- Sewer: Septic Tank
- Water: Public
- Utilities for property: Public
Community & HOA
Community
- Pet fee: $0 monthly
- Subdivision: PORT CHARLOTTE SEC 038
HOA
- Has HOA: No
Location
- Region: Pt Charlotte
Financial & listing details
- Price per square foot: $207/sqft
- Tax assessed value: $160,587
- Annual tax amount: $1,126
- Date on market: 6/25/2026
- Cumulative days on market: 419 days
- Listing terms: Cash,Conventional,FHA,VA Loan
- Ownership: Fee Simple
- Total actual rent: 0
- Road surface type: Paved
Estimated market value
$219,700
$209,000 - $231,000
$1,720/mo
Price history
| Date | Event | Price |
|---|---|---|
| 6/25/2026 | Listed for sale | $230,000-10.9%$207/sqft |
Source:  Stellar MLS #C7527749 Report a problem Stellar MLS #C7527749 Report a problem | ||
| 6/1/2026 | Listing removed | $258,000$232/sqft |
Source: Stellar MLS #A4684427 Report a problem | ||
| 3/3/2026 | Listed for sale | $258,000$232/sqft |
Source: Stellar MLS #A4684427 Report a problem | ||
| 2/20/2026 | Listing removed | $258,000$232/sqft |
Source: Stellar MLS #C7509242 Report a problem | ||
| 7/27/2025 | Price change | $258,000-4.4%$232/sqft |
Source: Stellar MLS #C7509242 Report a problem | ||
| 4/28/2025 | Listed for sale | $270,000+79.9%$243/sqft |
Source: Stellar MLS #C7509242 Report a problem | ||
| 5/18/2009 | Sold | $150,100$135/sqft |
Source: Public Record Report a problem | ||
Public tax history
| Year | Property taxes | Tax assessment |
|---|---|---|
| 2025 | $1,126 -8.9% | $57,758 +2.9% |
| 2024 | $1,236 +2.7% | $56,130 +3% |
| 2023 | $1,203 +4.2% | $54,495 +3% |
| 2022 | $1,154 +0.4% | $52,908 +3% |
| 2021 | $1,150 +3% | $51,367 +1.4% |
| 2020 | $1,117 +6.7% | $50,658 +2.3% |
| 2019 | $1,047 +8.8% | $49,519 +1.9% |
| 2018 | $962 | $48,596 +2.1% |
| 2017 | $962 +1.8% | $47,596 +2.1% |
| 2016 | $946 +1.6% | $46,617 +0.7% |
| 2015 | $931 +2.5% | $46,293 +0.8% |
| 2014 | $908 +158.8% | $45,926 +3.2% |
| 2013 | $351 +5.9% | $44,491 -19.9% |
| 2012 | $331 -28.3% | $55,542 |
| 2011 | $462 -0.8% | $55,542 +1.3% |
| 2010 | $466 | $54,805 +706% |
| 2009 | -- | $6,800 |
Find assessor info on the county website
Monthly payment
Est. payment
Payment breakdown
Explore the cost of this home by adjusting the details. Changes won't be saved.Climate risks
Neighborhood: 33953
Nearby schools
GreatSchools rating
- 6/10Liberty Elementary SchoolGrades: PK-5Distance: 7.3 mi
- 5/10Murdock Middle SchoolGrades: 6-8Distance: 4.6 mi
- 2/10Port Charlotte High SchoolGrades: 9-12Distance: 5.2 mi
Schools provided by the listing agent
- Elementary: Liberty Elementary
- Middle: Murdock Middle
- High: Port Charlotte High
Source: Stellar MLS. This data may not be complete. We recommend contacting the local school district to confirm school assignments for this home.
- $195,0003 bd2 ba1.4k sqft97 Biscayne Dr, Port Charlotte, FL 33953Sold
- $16,000-- bd-- ba-- sqft115 Biscayne Dr, Pt Charlotte, FL 33953Off Market
- $15,0009,999 Square Feet104 Hutchins St #9, Pt Charlotte, FL 33953Sold

- $15,000-- bd-- ba-- sqft104 Hutchins St, Port Charlotte, FL 33953Sold
- $13,500-- bd-- ba-- sqft96 Hutchins St, Pt Charlotte, FL 33953Off Market
- $13,500-- bd-- ba-- sqft114 Hutchins St, Pt Charlotte, FL 33953Off Market
- $16,00010,018 Square Feet89 Biscayne Dr, Port Charlotte, FL 33953Off Market
- $16,000-- bd-- ba-- sqft104 Biscayne Dr, Port Charlotte, FL 33953Off Market
A local agent can set up tours, give advice and negotiate with sellers.
Similar homes
- $230,0003 bd1 ba1.1k sqft8725 AERO AVENUE, NORTH PORT, FL 34287For Sale
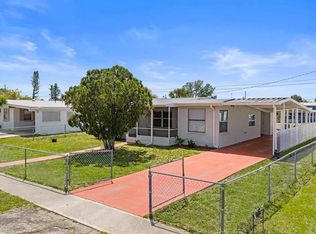
 MLS ID #A4654682, Rachel Woodruff, PA, HOUSE MATCH. Stellar MLS
 - $259,9003 bd2 ba1k sqft17235 URSULA AVENUE, PORT CHARLOTTE, FL 33954For Sale
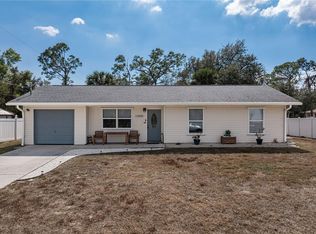 MLS ID #C7522018, Alex Andreae, RE/MAX HARBOR REALTY. Stellar MLS
 - $249,0002 bd2 ba1.3k sqft3249 SUNRISE TRAIL, PORT CHARLOTTE, FL 33952For Sale
 MLS ID #D6148132, Jayson Burtch, CENTURY 21 SUNBELT REALTY. Stellar MLS
 - $230,0002 bd2 ba863 sqft213 GRANADA BOULEVARD, NORTH PORT, FL 34287For Sale
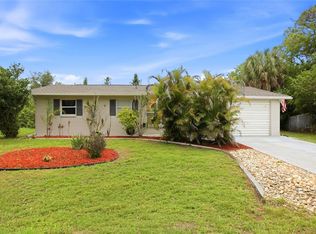 MLS ID #C7526641, Dan Solone, MARINA PARK REALTY LLC. Stellar MLS
 - $259,0003 bd2 ba1.1k sqft4436 MAURBACH TERRACE, NORTH PORT, FL 34286For SaleMLS ID #C7525573, Bob Helphenstine, FIVE STAR REALTY OF CHARLOTTE. Stellar MLS
- $245,0003 bd2 ba1.2k sqft2963 BELOIT TERRACE, NORTH PORT, FL 34286For SaleMLS ID #A4699611, Sunny Singh, SINGH RE LLC. Stellar MLS
- $245,0002 bd2 ba1k sqft6310 CUTLER TERRACE, PORT CHARLOTTE, FL 33981For SaleMLS ID #A4698534, Pamela Williams, PLLC, FINE PROPERTIES. Stellar MLS
- $259,9003 bd2 ba1.2k sqft4108 ABBOTSFORD STREET, NORTH PORT, FL 34287For SaleMLS ID #A4679342, Miranda Blackwelder, CHARLES RUTENBERG REALTY INC. Stellar MLS
- $199,9002 bd2 ba1k sqft3178 SUNRISE TRAIL, PORT CHARLOTTE, FL 33952For SaleMLS ID #C7528737, April Emil, KW PEACE RIVER PARTNERS. Stellar MLS
- $259,9003 bd2 ba1.2k sqft20341 XITA AVENUE, PORT CHARLOTTE, FL 33952For SaleMLS ID #C7527245, Erin Daum, RE/MAX PALM REALTY. Stellar MLS
- $260,0003 bd2 ba1.2k sqft4583 S SALFORD BOULEVARD, NORTH PORT, FL 34287For SaleMLS ID #C7522695, Kathy Weithman, CCRFL, LLC.. Stellar MLS
- $214,9003 bd2 ba911 sqft8170 LOMBRA AVENUE, NORTH PORT, FL 34287For SaleMLS ID #N6143275, Ronald Smith, KELLER WILLIAMS ISLAND LIFE REAL ESTATE. Stellar MLS
- $189,9003 bd1 ba984 sqft5436 STOKES STREET, PORT CHARLOTTE, FL 33981For SaleMLS ID #N6144558, Holly Cunningham, LPT REALTY, LLC. Stellar MLS
- $260,0003 bd2 ba1.4k sqft4599 Mongite RD, NORTH PORT, FL 34287For Sale
 MLS ID #225064531, Lisset Franco, LLC, eXp Realty LLC. SWFLMLS
 - $235,9003 bd2 ba933 sqft18970 MCGRATH CIRCLE, PORT CHARLOTTE, FL 33948For SaleMLS ID #C7520498, Christopher Grant, GRANT TEAM REAL ESTATE, LLC. Stellar MLS
- $269,0003 bd2 ba1.2k sqft2843 ABBOTSFORD STREET, NORTH PORT, FL 34287For SaleMLS ID #C7520665, Laurie Zobel, ZOBEL REAL ESTATE, INC.. Stellar MLS
- $255,0002 bd2 ba917 sqft13478 Martha AVE, PORT CHARLOTTE, FL 33981For SaleMLS ID #226025161, Brehna Hovland, Hovland Realty, LLC. SWFLMLS
- $249,0003 bd2 ba1.6k sqft442 KOSTNER STREET, PORT CHARLOTTE, FL 33954For SaleMLS ID #C7519158, June Lundstrom, ERIN CATRON & COMPANY. Stellar MLS
- $200,0003 bd2 ba1.1k sqft20550 EDGEWATER DRIVE, PORT CHARLOTTE, FL 33952For SaleMLS ID #N6144690, Ronald Smith, KELLER WILLIAMS ISLAND LIFE REAL ESTATE. Stellar MLS
- $200,0003 bd2 ba962 sqft20310 Lorenzo Ave, Pt Charlotte, FL 33952For Sale
 MLS ID #2026026068, Danielle Sharp, Sharp Homes Realty. Florida Gulf Coast MLS
