The Ultimate Move-In Ready Affordable Home! Fall in love with this charming, worry-free residence designed for comfort and peace of mind. This home boasts a BRAND NEW SEPTIC system and a newer roof (2020), ensuring your big-ticket items are already taken care of. Experience ultimate energy efficiency and storm security with ALL-NEW hurricane impact doors and windows, featuring a transferable lifetime warranty—yes, even for the screens! Inside, the home stays icy cool with a newer A/C system (2022) and features stylish, updated light fixtures and fans throughout. Interior Highlights: Flooring: Durable and attractive Pergo flooring flows through all of the living spaces. Kitchen: Black and White with snazzy countertops, and modernized with newer appliances, including a premium Bosch dishwasher. Layout: Three comfortable bedrooms and two baths, perfect for a growing family or a home office. Outdoor Living: Relax on the inviting front patio or retreat to the backyard, which features a pet-fenced area and mature shade trees—perfect for weekend BBQs or letting the dogs run. With all the major upgrades complete, this home is truly ready. FHA and VA buyers are welcome! Come see why this North Port gem is the perfect place to start your next chapter.
For sale
$260,000
4583 S SALFORD BOULEVARD, NORTH PORT, FL 34287
3beds
1,260sqft
:
Get pre-qualified$1,655/mo
Single Family Residence
Built in 1986
10,000 Square Feet Lot
$253,500 Zestimate®
$206/sqft
$-- HOA
What's special
Inviting front patio
- 156 days |
- 144 |
- 6 |
Zillow last checked:
Listing updated:
Listed by:
Kathy Weithman 810-444-3044,
CCRFL, LLC. 941-883-4181
Source: Stellar MLS,MLS#: C7522695 Originating MLS: Port Charlotte
Originating MLS: Port Charlotte
Facts & features
Interior
Bedrooms & bathrooms
- Bedrooms: 3
- Bathrooms: 2
- Full bathrooms: 2
Primary bedroom
- Features: Built-in Closet
- Level: First
- Area: 154 Square Feet
- Dimensions: 14x11
Bedroom 2
- Features: Built-in Closet
- Level: First
- Area: 120 Square Feet
- Dimensions: 12x10
Bedroom 3
- Features: Built-in Closet
- Level: First
- Area: 100 Square Feet
- Dimensions: 10x10
Dinette
- Level: First
- Area: 99 Square Feet
- Dimensions: 11x9
Dining room
- Level: First
- Area: 168 Square Feet
- Dimensions: 14x12
Kitchen
- Level: First
- Area: 140 Square Feet
- Dimensions: 14x10
Living room
- Level: First
- Area: 221 Square Feet
- Dimensions: 17x13
Heating
- Central
Cooling
- Central Air, Wall/Window Unit(s)
Appliances
- Included: Convection Oven, Dishwasher, Dryer, Range, Refrigerator
- Laundry: Laundry Closet
Features
- Ceiling Fan(s), Eating Space In Kitchen, Living Room/Dining Room Combo
- Flooring: Laminate
- Has fireplace: No
Interior area
- Total structure area: 1,596
- Total interior livable area: 1,260 sqft
Video & virtual tour
Property
Parking
- Total spaces: 1
- Parking features: Driveway, Garage Door Opener, Off Street
- Attached garage spaces: 1
- Has uncovered spaces: Yes
Features
- Levels: One
- Stories: 1
- Patio & porch: Deck, Patio, Porch
- Exterior features: Dog Run
Lot
- Size: 10,000 Square Feet
- Dimensions: 80 x 125
Details
- Additional structures: Shed(s)
- Parcel number: 1003007625
- Zoning: RSF2
- Special conditions: None
Construction
Type & style
- Home type: SingleFamily
- Architectural style: Florida,Ranch
- Property subtype: Single Family Residence
Materials
- Stucco, Wood Frame
- Foundation: Slab
- Roof: Shingle
Condition
- New construction: No
- Year built: 1986
Utilities & green energy
- Sewer: Septic Tank
- Water: Public
- Utilities for property: Cable Available, Cable Connected, Electricity Available, Electricity Connected, Phone Available
Community & HOA
Community
- Pet fee: $0 monthly
- Subdivision: PORT CHARLOTTE SUB 04
HOA
- Has HOA: No
Location
- Region: North Pt
Financial & listing details
- Price per square foot: $206/sqft
- Annual tax amount: $1,954
- Date on market: 3/4/2026
- Cumulative days on market: 157 days
- Listing terms: Cash,Conventional,FHA,VA Loan
- Ownership: Fee Simple
- Total actual rent: 0
- Electric utility on property: Yes
- Road surface type: Asphalt
Estimated market value
$253,500
$241,000 - $266,000
$1,652/mo
Price history
| Date | Event | Price |
|---|---|---|
| 4/16/2026 | Price change | $260,000-1.9%$206/sqft |
Source:  Stellar MLS #C7522695 Report a problem Stellar MLS #C7522695 Report a problem | ||
| 3/4/2026 | Listed for sale | $265,000+10.9%$210/sqft |
Source: Stellar MLS #C7522695 Report a problem | ||
| 11/24/2025 | Listing removed | $238,900$190/sqft |
Source: Stellar MLS #C7510725 Report a problem | ||
| 9/11/2025 | Price change | $238,900-0.4%$190/sqft |
Source: Stellar MLS #C7510725 Report a problem | ||
| 6/9/2025 | Listed for sale | $239,900$190/sqft |
Source: Stellar MLS #C7510725 Report a problem | ||
Public tax history
Tax history is unavailable.
Monthly payment
Est. payment
Payment breakdown
Explore the cost of this home by adjusting the details. Changes won't be saved.Climate risks
Neighborhood: 34287
Nearby schools
GreatSchools rating
- 7/10Cranberry Elementary SchoolGrades: PK-5Distance: 1.2 mi
- 8/10Heron Creek Middle SchoolGrades: 6-8Distance: 2.3 mi
- 3/10North Port High SchoolGrades: PK,9-12Distance: 2.4 mi
Schools provided by the listing agent
- Elementary: Cranberry Elementary
- Middle: Heron Creek Middle
- High: North Port High
Source: Stellar MLS. This data may not be complete. We recommend contacting the local school district to confirm school assignments for this home.
- $239,5003 bd2 ba1.2k sqft4583 Salford Blvd, North Port, FL 34287Off Market

- $253,3003 bd2 ba1.4k sqft4631 S Salford Blvd, North Port, FL 34287Off Market
- $182,1002 bd2 ba972 sqft4543 S Salford Blvd, North Port, FL 34287Off Market

- $235,4003 bd2 ba1.1k sqft4372 Blitzen Ter, North Port, FL 34287Off Market
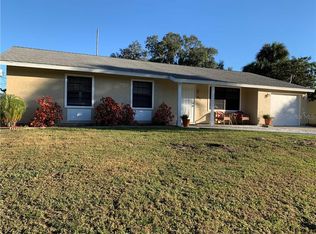
- $160,800-- bd1 ba350 sqft4396 Blitzen Ter, North Port, FL 34287Off Market
- $309,2003 bd2 ba1.8k sqft4348 Blitzen Ter, North Port, FL 34287Off Market
- $224,6003 bd2 ba1.1k sqft4503 S Salford Blvd, North Port, FL 34287Off Market
- $360,8003 bd2 ba1.7k sqft4673 S Salford Blvd, North Port, FL 34287Off Market
A local agent can set up tours, give advice and negotiate with sellers.
Similar homes
- $270,0003 bd2 ba1.6k sqft6703 ELECTRA AVENUE, NORTH PORT, FL 34287For Sale
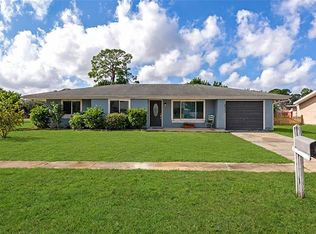
 MLS ID #A4686182, Colby Lengel, COMPASS FLORIDA LLC. Stellar MLS
 - $309,9994 bd2 ba1.8k sqft3680 CHANNING AVENUE, NORTH PORT, FL 34287For Sale
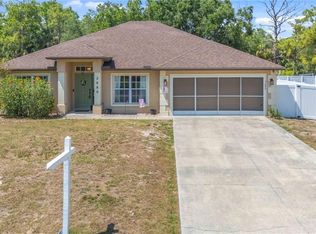 MLS ID #C7524382, Jesse DeMello, RE/MAX PALM REALTY. Stellar MLS
 - $205,0003 bd2 ba864 sqft5919 HOBHILL AVENUE, NORTH PORT, FL 34287For Sale
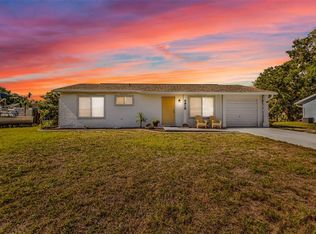 MLS ID #C7524862, David Alix, DALTON WADE INC. Stellar MLS
 - $265,0003 bd2 ba1.1k sqft3339 DUAR TERRACE, NORTH PORT, FL 34291For Sale
 MLS ID #A4655017, Brandon Baserva, FLORIDA ATTORNEY REALTY INC. Stellar MLS
 - $214,9003 bd2 ba911 sqft8170 LOMBRA AVENUE, NORTH PORT, FL 34287For SaleMLS ID #N6143275, Ronald Smith, KELLER WILLIAMS ISLAND LIFE REAL ESTATE. Stellar MLS
- $230,0003 bd1 ba1.1k sqft8725 AERO AVENUE, NORTH PORT, FL 34287For SaleMLS ID #A4654682, Rachel Woodruff, PA, HOUSE MATCH. Stellar MLS
- $259,9003 bd2 ba1k sqft17235 URSULA AVENUE, PORT CHARLOTTE, FL 33954For SaleMLS ID #C7522018, Alex Andreae, RE/MAX HARBOR REALTY. Stellar MLS
- $259,9003 bd2 ba1.2k sqft20341 XITA AVENUE, PORT CHARLOTTE, FL 33952For SaleMLS ID #C7527245, Erin Daum, RE/MAX PALM REALTY. Stellar MLS
- $159,0002 bd2 ba922 sqft5500 NIBLICK PLACE, NORTH PORT, FL 34287For SaleMLS ID #C7528754, Andrew Nelson, REALTY BY DALE THOMAS. Stellar MLS
- $195,0002 bd1 ba1.2k sqft7590 LYNCREST STREET, NORTH PORT, FL 34287For SaleMLS ID #D6147150, Becky Cole, PARADISE EXCLUSIVE REAL ESTATE. Stellar MLS
- $230,0003 bd2 ba1.1k sqft105 BISCAYNE DRIVE, PORT CHARLOTTE, FL 33953For SaleMLS ID #C7527749, Heather Jorge Renner PLLC, KELLER WILLIAMS ISLAND LIFE REAL ESTATE. Stellar MLS
- $280,0003 bd2 ba1.6k sqft3799 LAREDO AVENUE, NORTH PORT, FL 34288For SaleMLS ID #C7520901, Bobbie Leahey, EXP REALTY LLC. Stellar MLS
- $254,9003 bd2 ba1k sqft19628 MIDWAY BOULEVARD, PORT CHARLOTTE, FL 33948For SaleMLS ID #O6385506, Derek Frakes, FRAKES REALTY. Stellar MLS
- $269,9003 bd2 ba1.2k sqft4360 FLAMINGO BOULEVARD, PORT CHARLOTTE, FL 33948For SaleMLS ID #C7517844, Genevieve Ramachandran, JOHN R WOOD PROPERTIES. Stellar MLS
- $250,0002 bd2 ba991 sqft6232 ROBERTA DRIVE, ENGLEWOOD, FL 34224For SaleMLS ID #A4700714, Rebecca Milner, VUE REALTY, LLC. Stellar MLS
- $229,0003 bd2 ba1.7k sqft113 ANNAPOLIS LANE, ROTONDA WEST, FL 33947For SaleMLS ID #A4702348, Toni Zarghami, KW COASTAL LIVING III. Stellar MLS
- $295,0003 bd2 ba1.2k sqft13238 FOWLER AVE, PORT CHARLOTTE, FL 33981For SaleMLS ID #C7528268, Kris Nichols, RE/MAX PALM REALTY. Stellar MLS
- $300,0003 bd2 ba1.1k sqft23159 OLEAN BOULEVARD, PORT CHARLOTTE, FL 33980For SaleMLS ID #D6148322, Jayson Burtch, CENTURY 21 SUNBELT REALTY. Stellar MLS
- $185,0002 bd2 ba864 sqft300 SAN MARINO AVENUE, NORTH PORT, FL 34287For SaleMLS ID #C7528022, Agata Bulanda, GULF SHORES REALTY ERA POWERED. Stellar MLS
- $258,0003 bd2 ba1.2k sqft21249 HIGGS DRIVE, PORT CHARLOTTE, FL 33952For SaleMLS ID #C7523845, Ryan Steck, ERA ADVANTAGE REALTY, INC.. Stellar MLS
