Welcome to your 3/2 waterfront oasis just MINUTES to OPEN WATER with ACCESS to the GULF, HARBOR, INTERCOASTAL, BEACHES, PEACE RIVER and more. For under 300k, this is a perfect opportunity to buy waterfront property in a prime location at a great price. 2023 ROOF & 2026 AC. IMPACT WINDOWS. BLOCK HOME featuring a modern open floorplan mixed with Old Florida aesthetics, the timeless terrazzo floors provide an easy to maintain lifestyle with the charm to match. The newly updated kitchen is outfitted with butcher-block, brand-new cabinetry, a gas stove, a new refrigerator, new garbage disposal, and more. The Florida room/back lanai is very spacious and features a peaceful view END CANAL VIEW. The dock is a perfect place to have a morning coffee before you hop on the boat for your day on the water. Paver patio with a HOT TUB INCLUDED. The property comes with a SEPARATE STORAGE AREA and a bonus bedroom suite with an attached bathroom with a walk-in shower. EXTRA DRIVEWAY space included for an RV, Trailer, Boat, or just extra parking space. Great sized bedrooms. Tough to beat this location at the tip of an easy to travel canal - Close to the Historic Downtown Punta Gorda, Fishermen's Village, Sunseeker Resort, Amazing Restaurants, Doctors Offices, Multiple Hospitals, Shopping Centers, Malls, Grocery Stores and Much More. Be sure to view the 3D VIRTUAL TOUR on ZILLOW. Ask your agent for a tour today!
For sale
Price cut: $16.5K (5/26)
$258,000
21249 HIGGS DRIVE, PORT CHARLOTTE, FL 33952
3beds
1,208sqft
:
Get pre-qualified$1,694/mo
Single Family Residence
Built in 1960
0.27 Acres Lot
$-- Zestimate®
$214/sqft
$-- HOA
What's special
Old florida aestheticsGreat sized bedroomsNewly updated kitchenGas stoveModern open floorplanNew garbage disposalNew refrigerator
- 137 days |
- 851 |
- 104 |
Zillow last checked:
Listing updated:
Listed by:
Ryan Steck 941-258-8292,
ERA ADVANTAGE REALTY, INC. 941-255-5300
Source: Stellar MLS,MLS#: C7523845 Originating MLS: Port Charlotte
Originating MLS: Port Charlotte
Facts & features
Interior
Bedrooms & bathrooms
- Bedrooms: 3
- Bathrooms: 2
- Full bathrooms: 2
Primary bedroom
- Features: Built-in Closet
- Level: First
- Area: 165 Square Feet
- Dimensions: 15x11
Bedroom 2
- Features: Built-in Closet
- Level: First
- Area: 48 Square Feet
- Dimensions: 6x8
Dining room
- Level: First
- Area: 88 Square Feet
- Dimensions: 8x11
Kitchen
- Level: First
- Area: 112 Square Feet
- Dimensions: 8x14
Living room
- Level: First
- Area: 238 Square Feet
- Dimensions: 14x17
Heating
- Central
Cooling
- Central Air
Appliances
- Included: Dishwasher, Range, Refrigerator
- Laundry: Laundry Closet
Features
- Ceiling Fan(s), Kitchen/Family Room Combo, Living Room/Dining Room Combo, Open Floorplan, Primary Bedroom Main Floor, Thermostat
- Flooring: Terrazzo
- Has fireplace: No
Interior area
- Total structure area: 1,902
- Total interior livable area: 1,208 sqft
Video & virtual tour
Property
Features
- Levels: One
- Stories: 1
- Exterior features: Lighting
- Spa features: Above Ground, Heated
- Has view: Yes
- View description: Water, Canal
- Has water view: Yes
- Water view: Water,Canal
- Waterfront features: Canal - Brackish, Bay/Harbor Access, Brackish Canal Access, Gulf/Ocean Access, Gulf/Ocean to Bay Access, River Access, Bridges - Fixed
Lot
- Size: 0.27 Acres
- Features: FloodZone, Tip Lot
Details
- Parcel number: 402227134010
- Zoning: RSF3.5
- Special conditions: None
Construction
Type & style
- Home type: SingleFamily
- Architectural style: Coastal,Ranch
- Property subtype: Single Family Residence
Materials
- Block, Stucco
- Foundation: Slab
- Roof: Shingle
Condition
- New construction: No
- Year built: 1960
Utilities & green energy
- Sewer: Public Sewer
- Water: Public
- Utilities for property: BB/HS Internet Available, Cable Available, Electricity Connected, Sewer Connected, Street Lights, Water Connected
Green energy
- Water conservation: Gray Water System
Community & HOA
Community
- Pet fee: $0 monthly
- Subdivision: PORT CHARLOTTE SEC 006
HOA
- Has HOA: No
Location
- Region: Pt Charlotte
Financial & listing details
- Price per square foot: $214/sqft
- Tax assessed value: $213,738
- Annual tax amount: $2,033
- Date on market: 3/23/2026
- Cumulative days on market: 138 days
- Listing terms: Cash,Conventional
- Ownership: Fee Simple
- Total actual rent: 0
- Electric utility on property: Yes
- Road surface type: Asphalt, Paved
Estimated market value
Not available
Estimated sales range
Not available
Not available
Price history
| Date | Event | Price |
|---|---|---|
| 5/26/2026 | Price change | $258,000-6%$214/sqft |
Source:  Stellar MLS #C7523845 Report a problem Stellar MLS #C7523845 Report a problem | ||
| 3/23/2026 | Listed for sale | $274,500+4.8%$227/sqft |
Source: Stellar MLS #C7523845 Report a problem | ||
| 10/1/2025 | Listing removed | $262,000$217/sqft |
Source: Stellar MLS #C7507971 Report a problem | ||
| 9/4/2025 | Price change | $262,000-4.7%$217/sqft |
Source: Stellar MLS #C7507971 Report a problem | ||
| 4/3/2025 | Listed for sale | $275,000-7.7%$228/sqft |
Source: Stellar MLS #C7507971 Report a problem | ||
| 7/29/2024 | Listing removed | $298,000$247/sqft |
Source: Stellar MLS #C7481188 Report a problem | ||
| 4/24/2024 | Price change | $298,000-2.3%$247/sqft |
Source: Stellar MLS #C7481188 Report a problem | ||
| 3/15/2024 | Price change | $305,000-3.1%$252/sqft |
Source: Stellar MLS #C7481188 Report a problem | ||
| 2/2/2024 | Price change | $314,900-1.3%$261/sqft |
Source: Stellar MLS #C7481188 Report a problem | ||
| 12/26/2023 | Price change | $318,900-1.9%$264/sqft |
Source: Stellar MLS #C7481188 Report a problem | ||
| 9/26/2023 | Listed for sale | $325,000+269.3%$269/sqft |
Source: Stellar MLS #C7481188 Report a problem | ||
| 2/22/2012 | Sold | $88,000+17.4%$73/sqft |
Source: Public Record Report a problem | ||
| 12/21/2011 | Sold | $74,977+0.1%$62/sqft |
Source: Public Record Report a problem | ||
| 9/28/2011 | Price change | $74,900-6.3%$62/sqft |
Source: iseemedia #D5780656 Report a problem | ||
| 4/26/2011 | Price change | $79,900+6.7%$66/sqft |
Source: iseemedia #D5780656 Report a problem | ||
| 2/5/2011 | Price change | $74,900-6.3%$62/sqft |
Source: SOUTH GULF COVE REALTY, INC #D5780656 Report a problem | ||
| 1/4/2011 | Price change | $79,900-5.9%$66/sqft |
Source: SOUTH GULF COVE REALTY, INC #D5780656 Report a problem | ||
| 12/4/2010 | Price change | $84,900-5.6%$70/sqft |
Source: SOUTH GULF COVE REALTY, INC #D5780656 Report a problem | ||
| 11/2/2010 | Listed for sale | $89,900-66.7%$74/sqft |
Source: iseemedia #D5780656 Report a problem | ||
| 3/6/2006 | Sold | $270,000+29.8%$224/sqft |
Source: Public Record Report a problem | ||
| 10/18/2004 | Sold | $208,000+87.4%$172/sqft |
Source: Public Record Report a problem | ||
| 6/5/2002 | Sold | $111,000$92/sqft |
Source: Public Record Report a problem | ||
Public tax history
| Year | Property taxes | Tax assessment |
|---|---|---|
| 2025 | $2,033 +2.4% | $142,277 +2.9% |
| 2024 | $1,986 +2.6% | $138,267 +3% |
| 2023 | $1,936 +5% | $134,240 +3% |
| 2022 | $1,843 +1.1% | $130,330 +3% |
| 2021 | $1,823 +2.8% | $126,534 +1.4% |
| 2020 | $1,773 -1.9% | $124,787 -3.5% |
| 2019 | $1,807 -23.3% | $129,336 +26.1% |
| 2018 | $2,355 | $102,556 +2.5% |
| 2017 | $2,355 +11.2% | $100,031 +18% |
| 2016 | $2,118 +1.4% | $84,757 +10% |
| 2015 | $2,088 +7.9% | $77,052 +10% |
| 2014 | $1,935 +75.4% | $70,047 +24.6% |
| 2013 | $1,103 +15.5% | $56,213 -10.5% |
| 2012 | $955 -9.7% | $62,778 |
| 2011 | $1,057 +116.9% | $62,778 +9% |
| 2010 | $487 -13% | $57,575 -20% |
| 2009 | $560 | $71,975 -53.3% |
| 2007 | -- | $154,231 +73.1% |
| 2002 | $1,779 +132.8% | $89,096 +62% |
| 2000 | $764 | $54,985 |
Find assessor info on the county website
Monthly payment
Est. payment
Payment breakdown
Explore the cost of this home by adjusting the details. Changes won't be saved.Climate risks
Neighborhood: 33952
Nearby schools
GreatSchools rating
- 4/10Peace River Elementary SchoolGrades: PK-5Distance: 1.5 mi
- 7/10Port Charlotte Middle SchoolGrades: 6-8Distance: 2.6 mi
- 5/10Charlotte High SchoolGrades: 9-12Distance: 4.9 mi
- $236,1002 bd2 ba1.2k sqft192 Godfrey Ave NE, Pt Charlotte, FL 33952Off Market
- $185,0002 bd2 ba1.4k sqft4064 Harbor Blvd, Pt Charlotte, FL 33952Sold

- $258,1003 bd2 ba1.4k sqft184 Godfrey Ave, Port Charlotte, FL 33952Off Market
- $134,0833 bd2 ba1.3k sqft184 Godfrey Ave NE, Pt Charlotte, FL 33952Off Market
- $342,0003 bd2 ba1.3k sqft4074 Harbor Blvd, Pt Charlotte, FL 33952Sold
- $194,1003 bd2 ba1.9k sqft21248 Higgs Dr, Pt Charlotte, FL 33952Off Market
- $259,0003 bd2 ba1.9k sqft176 Godfrey Ave, Port Charlotte, FL 33952Sold
- $254,3003 bd2 ba1.9k sqft176 Godfrey Ave NE, Pt Charlotte, FL 33952Sold
A local agent can set up tours, give advice and negotiate with sellers.
Similar homes
- $350,0003 bd2 ba1.5k sqft181 DUXBURY AVENUE, PORT CHARLOTTE, FL 33952For Sale
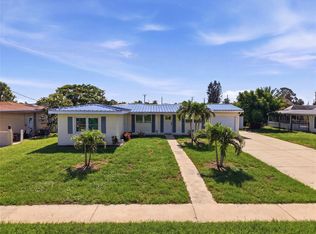
 MLS ID #A4702063, Matthew Day, COLDWELL BANKER REALTY. Stellar MLS
 - $339,0003 bd2 ba1.3k sqft21444 HIGGS DRIVE, PORT CHARLOTTE, FL 33952For Sale
 MLS ID #C7527945, Jessica Vinson, EXP REALTY LLC. Stellar MLS
 - $245,0002 bd2 ba1.2k sqft2545 EDNOR STREET, PORT CHARLOTTE, FL 33952For Sale
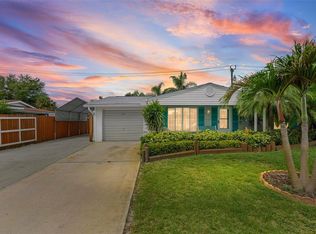 MLS ID #A4697810, Gibran Khan, LOKATION. Stellar MLS
 - $325,0004 bd2 ba1.7k sqft21064 HIGGS DRIVE, PORT CHARLOTTE, FL 33952For Sale
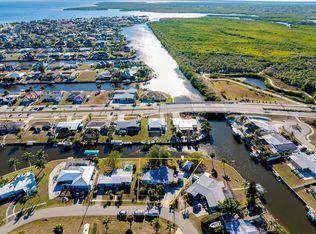 MLS ID #N6142612, Mark Soravilla, RE/MAX PALM REALTY. Stellar MLS
 - $280,0003 bd2 ba1.1k sqft18423 ALPHONSE CIRCLE, PORT CHARLOTTE, FL 33948For SaleMLS ID #C7529050, Bobbie Leahey, EXP REALTY LLC. Stellar MLS
- $184,9002 bd1 ba988 sqft22018 CATHERINE AVENUE, PORT CHARLOTTE, FL 33952For SaleMLS ID #C7529288, Patrick Huston, RE/MAX TREND. Stellar MLS
- $300,0003 bd2 ba1.1k sqft23159 OLEAN BOULEVARD, PORT CHARLOTTE, FL 33980For SaleMLS ID #D6148322, Jayson Burtch, CENTURY 21 SUNBELT REALTY. Stellar MLS
- $195,0002 bd2 ba1k sqft119 OLDENBURGH COURT NE, PORT CHARLOTTE, FL 33952For SaleMLS ID #C7528817, Amanda Snyder, REALTY ONE GROUP MVP. Stellar MLS
- $234,0002 bd2 ba1.4k sqft540 GROVE AVENUE NW, PORT CHARLOTTE, FL 33952For SaleMLS ID #C7525314, Bobbi Bevis, RE/MAX HARBOR REALTY. Stellar MLS
- $199,9002 bd2 ba1k sqft3178 SUNRISE TRAIL, PORT CHARLOTTE, FL 33952For SaleMLS ID #C7528737, April Emil, KW PEACE RIVER PARTNERS. Stellar MLS
- $219,0002 bd2 ba1k sqft22080 MIDWAY BOULEVARD, PORT CHARLOTTE, FL 33952For SaleMLS ID #C7528248, Christopher Grant, GRANT TEAM REAL ESTATE, LLC. Stellar MLS
- $289,0003 bd2 ba1.4k sqft19358 ABHENRY CIRCLE, PORT CHARLOTTE, FL 33948For SaleMLS ID #D6147616, Elizabeth Burr, MICHAEL SAUNDERS & CO. - BOCA. Stellar MLS
- $187,5002 bd1 ba1.1k sqft21470 EDGEWATER DRIVE, PORT CHARLOTTE, FL 33952For SaleMLS ID #C7517835, Christopher Grant, GRANT TEAM REAL ESTATE, LLC. Stellar MLS
- $235,9003 bd2 ba933 sqft18970 MCGRATH CIRCLE, PORT CHARLOTTE, FL 33948For SaleMLS ID #C7520498, Christopher Grant, GRANT TEAM REAL ESTATE, LLC. Stellar MLS
- $269,9003 bd2 ba1.2k sqft4360 FLAMINGO BOULEVARD, PORT CHARLOTTE, FL 33948For SaleMLS ID #C7517844, Genevieve Ramachandran, JOHN R WOOD PROPERTIES. Stellar MLS
- $254,9503 bd2 ba1.2k sqft312 DARST AVENUE, PUNTA GORDA, FL 33950For SaleMLS ID #C7517074, Bobbie Leahey, EXP REALTY LLC. Stellar MLS
- $229,9002 bd2 ba931 sqft19909 MIDWAY BOULEVARD, PORT CHARLOTTE, FL 33948For SaleMLS ID #C7522617, Christopher Grant, GRANT TEAM REAL ESTATE, LLC. Stellar MLS
- $379,0002 bd2 ba1.6k sqft155 MORGAN LANE SE, PORT CHARLOTTE, FL 33952For SaleMLS ID #C7515867, William Ronk, KW PEACE RIVER PARTNERS. Stellar MLS
- $279,9003 bd2 ba1.4k sqft3017 CHICORY TERRACE, PUNTA GORDA, FL 33983For SaleMLS ID #C7528209, Sharon Kerr, COLDWELL BANKER SUNSTAR REALTY. Stellar MLS
- $325,0002 bd2 ba1.2k sqft1443 ABSCOTT STREET, PORT CHARLOTTE, FL 33952For SaleMLS ID #C7526098, Nick Demers, RE/MAX PALM REALTY. Stellar MLS
