This is the place to entertain, gather friends and family, watch the game… or just grab a beer with friends from your own tap! (Bar has a freezer and refrigerator!) OR…you can transfer the party to the oasis under the trees with the fantastic raised patio built outside in the private yard….(it can hold a 15 foot above ground pool) or set by the exquisite stone waterfall and enjoy the shaded serenity. GOT TOYS? This home has a one car garage and a THREE car carport! Carport drive is 12’ 2” by 56’11” - then you have a 12x20 garage and a driveway 24 wide and 18 feet long Boats, jet skis, mototrcycles; all can be protected and secure with the locked gate on the driveway entrance. (And you are less than 2 miles from the boat launch on the harbor!) NOW…the home itself is a wonderful open expression of art! The subtle designs and art deco touches to this updated home create a calm yet whimsical atmosphere. The has kitchen updated cabinets with stone counters and appliances less than 2 years old. Both baths recently updated too! The property is located in a walkable neighborhood- walk to hospitals, shopping, banking, Fazzinis Italian Deli, Pizza Hut, Dunkin’ Donuts and the local park in minutes. Photos are great but do not do this property justice… come see for yourself! (matterport tour coming soon!)
For sale
$235,000
2545 EDNOR STREET, PORT CHARLOTTE, FL 33952
2beds
1,282sqft
Single Family Residence
Built in 1971
7,497 Square Feet Lot
$228,600 Zestimate®
$183/sqft
$-- HOA
What's special
One car garageShaded serenityExquisite stone waterfall
- 65 days
- 212
- 24
Zillow last checked:
Listing updated:
Listed by:
Rosemary Mahoney 941-456-0965,
RE/MAX PALM REALTY 941-743-5525
Source: Stellar MLS,MLS#: C7529391 Originating MLS: Port Charlotte
Originating MLS: Port Charlotte
Facts & features
Interior
Bedrooms & bathrooms
- Bedrooms: 2
- Bathrooms: 2
- Full bathrooms: 2
Rooms
- Room types: Bonus Room, Florida Room, Utility Room
Primary bedroom
- Features: Walk-In Closet(s)
- Level: First
- Area: 252 Square Feet
- Dimensions: 14x18
Bedroom 2
- Features: Built-in Closet
- Level: First
- Area: 120 Square Feet
- Dimensions: 10x12
Bonus room
- Features: Bar, Built-In Shelving, Ceiling Fan(s), No Closet
- Level: First
- Area: 312 Square Feet
- Dimensions: 26x12
Dining room
- Level: First
- Area: 90 Square Feet
- Dimensions: 9x10
Kitchen
- Features: Stone Counters
- Level: First
- Area: 100 Square Feet
- Dimensions: 10x10
Laundry
- Level: First
- Area: 80 Square Feet
- Dimensions: 8x10
Living room
- Level: First
- Area: 210.04 Square Feet
- Dimensions: 17.8x11.8
Heating
- Central, Electric
Cooling
- Central Air
Appliances
- Included: Dishwasher, Dryer, Range, Range Hood, Refrigerator, Washer
- Laundry: Inside, Laundry Room
Features
- Open Floorplan
- Flooring: Ceramic Tile
- Has fireplace: No
Interior area
- Total structure area: 1,754
- Total interior livable area: 1,282 sqft
Video & virtual tour
Property
Parking
- Total spaces: 4
- Parking features: Garage - Attached, Carport
- Attached garage spaces: 1
- Carport spaces: 3
- Covered spaces: 4
Features
- Levels: One
- Stories: 1
- Exterior features: Courtyard, Private Yard, Sidewalk
Lot
- Size: 7,497 Square Feet
- Dimensions: 71 x 100
Details
- Parcel number: 402215354013
- Zoning: RSF3.5
- Special conditions: None
Construction
Type & style
- Home type: SingleFamily
- Property subtype: Single Family Residence
Materials
- Block
- Foundation: Slab
- Roof: Shingle
Condition
- New construction: No
- Year built: 1971
Utilities & green energy
- Sewer: Public Sewer
- Water: Public, Well
- Utilities for property: Electricity Connected, Public, Sewer Connected
Community & HOA
Community
- Pet fee: $0 monthly
- Subdivision: PORT CHARLOTTE SEC 045
HOA
- Has HOA: No
Location
- Region: Pt Charlotte
Financial & listing details
- Price per square foot: $183/sqft
- Tax assessed value: $178,660
- Annual tax amount: $1,100
- Date on market: 8/10/2026
- Cumulative days on market: 109 days
- Listing terms: Cash,Conventional,FHA,VA Loan
- Ownership: Fee Simple
- Total actual rent: 0
- Electric utility on property: Yes
- Road surface type: Paved
Estimated market value
$228,600
$217,000 - $240,000
$1,529/mo
Price history
| Date | Event | Price |
|---|---|---|
| 8/10/2026 | Listed for sale | $235,000-4.1%$183/sqft |
Source:  Stellar MLS #C7529391 Report a problem Stellar MLS #C7529391 Report a problem | ||
| 8/9/2026 | Listing removed | $245,000$191/sqft |
Source: Stellar MLS #A4697810 Report a problem | ||
| 6/22/2026 | Listed for sale | $245,000$191/sqft |
Source: Stellar MLS #A4697810 Report a problem | ||
Public tax history
| Year | Property taxes | Tax assessment |
|---|---|---|
| 2025 | $1,101 +2.8% | $47,259 +2.9% |
| 2024 | $1,071 +4.5% | $45,927 +3% |
| 2023 | $1,024 +6.2% | $44,589 +3% |
| 2022 | $964 +2.1% | $43,290 +3% |
| 2021 | $945 +4.3% | $42,029 +1.4% |
| 2020 | $905 +9.1% | $41,449 +2.3% |
| 2019 | $830 +9.9% | $40,517 +1.9% |
| 2018 | $756 | $39,762 +2.1% |
| 2017 | $756 +2.2% | $38,944 +2.1% |
| 2016 | $740 +2% | $38,143 +0.7% |
| 2015 | $725 +3.5% | $37,878 +0.8% |
| 2014 | $700 +236.2% | $37,577 +3.2% |
| 2013 | $208 +7.5% | $36,403 +2.6% |
| 2012 | $194 +9.6% | $35,493 |
| 2011 | $177 -47.2% | $35,493 -20.3% |
| 2010 | $335 -28.8% | $44,555 -25.4% |
| 2009 | $470 | $59,736 +4.5% |
| 2007 | -- | $57,140 |
| 2006 | -- | $57,140 +6.1% |
| 2005 | -- | $53,860 +20.9% |
| 2004 | -- | $44,563 |
| 2003 | -- | $44,563 +2.4% |
| 2002 | $619 +3.7% | $43,519 +1.6% |
| 2001 | $596 +7.6% | $42,834 +3% |
| 2000 | $554 | $41,586 |
Find assessor info on the county website
Monthly payment
Est. payment
Payment breakdown
Explore the cost of this home by adjusting the details. Changes won't be saved.Climate risks
Neighborhood: 33952
Nearby schools
Schools provided by the listing agent
- Elementary: Neil Armstrong Elementary
- Middle: Port Charlotte Middle
- High: Port Charlotte High
Source: Stellar MLS. This data may not be complete. We recommend contacting the local school district to confirm school assignments for this home.


Similar homes
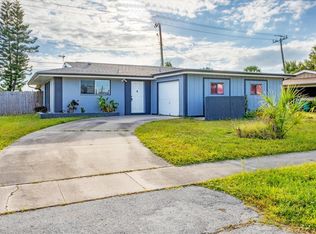
- $210,0002 bd2 ba1k sqft557 MAGNOLIA AVENUE NW, PORT CHARLOTTE, FL 33952For Sale
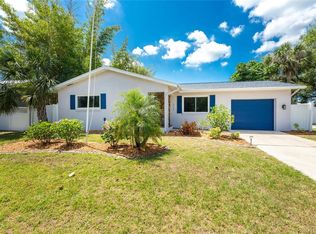
 MLS ID #C7525498, Arlene Epting, FIVE STAR REALTY OF CHARLOTTE. Stellar MLS
 - $189,0002 bd2 ba1k sqft3178 SUNRISE TRAIL, PORT CHARLOTTE, FL 33952For Sale
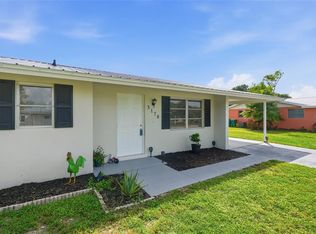 MLS ID #C7528737, April Emil, KW PEACE RIVER PARTNERS. Stellar MLS
 - $185,0003 bd1 ba1.1k sqft2424 WARNE STREET, PORT CHARLOTTE, FL 33952For Sale
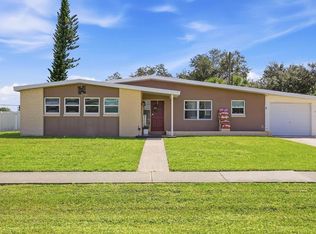 MLS ID #D6148772, Angela Smith, PLLC, MEDWAY REALTY. Stellar MLS
 - $269,9002 bd2 ba1.5k sqft22554 LAIKA AVENUE, PORT CHARLOTTE, FL 33952For Sale
 MLS ID #C7529879, Amy Futch, RE/MAX PALM REALTY. Stellar MLS
 - $220,0002 bd2 ba1.2k sqft22442 VALE AVENUE, PUNTA GORDA, FL 33980For SaleMLS ID #C7527924, Salvador Perez, KELLER WILLIAMS ISLAND LIFE REAL ESTATE. Stellar MLS
- $325,0003 bd2 ba1.3k sqft21444 HIGGS DRIVE, PORT CHARLOTTE, FL 33952For SaleMLS ID #C7527945, Jessica Vinson, EXP REALTY LLC. Stellar MLS
- $242,5002 bd2 ba1.1k sqft1125 MARLIN DRIVE, PUNTA GORDA, FL 33950For SaleMLS ID #C7531926, Billy Jones, BARNES & PHILLIPS REAL ESTATE. Stellar MLS
- $284,7502 bd2 ba1.3k sqft24419 Buckingham Way, Punta Gorda, FL 33980For Sale
 MLS ID #2026042242, Liz Williamson, Realty One Group MVP. Florida Gulf Coast MLS
 - $290,0003 bd2 ba1k sqft21507 BANCROFT AVENUE, PORT CHARLOTTE, FL 33954For SaleMLS ID #A4705639, Toni Zarghami, KW COASTAL LIVING III. Stellar MLS
- $235,0003 bd2 ba1.1k sqft6249 DRUCKER CIRCLE, PORT CHARLOTTE, FL 33981For SaleMLS ID #C7529978, Carol Easton, KW PEACE RIVER PARTNERS. Stellar MLS
- $279,9002 bd2 ba1.3k sqft24317 KINTAIL COURT, PUNTA GORDA, FL 33980For SaleMLS ID #C7531232, John Batliner, KW PEACE RIVER PARTNERS. Stellar MLS
- $324,9952 bd2 ba1.2k sqft766 SIDNEY TERRACE, PORT CHARLOTTE, FL 33948For SaleMLS ID #C7530583, Ryan J Joyce, MARINA PARK REALTY LLC. Stellar MLS
- $289,9003 bd2 ba1.2k sqft335 HARBOR BOULEVARD, PORT CHARLOTTE, FL 33954For SaleMLS ID #C7526294, Marina Sozina, BERKSHIRE HATHAWAY HOMESERVICE. Stellar MLS
- $280,0002 bd2 ba1.1k sqft249 FOUNTAIN STREET, PORT CHARLOTTE, FL 33953For SaleMLS ID #A4706738, Melvin Ortiz, LA ROSA REALTY LLC. Stellar MLS
- $299,9003 bd2 ba1.5k sqft381 CAPATOLA STREET, PORT CHARLOTTE, FL 33948For SaleMLS ID #D6148575, Jenn Philbrick, KELLER WILLIAMS ISLAND LIFE REAL ESTATE. Stellar MLS
- $269,9003 bd2 ba1.2k sqft4360 FLAMINGO BOULEVARD, PORT CHARLOTTE, FL 33948For SaleMLS ID #C7517844, Genevieve Ramachandran, JOHN R WOOD PROPERTIES. Stellar MLS
- $210,0002 bd2 ba1.3k sqft23465 HARBORVIEW ROAD #711, PORT CHARLOTTE, FL 33980For SaleMLS ID #C7530624, Pamela Williams, COLDWELL BANKER SUNSTAR REALTY. Stellar MLS
- $250,0002 bd2 ba1.2k sqft1000 KINGS HIGHWAY #262, PORT CHARLOTTE, FL 33980For SaleMLS ID #C7529954, Tricia DeClue, RE/MAX PALM REALTY. Stellar MLS
- $200,0003 bd1 ba1.2k sqft1411 CORAL RIDGE DRIVE, PUNTA GORDA, FL 33950For SaleMLS ID #C7527062, Christopher Grant, GRANT TEAM REAL ESTATE, LLC. Stellar MLS
- $220,0002 bd2 ba1.2k sqft1000 KINGS HIGHWAY #487, PORT CHARLOTTE, FL 33980For SaleMLS ID #C7517359, Tricia DeClue, RE/MAX PALM REALTY. Stellar MLS
