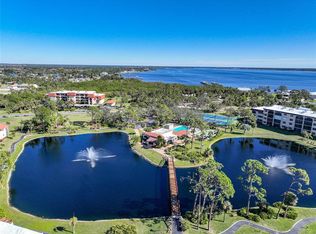
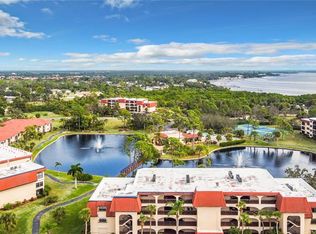
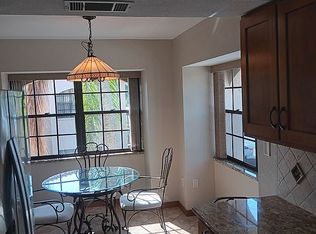
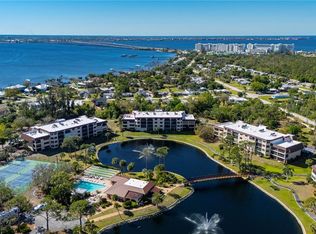
Welcome to the best-kept secret in Charlotte Harbor! This stunning first-floor waterfront condo offers the ultimate custom remodeled Chef’s kitchen. It boasts rich wood cabinetry, sleek stainless steel appliances, gorgeous countertops, and a stylish glass backsplash. Perfect for entertaining or casual dining, the space includes a welcoming eat-in kitchen and breakfast bar for everyday dining. Porcelain tile is an added upgrade. Additional perks include a dedicated storage room and fantastic community amenities such as a sparkling pool, spa, tennis courts, and pickleball, bocce ball, clubhouse, fitness center. Its a Lifestyle to relax and enjoy the scenic atmosphere. Boat docks and pier newly renovated for boat enthusiasts. Located for ultimate convenience, you will enjoy easy access to downtown shopping and just a short trip to the vibrant, newly updated restaurants and boutiques at Fishermen's Village. Don't miss this incredible waterfront opportunity!
For sale
$210,000
23465 HARBORVIEW ROAD #711, PORT CHARLOTTE, FL 33980
2beds
1,335sqft
Condominium
Built in 1983
-- sqft lot
$-- Zestimate®
$157/sqft
$1,250/mo HOA
What's special
Tennis courtsBreakfast barPorcelain tileSparkling poolDedicated storage roomStylish glass backsplashFitness center
- 5 days
- 102
- 2
Zillow last checked:
Listing updated:
Listed by:
Pamela Williams 305-342-3663,
COLDWELL BANKER SUNSTAR REALTY 941-575-2502
Source: Stellar MLS,MLS#: C7530624 Originating MLS: Port Charlotte
Originating MLS: Port Charlotte
Facts & features
Interior
Bedrooms & bathrooms
- Bedrooms: 2
- Bathrooms: 2
- Full bathrooms: 2
Rooms
- Room types: Storage Rooms
Primary bedroom
- Features: Ceiling Fan(s), Walk-In Closet(s)
- Level: First
Primary bathroom
- Features: En Suite Bathroom, Linen Closet
- Level: First
Balcony porch lanai
- Features: Bidet, Storage Closet
- Level: First
Kitchen
- Features: Storage Closet
- Level: First
Living room
- Level: Basement
Heating
- Central, Electric, Exhaust Fan
Cooling
- Central Air
Appliances
- Included: Oven, Convection Oven, Dishwasher, Dryer, Electric Water Heater, Exhaust Fan, Microwave, Range Hood, Refrigerator
- Laundry: Laundry Closet
Features
- Ceiling Fan(s), Eating Space In Kitchen, Elevator, Living Room/Dining Room Combo, Open Floorplan
- Flooring: Porcelain Tile, Tile
- Doors: Sliding Doors
- Windows: Hurricane Shutters
- Basement: Other
- Has fireplace: No
- Common walls with other units/homes: Corner Unit
Interior area
- Total structure area: 1,335
- Total interior livable area: 1,335 sqft
Video & virtual tour
Property
Parking
- Total spaces: 1
- Parking features: Covered
- Carport spaces: 1
Features
- Levels: One
- Stories: 1
- Patio & porch: Covered, Enclosed, Rear Porch, Screened
- Exterior features: Lighting, Rain Gutters, Sidewalk, Storage, Tennis Court(s)
- Fencing: Fenced
- Has view: Yes
- View description: Garden, Water
- Water view: Water
Lot
- Size: 1,649 Square Feet
- Residential vegetation: Mature Landscaping, Oak Trees, Trees/Landscaped, Wooded
Details
- Parcel number: 402225826045
- Zoning: RMF5
- Special conditions: None
Construction
Type & style
- Home type: Condo
- Architectural style: Mediterranean
- Property subtype: Condominium
- Attached to another structure: Yes
Materials
- Block
- Foundation: Block
- Roof: Membrane
Condition
- Completed
- New construction: No
- Year built: 1983
Utilities & green energy
- Sewer: Public Sewer
- Water: Public
- Utilities for property: Electricity Connected, Public, Sewer Connected
Community & HOA
Community
- Features: Association Recreation - Owned, Buyer Approval Required, Clubhouse, Community Mailbox, Deed Restrictions, Gated Community - Guard, Pool
- Pet fee: $0 monthly
- Subdivision: ROLLS LANDING PH 02 BLDG 07
HOA
- Has HOA: No
- Services included: Common Area Taxes, Community Pool, Reserve Fund, Maintenance Structure, Maintenance Grounds, Maintenance Repairs, Manager
- HOA fee: $1,250 monthly
Location
- Region: Punta Gorda
Financial & listing details
- Price per square foot: $157/sqft
- Annual tax amount: $1,783
- Date on market: 9/16/2026
- Cumulative days on market: 5 days
- Listing terms: Cash,Conventional
- Ownership: Condominium
- Total actual rent: 0
- Electric utility on property: Yes
- Road surface type: Paved, Asphalt
Estimated market value
Not available
Estimated sales range
Not available
Not available
Price history
| Date | Event | Price |
|---|---|---|
| 9/16/2026 | Listed for sale | $210,000$157/sqft |
Source:  Stellar MLS #C7530624 Report a problem Stellar MLS #C7530624 Report a problem | ||
Public tax history
Tax history is unavailable.
Monthly payment
Est. payment
Payment breakdown
Explore the cost of this home by adjusting the details. Changes won't be saved.Climate risks
Neighborhood: 33980
Nearby schools
Schools provided by the listing agent
- Elementary: Peace River Elementary
- Middle: Punta Gorda Middle
- High: Port Charlotte High
Source: Stellar MLS. This data may not be complete. We recommend contacting the local school district to confirm school assignments for this home.
- $112,5002 bd2 ba1.3k sqft23465 Harborview Rd APT 925, Punta Gorda, FL 33980Sold
- $185,0002 bd2 ba1.3k sqft23465 Harborview Rd APT 831, Punta Gorda, FL 33980Sold
- $108,1002 bd2 ba1.2k sqft23465 Harborview Rd APT 1029, Punta Gorda, FL 33980Off Market
- $140,9002 bd2 ba1.3k sqft23465 Harborview Rd #8, Punta Gorda, FL 33980Off Market
Similar homes
- $199,9992 bd2 ba1.4k sqft23465 HARBORVIEW ROAD #724, PUNTA GORDA, FL 33980For Sale
 MLS ID #C7526795, Milan Fiser, RE/MAX HARBOR REALTY. Stellar MLS
 - $200,0002 bd2 ba1.4k sqft23465 Harborview Rd #734, Punta Gorda, FL 33980For Sale

 MLS ID #2026013868, Jay Wade, KW Florida Living. Florida Gulf Coast MLS
 - $200,0003 bd2 ba1.3k sqft22469 ASTER AVENUE, PORT CHARLOTTE, FL 33980For Sale
 MLS ID #A4706652, Adam Wallace, KW SUNCOAST. Stellar MLS
 - $230,0003 bd2 ba1.4k sqft23465 HARBORVIEW ROAD #616, PUNTA GORDA, FL 33980For Sale
 MLS ID #C7524509, Christopher Grant, GRANT TEAM REAL ESTATE, LLC. Stellar MLS
 - $249,9003 bd2 ba1.1k sqft4428 Melbourne St, Punta Gorda, FL 33980For SaleMLS ID #2026038900, Mario Vushaj, CRES OF SWFL. Florida Gulf Coast MLS
- $184,9002 bd1 ba1.1k sqft22542 ELMIRA BOULEVARD, PORT CHARLOTTE, FL 33980For SaleMLS ID #C7530890, Lindsay Arndt, BEACH BUM REALTY, LLC. Stellar MLS
- $139,0002 bd2 ba1.4k sqft23465 HARBORVIEW ROAD #913, PUNTA GORDA, FL 33980For SaleMLS ID #C7526207, Sandy Miguely Lopez, REALTY ONE GROUP MVP. Stellar MLS
- $210,0002 bd2 ba1k sqft3300 LOVELAND BOULEVARD #1201, PUNTA GORDA, FL 33980For SaleMLS ID #N6141548, Doug Jones, EXIT KING REALTY. Stellar MLS
- $167,9002 bd2 ba1.4k sqft23465 HARBORVIEW ROAD #631, PUNTA GORDA, FL 33980For SaleMLS ID #C7527915, Milan Fiser, RE/MAX HARBOR REALTY. Stellar MLS
- $172,5002 bd2 ba1.3k sqft23465 HARBORVIEW ROAD #245, PUNTA GORDA, FL 33980For SaleMLS ID #C7526081, Sarah Youngblood, ALLISON JAMES ESTATES & HOMES. Stellar MLS
- $165,9002 bd2 ba1.4k sqft23465 HARBORVIEW ROAD #214, PUNTA GORDA, FL 33980For SaleMLS ID #C7526228, Brian Helgemo, COMPASS FLORIDA. Stellar MLS
- $214,9002 bd1 ba1.4k sqft23320 VAN BUREN AVENUE, PORT CHARLOTTE, FL 33980For SaleMLS ID #C7529740, Dennis Pape, PAPE PROPERTIES REALTY. Stellar MLS
- $204,9003 bd2 ba988 sqft3543 Drance St, Punta Gorda, FL 33980For SaleMLS ID #2026032750, Michelle Brisendine, Harbor Sun Realty. Florida Gulf Coast MLS
- $250,0002 bd2 ba1.6k sqft23853 COLLINA WAY #101, PORT CHARLOTTE, FL 33980For SaleMLS ID #C7530431, Christine Chronister, KELLER WILLIAMS ISLAND LIFE REAL ESTATE. Stellar MLS
- $229,0002 bd2 ba1.2k sqft22442 VALE AVENUE, PUNTA GORDA, FL 33980For SaleMLS ID #C7527924, Salvador Perez, KELLER WILLIAMS ISLAND LIFE REAL ESTATE. Stellar MLS
- $155,0002 bd2 ba1.3k sqft23465 HARBORVIEW ROAD #225, PUNTA GORDA, FL 33980For SaleMLS ID #C7514204, Sondra Johnson, JOHN R WOOD PROPERTIES. Stellar MLS
- $185,0002 bd2 ba893 sqft4072 OAKVIEW DRIVE #C8, PUNTA GORDA, FL 33980For SaleMLS ID #D6140441, Pamela Civitillo, COLDWELL BANKER SUNSTAR REALTY. Stellar MLS
- $217,0002 bd2 ba1.4k sqft24120 GREEN HERON DRIVE #6, PUNTA GORDA, FL 33980For SaleMLS ID #C7527046, Amy Mangione PA, RE/MAX PALM REALTY. Stellar MLS
- $195,0002 bd1 ba875 sqft4419 MELBOURNE STREET, PUNTA GORDA, FL 33980For SaleMLS ID #C7521327, Margaret Mardis, RE/MAX PALM REALTY. Stellar MLS
- $134,9002 bd2 ba1.1k sqft23465 HARBORVIEW ROAD #211, PUNTA GORDA, FL 33980For SaleMLS ID #C7525824, Jennifer Cassidy, FIVE STAR REALTY OF CHARLOTTE. Stellar MLS
