1477 Park Beach Circle | 2BR / 2BA Waterfront Condo | Priced Under $300K Wake up every morning to sweeping views of Charlotte Harbor right from your own home. This beautifully maintained 2-bedroom, 2-bathroom condo at 1477 Park Beach Circle offers a rare opportunity to enjoy waterfront living at an exceptional value. Lovingly cared for and move-in ready, the unit retains its classic character while offering a blank canvas for anyone looking to personalize their dream retreat. The open layout maximizes those stunning harbor views, filling the living spaces with natural light and a sense of calm that only waterfront living can provide. Whether you're looking to simplify, downsize, or finally claim the retirement lifestyle you've earned, this property delivers the peace, beauty, and low-maintenance living you deserve. Enjoy morning coffee as sailboats drift across the harbor, or spend your evenings watching the sun paint the water in shades of gold.
For sale
$250,000
1477 PARK BEACH CIRCLE #11, PUNTA GORDA, FL 33950
2beds
1,334sqft
:
Get pre-qualified$2,770/mo
Condominium
Built in 1982
-- sqft lot
$-- Zestimate®
$187/sqft
$1,100/mo HOA
What's special
Waterfront livingStunning harbor viewsOpen layout
- 58 days |
- 365 |
- 8 |
Zillow last checked:
Listing updated:
Listed by:
Genevieve Ramachandran 941-268-1511,
JOHN R WOOD PROPERTIES 941-621-8710
Source: Stellar MLS,MLS#: C7527052 Originating MLS: Port Charlotte
Originating MLS: Port Charlotte
Facts & features
Interior
Bedrooms & bathrooms
- Bedrooms: 2
- Bathrooms: 2
- Full bathrooms: 2
Primary bedroom
- Features: Walk-In Closet(s)
- Level: First
- Area: 208 Square Feet
- Dimensions: 16x13
Bedroom 2
- Features: Built-in Closet
- Level: First
- Area: 182 Square Feet
- Dimensions: 13x14
Balcony porch lanai
- Level: First
- Area: 125 Square Feet
- Dimensions: 25x5
Dining room
- Level: First
- Area: 150 Square Feet
- Dimensions: 15x10
Kitchen
- Level: First
- Area: 154 Square Feet
- Dimensions: 11x14
Living room
- Level: First
- Area: 336 Square Feet
- Dimensions: 16x21
Heating
- Central, Electric
Cooling
- Central Air
Appliances
- Included: Dishwasher, Dryer, Electric Water Heater, Microwave, Range, Refrigerator, Washer
- Laundry: Inside
Features
- Ceiling Fan(s), Kitchen/Family Room Combo, Open Floorplan, Primary Bedroom Main Floor, Split Bedroom, Walk-In Closet(s)
- Flooring: Carpet, Ceramic Tile
- Doors: Sliding Doors
- Windows: Window Treatments
- Has fireplace: No
Interior area
- Total structure area: 1,334
- Total interior livable area: 1,334 sqft
Video & virtual tour
Property
Parking
- Total spaces: 1
- Parking features: Assigned, Deeded
- Carport spaces: 1
Features
- Levels: One
- Stories: 1
- Patio & porch: Covered, Porch
- Exterior features: Balcony, Sidewalk
- Has view: Yes
- View description: Water, Bay/Harbor - Full
- Has water view: Yes
- Water view: Water,Bay/Harbor - Full
- Waterfront features: Bay/Harbor
- Body of water: CHARLOTTE HARBOR
Lot
- Features: Cleared, City Lot, In County
Details
- Parcel number: 412212555003
- Zoning: GM-15
- Special conditions: None
Construction
Type & style
- Home type: Condo
- Architectural style: Florida
- Property subtype: Condominium
- Attached to another structure: Yes
Materials
- Block, Stucco
- Foundation: Slab
- Roof: Metal
Condition
- Completed
- New construction: No
- Year built: 1982
Utilities & green energy
- Sewer: Public Sewer
- Water: Public
- Utilities for property: Cable Connected, Electricity Connected, Public, Sewer Connected, Street Lights, Water Connected
Community & HOA
Community
- Features: Clubhouse, Deed Restrictions, Pool
- Pet fee: $0 monthly
- Subdivision: PARK BEACH CLUB
HOA
- Has HOA: Yes
- Services included: Cable TV, Community Pool, Pool Maintenance, Sewer, Trash, Water
- HOA fee: $1,100 monthly
- HOA name: Wayne Williamson
- HOA phone: 513-546-9292
Location
- Region: Punta Gorda
Financial & listing details
- Price per square foot: $187/sqft
- Tax assessed value: $362,848
- Annual tax amount: $5,369
- Date on market: 6/12/2026
- Cumulative days on market: 58 days
- Listing terms: Cash,Conventional
- Ownership: Fee Simple
- Total actual rent: 0
- Electric utility on property: Yes
- Road surface type: Paved, Asphalt
Estimated market value
Not available
Estimated sales range
Not available
Not available
Price history
| Date | Event | Price |
|---|---|---|
| 6/12/2026 | Listed for sale | $250,000+74.2%$187/sqft |
Source:  Stellar MLS #C7527052 Report a problem Stellar MLS #C7527052 Report a problem | ||
| 9/16/2025 | Listed for rent | $4,000$3/sqft |
Source: Stellar MLS #C7502726 Report a problem | ||
| 9/16/2025 | Listing removed | $4,000$3/sqft |
Source: Zillow Rentals Report a problem | ||
| 3/26/2025 | Listed for rent | $4,000$3/sqft |
Source: Zillow Rentals Report a problem | ||
| 3/26/2025 | Listing removed | $4,000$3/sqft |
Source: Zillow Rentals Report a problem | ||
| 3/12/2025 | Price change | $4,000+14.3%$3/sqft |
Source: Zillow Rentals Report a problem | ||
| 3/8/2025 | Listed for rent | $3,500$3/sqft |
Source: Zillow Rentals Report a problem | ||
| 3/8/2025 | Listing removed | $3,500$3/sqft |
Source: Stellar MLS #C7502726 Report a problem | ||
| 1/3/2025 | Listed for rent | $3,500+6.1%$3/sqft |
Source: Stellar MLS #C7502726 Report a problem | ||
| 8/10/2011 | Listing removed | $3,300$2/sqft |
Source: Keller Willliams Peace River Partners Realty LLC #C7024610 Report a problem | ||
| 6/27/2011 | Price change | $3,300-5.7%$2/sqft |
Source: FISHERMANS VILLAGE REALTY LLC #C7024610 Report a problem | ||
| 5/27/2011 | Listed for rent | $3,500$3/sqft |
Source: FISHERMANS VILLAGE REALTY LLC #C7024610 Report a problem | ||
| 6/10/2008 | Sold | $143,500$108/sqft |
Source: Public Record Report a problem | ||
Public tax history
| Year | Property taxes | Tax assessment |
|---|---|---|
| 2025 | $5,369 +4.8% | $298,825 +10% |
| 2024 | $5,125 +589.2% | $271,659 +633.3% |
| 2023 | $744 -81.5% | $37,044 -83.5% |
| 2022 | $4,011 +11.7% | $224,512 +10% |
| 2021 | $3,591 +2.3% | $204,102 |
| 2020 | $3,509 +5.9% | $204,102 +7.1% |
| 2019 | $3,313 +10.6% | $190,495 +7% |
| 2018 | $2,996 | $178,088 -2.4% |
| 2017 | $2,996 +5.8% | $182,558 +24% |
| 2016 | $2,831 +9.7% | $147,180 +10% |
| 2015 | $2,582 +11.5% | $133,800 -2.2% |
| 2014 | $2,314 -0.3% | $136,825 +5.3% |
| 2013 | $2,322 +1.3% | $129,897 -5% |
| 2012 | $2,293 -1.4% | $136,734 |
| 2011 | $2,325 -18.2% | $136,734 -16% |
| 2010 | $2,841 -21% | $162,778 -25% |
| 2009 | $3,597 | $217,038 |
Find assessor info on the county website
Monthly payment
Est. payment
Payment breakdown
Explore the cost of this home by adjusting the details. Changes won't be saved.Climate risks
Neighborhood: 33950
Nearby schools
GreatSchools rating
- 8/10Sallie Jones Elementary SchoolGrades: PK-5Distance: 1.6 mi
- 4/10Punta Gorda Middle SchoolGrades: 6-8Distance: 2.1 mi
- 5/10Charlotte High SchoolGrades: 9-12Distance: 1.9 mi
Schools provided by the listing agent
- Elementary: Sallie Jones Elementary
- Middle: Punta Gorda Middle
- High: Port Charlotte High
Source: Stellar MLS. This data may not be complete. We recommend contacting the local school district to confirm school assignments for this home.
- $249,0002 bd2 ba1.3k sqft1477 Park Beach Cir APT 13, Punta Gorda, FL 33950For Sale
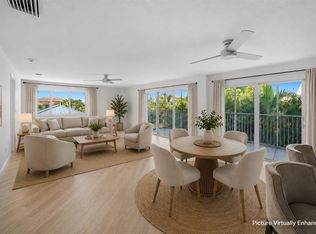
- $265,9002 bd2 ba1.3k sqft1477 Park Beach Cir APT 12, Punta Gorda, FL 33950Off Market
- $204,8002 bd2 ba1.3k sqft1477 Park Beach Cir APT 14, Punta Gorda, FL 33950Off Market
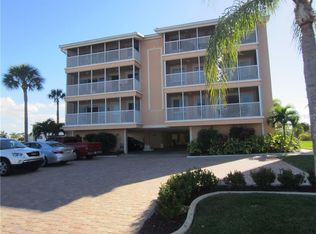
- $266,8002 bd2 ba1.3k sqft1477 Park Beach Cir APT 22, Punta Gorda, FL 33950Off Market
- $187,4002 bd2 ba1.3k sqft1477 Park Beach Cir APT 23, Punta Gorda, FL 33950Off Market
- $196,2002 bd2 ba1.3k sqft1477 Park Beach Cir APT 24, Punta Gorda, FL 33950Off Market
- $2,1002 bd2 ba1.3k sqft1477 Park Beach Cir APT 31, Punta Gorda, FL 33950For Rent
- $406,4003 bd3 ba1.9k sqft1477 Park Beach Cir APT 32, Punta Gorda, FL 33950Off Market
A local agent can set up tours, give advice and negotiate with sellers.
Similar homes
- $207,9002 bd2 ba1.1k sqft311 GARVIN STREET #205A, PUNTA GORDA, FL 33950For Sale
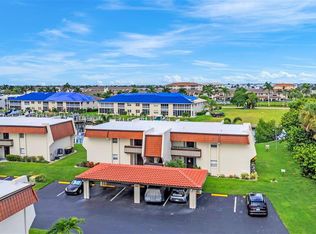
 MLS ID #C7514567, Karen Brock, MARINA PARK REALTY LLC. Stellar MLS
 - $199,0002 bd2 ba1.1k sqft311 GARVIN STREET #411B, PUNTA GORDA, FL 33950For Sale
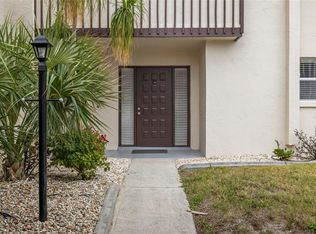 MLS ID #C7528791, Barbara Brunner, COLDWELL BANKER SUNSTAR REALTY. Stellar MLS
 - $250,0002 bd2 ba1k sqft150 HARBORSIDE AVENUE #307, PUNTA GORDA, FL 33950For Sale
 MLS ID #A4685373, Kendall Rodesiler, KELLER WILLIAMS ISLAND LIFE REAL ESTATE. Stellar MLS
 - $250,0003 bd2 ba1.7k sqft2001 BAL HARBOR BOULEVARD #2308, PUNTA GORDA, FL 33950For Sale
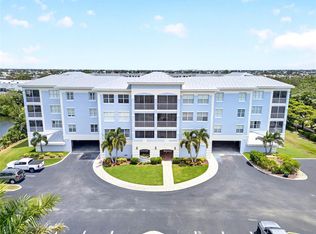 MLS ID #C7527440, Brian Helgemo, COMPASS FLORIDA. Stellar MLS
 - $184,9002 bd2 ba1.1k sqft311 GARVIN STREET #401C, PUNTA GORDA, FL 33950For SaleMLS ID #C7525018, Scott Standriff, RE/MAX ALLIANCE GROUP. Stellar MLS
- $319,0003 bd2 ba1.5k sqft2002 BAL HARBOR BOULEVARD #2221, PUNTA GORDA, FL 33950For SaleMLS ID #C7528784, Milan Fiser, RE/MAX HARBOR REALTY. Stellar MLS
- $219,0002 bd2 ba1.3k sqft2001 BAL HARBOR BOULEVARD #2207, PUNTA GORDA, FL 33950For SaleMLS ID #C7525449, Shelley Addessi, MARINA PARK REALTY LLC. Stellar MLS
- $199,0002 bd2 ba1.2k sqft3224 WHITE IBIS COURT #B1-3, PUNTA GORDA, FL 33950For SaleMLS ID #C7521946, Bill Richey, FIVE STAR REALTY OF CHARLOTTE. Stellar MLS
- $299,9993 bd2 ba1.5k sqft2002 BAL HARBOR BOULEVARD #1822, PUNTA GORDA, FL 33950For SaleMLS ID #C7524593, Bradly Linenberg, COLDWELL BANKER REALTY. Stellar MLS
- $259,9502 bd2 ba1.5k sqft63 WINDMILL BOULEVARD #204O, PUNTA GORDA, FL 33950For SaleMLS ID #C7496597, Sue Shangle-Kibby, CCRFL, LLC.. Stellar MLS
- $315,0003 bd2 ba1.5k sqft101 N MARION COURT #215, PUNTA GORDA, FL 33950For SaleMLS ID #C7524845, Luke Andreae, RE/MAX HARBOR REALTY. Stellar MLS
- $199,0002 bd1 ba826 sqft3221 WHITE IBIS COURT #D2, PUNTA GORDA, FL 33950For SaleMLS ID #C7524123, Luke Andreae, RE/MAX HARBOR REALTY. Stellar MLS
- $320,0002 bd2 ba1.1k sqft3670 BAL HARBOR BOULEVARD #1F, PUNTA GORDA, FL 33950For SaleMLS ID #C7523009, Ken Williams, FIVE STAR REALTY OF CHARLOTTE. Stellar MLS
- $154,9002 bd2 ba1.1k sqft1217 AQUI ESTA DRIVE #5, PUNTA GORDA, FL 33950For SaleMLS ID #C7526755, Leslie Poole, POOLE REALTY GROUP, LLC. Stellar MLS
- $324,5002 bd2 ba1.3k sqft3322 PURPLE MARTIN DRIVE #126, PUNTA GORDA, FL 33950For SaleMLS ID #C7516899, Denise Galloway, PA, KW PEACE RIVER PARTNERS. Stellar MLS
- $295,0002 bd2 ba1.5k sqft7466 W LENOX CIRCLE, PUNTA GORDA, FL 33950For SaleMLS ID #C7526722, Afra Newell, KW PEACE RIVER PARTNERS. Stellar MLS
- $289,9003 bd2 ba1.6k sqft7164 MIKASA DRIVE, PUNTA GORDA, FL 33950For SaleMLS ID #C7525546, Sam Mattoni, COLDWELL BANKER SUNSTAR REALTY. Stellar MLS
- $230,0003 bd2 ba1.4k sqft23465 HARBORVIEW ROAD #616, PUNTA GORDA, FL 33980For SaleMLS ID #C7524509, Christopher Grant, GRANT TEAM REAL ESTATE, LLC. Stellar MLS
- $149,9002 bd2 ba1k sqft1461 AQUI ESTA DRIVE #B3, PUNTA GORDA, FL 33950For SaleMLS ID #C7523132, Brian Helgemo, COMPASS FLORIDA. Stellar MLS
- $249,9002 bd2 ba809 sqft2090 MATECUMBE KEY ROAD #1207, PUNTA GORDA, FL 33955For SaleMLS ID #C7516631, Cathy Matyola, COLDWELL BANKER REALTY. Stellar MLS
