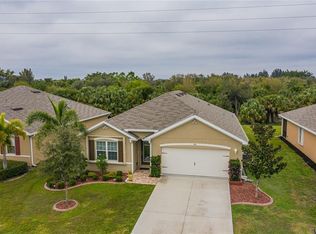
EXTRA! EXTRA! Price reduction in beautiful Waterford Estates. Welcome to 7164 Mikasa Drive, located on a beautiful street in the highly desirable community of Waterford Estates. Florida living with a fresh, modern feel. This beautifully updated three-bedroom, two-bath home offers peace of mind with a new roof in 2022. Recent improvements include new granite countertops in the kitchen and both bathrooms with updated sinks and faucets. Lovely tile backsplash in the kitchen. Fresh interior paint, updated light fixtures, and ceiling fans create a bright and inviting space, ready for you to move right in. LG front-loading washer and dryer. The owner is also willing to sell partially furnished. Location is everything, and this home truly delivers. Just five minutes from downtown Punta Gorda, you’ll enjoy easy access to five-star restaurants, charming boutique shopping, Publix, CVS, and more — all without the need to travel on Tamiami Trail unless you’re heading over the bridge. Of course, for your travel convenience, Hwy 41 (Tamiami Trail), Interstate 75, and Punta Gorda Airport are right here as well. Waterford Estates is known for its active, welcoming lifestyle and outstanding amenities, including: Two resort-style pools A vibrant clubhouse with regular social activities A thriving pickleball community Sidewalks throughout the neighborhood, perfect for walking Golf cart-friendly streets Bike-friendly paths Enjoy weekends at the local Farmers Market and truly embrace the Florida lifestyle. Additional highlight includes assumable flood insurance making this an even more attractive opportunity. This home offers the perfect combination of location, lifestyle, and value in one of Punta Gorda’s most sought-after communities.
For sale
Price cut: $10K (7/25)
$289,900
7164 MIKASA DRIVE, PUNTA GORDA, FL 33950
3beds
1,690sqft
:
Get pre-qualified$2,157/mo
Single Family Residence
Built in 2016
7,800 Square Feet Lot
$281,200 Zestimate®
$172/sqft
$234/mo HOA
What's special
Updated light fixturesFresh interior paintTwo resort-style poolsUpdated sinks and faucets
- 86 days |
- 787 |
- 18 |
Zillow last checked:
Listing updated:
Listed by:
Sam Mattoni 239-220-0876,
COLDWELL BANKER SUNSTAR REALTY 941-575-2502,
Helen Mattoni 239-410-4431,
COLDWELL BANKER SUNSTAR REALTY
Source: Stellar MLS,MLS#: C7525546 Originating MLS: Port Charlotte
Originating MLS: Port Charlotte
Facts & features
Interior
Bedrooms & bathrooms
- Bedrooms: 3
- Bathrooms: 2
- Full bathrooms: 2
Primary bedroom
- Features: Ceiling Fan(s), Walk-In Closet(s)
- Level: First
- Area: 192.4 Square Feet
- Dimensions: 13x14.8
Bedroom 2
- Features: Ceiling Fan(s), Built-in Closet
- Level: First
- Area: 127.33 Square Feet
- Dimensions: 11.9x10.7
Bedroom 3
- Features: Ceiling Fan(s), Built-in Closet
- Level: First
- Area: 127.33 Square Feet
- Dimensions: 11.9x10.7
Balcony porch lanai
- Features: No Closet
- Level: First
- Area: 96 Square Feet
- Dimensions: 12x8
Dinette
- Features: No Closet
- Level: First
- Area: 181.5 Square Feet
- Dimensions: 12.1x15
Kitchen
- Features: No Closet
- Level: First
- Area: 96.8 Square Feet
- Dimensions: 8x12.1
Living room
- Features: Ceiling Fan(s), No Closet
- Level: First
- Area: 192 Square Feet
- Dimensions: 12x16
Heating
- Central, Electric
Cooling
- Central Air
Appliances
- Included: Dishwasher, Dryer, Electric Water Heater, Microwave, Range, Refrigerator, Washer
- Laundry: Electric Dryer Hookup, Laundry Room, Washer Hookup
Features
- Ceiling Fan(s), High Ceilings, Kitchen/Family Room Combo, Open Floorplan, Primary Bedroom Main Floor, Solid Surface Counters, Walk-In Closet(s)
- Flooring: Carpet, Ceramic Tile
- Doors: Sliding Doors
- Windows: Window Treatments, Hurricane Shutters
- Has fireplace: No
Interior area
- Total structure area: 2,271
- Total interior livable area: 1,690 sqft
Property
Parking
- Total spaces: 2
- Parking features: Garage - Attached
- Attached garage spaces: 2
- Details: Garage Dimensions: 20x20
Features
- Levels: One
- Stories: 1
- Patio & porch: Covered, Rear Porch
- Exterior features: Irrigation System, Lighting
Lot
- Size: 7,800 Square Feet
- Features: Sidewalk
- Residential vegetation: Mature Landscaping
Details
- Parcel number: 412308452003
- Special conditions: None
Construction
Type & style
- Home type: SingleFamily
- Architectural style: Florida
- Property subtype: Single Family Residence
Materials
- Block, Stucco
- Foundation: Slab
- Roof: Shingle
Condition
- New construction: No
- Year built: 2016
Details
- Warranty included: Yes
Utilities & green energy
- Sewer: Public Sewer
- Water: Public
- Utilities for property: BB/HS Internet Available, Cable Connected, Electricity Connected, Water Connected
Community & HOA
Community
- Features: Association Recreation - Owned, Buyer Approval Required, Clubhouse, Community Mailbox, Deed Restrictions, Fitness Center, Gated Community - No Guard, Golf Carts OK, Pool, Sidewalks
- Pet fee: $0 monthly
- Subdivision: WATERFORD ESTATES
HOA
- Has HOA: Yes
- Amenities included: Clubhouse, Fitness Center, Gated, Lobby Key Required, Maintenance, Pickleball Court(s), Pool
- Services included: Community Pool, Maintenance Grounds, Maintenance Repairs, Manager, Pool Maintenance, Private Road, Recreational Facilities
- HOA fee: $234 monthly
- HOA name: Colton Castor
- HOA phone: 239-344-8733
- Second HOA name: Waterford Estates Community Association
- Second HOA phone: 727-565-0194
Location
- Region: Punta Gorda
Financial & listing details
- Price per square foot: $172/sqft
- Tax assessed value: $318,527
- Annual tax amount: $5,889
- Date on market: 5/4/2026
- Cumulative days on market: 232 days
- Listing terms: Cash,Conventional,FHA,VA Loan
- Ownership: Fee Simple
- Total actual rent: 0
- Electric utility on property: Yes
- Road surface type: Asphalt, Chip And Seal
Estimated market value
$281,200
$267,000 - $295,000
$2,075/mo
Price history
| Date | Event | Price |
|---|---|---|
| 7/25/2026 | Price change | $289,900-3.3%$172/sqft |
Source:  Stellar MLS #C7525546 Report a problem Stellar MLS #C7525546 Report a problem | ||
| 6/3/2026 | Price change | $299,900-3.3%$177/sqft |
Source: Stellar MLS #C7525546 Report a problem | ||
| 5/5/2026 | Listed for sale | $310,000$183/sqft |
Source: Stellar MLS #C7525546 Report a problem | ||
| 5/1/2026 | Listing removed | $310,000$183/sqft |
Source: Stellar MLS #N6141737 Report a problem | ||
| 4/7/2026 | Price change | $310,000+1.6%$183/sqft |
Source: Stellar MLS #N6141737 Report a problem | ||
| 3/9/2026 | Price change | $305,000-1.6%$180/sqft |
Source: Stellar MLS #N6141737 Report a problem | ||
| 2/19/2026 | Price change | $310,000-2.8%$183/sqft |
Source: Stellar MLS #N6141737 Report a problem | ||
| 2/16/2026 | Price change | $319,000-1.8%$189/sqft |
Source: Stellar MLS #N6141737 Report a problem | ||
| 12/5/2025 | Listed for sale | $325,000-3%$192/sqft |
Source: Stellar MLS #N6141737 Report a problem | ||
| 10/2/2025 | Listing removed | $335,000$198/sqft |
Source: Stellar MLS #N6139511 Report a problem | ||
| 9/2/2025 | Price change | $335,000-2.9%$198/sqft |
Source: Stellar MLS #N6139511 Report a problem | ||
| 7/3/2025 | Listed for sale | $345,000+19%$204/sqft |
Source: Stellar MLS #N6139511 Report a problem | ||
| 10/24/2022 | Listing removed | -- |
Source:  RE/MAX International Report a problem RE/MAX International Report a problem | ||
| 5/17/2022 | Pending sale | $290,000-10.8%$172/sqft |
Source: RE/MAX International #C7456454 Report a problem | ||
| 5/4/2022 | Sold | $325,000+12.1%$192/sqft |
Source: Public Record Report a problem | ||
| 3/3/2022 | Pending sale | $290,000+69.7%$172/sqft |
Source: Stellar MLS #C7456454 Report a problem | ||
| 7/25/2016 | Sold | $170,895$101/sqft |
Source: Stellar MLS #N5907656 Report a problem | ||
Public tax history
| Year | Property taxes | Tax assessment |
|---|---|---|
| 2025 | $6,135 -3.3% | $277,272 -8.3% |
| 2024 | $6,348 -4.5% | $302,245 -3.2% |
| 2023 | $6,649 +27.5% | $312,097 +40.3% |
| 2022 | $5,214 +37.3% | $222,476 +32% |
| 2021 | $3,798 +1.4% | $168,517 +1.4% |
| 2020 | $3,744 +2.3% | $166,190 +1.9% |
| 2019 | $3,658 -6.6% | $163,158 +6.2% |
| 2018 | $3,917 | $153,698 +2.3% |
| 2017 | $3,917 +2.2% | $150,290 +1078.7% |
| 2016 | $3,832 +190.7% | $12,750 +445.3% |
| 2015 | $1,318 +610% | $2,338 +10% |
| 2014 | $186 +454.4% | $2,125 +10% |
| 2013 | $33 +2% | $1,932 |
| 2012 | $33 +0.9% | $1,932 |
| 2011 | $33 -23.3% | $1,932 -22% |
| 2010 | $42 -36.6% | $2,478 -41% |
| 2009 | $67 | $4,202 |
Find assessor info on the county website
Monthly payment
Est. payment
Payment breakdown
Explore the cost of this home by adjusting the details. Changes won't be saved.Climate risks
Neighborhood: 33950
Nearby schools
GreatSchools rating
- 8/10Sallie Jones Elementary SchoolGrades: PK-5Distance: 0.9 mi
- 4/10Punta Gorda Middle SchoolGrades: 6-8Distance: 0.7 mi
- 5/10Charlotte High SchoolGrades: 9-12Distance: 0.7 mi
Schools provided by the listing agent
- Elementary: Sallie Jones Elementary
- Middle: Punta Gorda Middle
- High: The Academy
Source: Stellar MLS. This data may not be complete. We recommend contacting the local school district to confirm school assignments for this home.
- $305,6004 bd2 ba2k sqft7172 Mikasa Dr, Punta Gorda, FL 33950Off Market

- $298,8004 bd2 ba1.8k sqft7156 Mikasa Dr, Punta Gorda, FL 33950Off Market

- $297,6004 bd2 ba1.8k sqft7180 Mikasa Dr, Punta Gorda, FL 33950Off Market
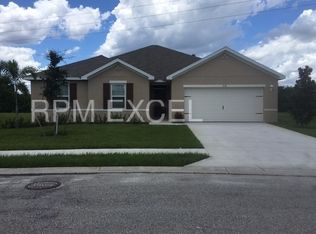
- $306,7004 bd2 ba2.1k sqft7148 Mikasa Dr, Punta Gorda, FL 33950Off Market
- $428,0004 bd2 ba2.3k sqft7173 Mikasa Dr, Punta Gorda, FL 33950Off Market
- $275,5003 bd2 ba1.6k sqft7188 Mikasa Dr, Punta Gorda, FL 33950Off Market
- $334,0004 bd2 ba1.8k sqft7140 Mikasa Dr, Punta Gorda, FL 33950Sold
- $279,4003 bd2 ba1.6k sqft7181 Mikasa Dr, Punta Gorda, FL 33950Off Market
A local agent can set up tours, give advice and negotiate with sellers.
A local lender can help you make sure your offer is ready when you are.
Similar homes
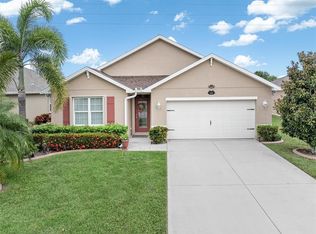
- $330,0004 bd2 ba1.8k sqft7436 MIKASA DRIVE, PUNTA GORDA, FL 33950For Sale
 MLS ID #C7527292, Janice Dudley, REAL BROKER, LLC. Stellar MLS
 - $295,0002 bd2 ba1.5k sqft7466 W LENOX CIRCLE, PUNTA GORDA, FL 33950For Sale
 MLS ID #C7526722, Afra Newell, KW PEACE RIVER PARTNERS. Stellar MLS
 - $320,0004 bd2 ba1.8k sqft7048 WATERFORD PARKWAY, PUNTA GORDA, FL 33950For Sale
 MLS ID #C7528103, Paula Elliott, ALLISON JAMES ESTATES & HOMES. Stellar MLS
 - $320,0003 bd2 ba1.7k sqft25292 E LENOX CIRCLE, PUNTA GORDA, FL 33950For Sale
 MLS ID #C7525171, Nancy Weber, KELLER WILLIAMS ISLAND LIFE REAL ESTATE. Stellar MLS
 - $315,0002 bd2 ba1.5k sqft25128 E LENOX CIRCLE, PUNTA GORDA, FL 33950For SaleMLS ID #C7528094, Christopher Grant, GRANT TEAM REAL ESTATE, LLC. Stellar MLS
- $374,0003 bd2 ba1.6k sqft7812 MIKASA DRIVE, PUNTA GORDA, FL 33950For SaleMLS ID #C7523664, Lorrie Tanksley, RE/MAX HARBOR REALTY. Stellar MLS
- $350,0003 bd2 ba1.7k sqft7081 WATERFORD PARKWAY, PUNTA GORDA, FL 33950For SaleMLS ID #C7527910, Nicholas Greth, KW PEACE RIVER PARTNERS. Stellar MLS
- $335,0004 bd2 ba1.8k sqft7025 WATERFORD PARKWAY, PUNTA GORDA, FL 33950For SaleMLS ID #C7520263, Carla Co, RE/MAX HARBOR REALTY. Stellar MLS
- $368,9004 bd2 ba1.8k sqft7492 Mikasa DR, PUNTA GORDA, FL 33950For Sale
 MLS ID #226025114, Sherry Virgin, Downing Frye Realty Inc.. SWFLMLS
 - $254,9002 bd2 ba1.3k sqft8810 TUSCANY ISLES DRIVE, PUNTA GORDA, FL 33950For SaleMLS ID #A4697480, Tiffany Stonis, EXP REALTY LLC. Stellar MLS
- $298,0003 bd2 ba1.8k sqft16 COPENHAGEN AVENUE, PUNTA GORDA, FL 33950For SaleMLS ID #C7522019, Wendy Decker, SELLSTATE VISION REALTY. Stellar MLS
- $395,0004 bd2 ba1.8k sqft7676 MIKASA DRIVE, PUNTA GORDA, FL 33950For SaleMLS ID #C7525271, Carla Nix, COLDWELL BANKER SUNSTAR REALTY. Stellar MLS
- $333,5003 bd2 ba1.4k sqft255 W END DRIVE #4308, PUNTA GORDA, FL 33950For SaleMLS ID #C7528613, Franklin DePaul, COLDWELL BANKER SUNSTAR REALTY. Stellar MLS
- $299,9993 bd2 ba1.5k sqft2002 BAL HARBOR BOULEVARD #1822, PUNTA GORDA, FL 33950For SaleMLS ID #C7524593, Bradly Linenberg, COLDWELL BANKER REALTY. Stellar MLS
- $295,0002 bd2 ba1.4k sqft316 COLDEWAY DRIVE #38, PUNTA GORDA, FL 33950For SaleMLS ID #C7523477, Gerald Hayes, RE/MAX ALLIANCE GROUP. Stellar MLS
- $290,0004 bd2 ba1.8k sqft25174 ALCAZAR DRIVE, PUNTA GORDA, FL 33955For SaleMLS ID #C7525526, Christopher Grant, GRANT TEAM REAL ESTATE, LLC. Stellar MLS
- $338,9003 bd2 ba1.7k sqft7448 S BLUE SAGE, PUNTA GORDA, FL 33955For SaleMLS ID #A4699825, Renee Scott, LPT REALTY, LLC. Stellar MLS
- $339,0003 bd2 ba1.5k sqft3500 MONDOVI COURT #1011, PUNTA GORDA, FL 33950For SaleMLS ID #C7526389, Brian Helgemo, COMPASS FLORIDA. Stellar MLS
- $279,0003 bd2 ba1.7k sqft27980 ARROWHEAD CIRCLE, PUNTA GORDA, FL 33982For SaleMLS ID #C7520944, Bradly Linenberg, COLDWELL BANKER REALTY. Stellar MLS
- $259,9502 bd2 ba1.5k sqft63 WINDMILL BOULEVARD #204O, PUNTA GORDA, FL 33950For SaleMLS ID #C7496597, Sue Shangle-Kibby, CCRFL, LLC.. Stellar MLS
