Experience peaceful, maintenance-free living in this beautifully maintained 2 bedroom, 2 bath villa with a 2 car garage in the gated community of Tuscany Isles in Punta Gorda. Offering an open-concept floor plan designed for comfortable everyday living and entertaining, this home combines thoughtful upgrades with a serene setting. Inside, you’ll find tile flooring throughout the main living areas, carpeted bedrooms, crown molding in the living area and center hallway, an interior laundry room, and abundant natural light. The primary suite features charming beadboard and chair rail accents, while ceiling fans and window blinds throughout add comfort and convenience. Step outside to the screened lanai and enjoy one of this home’s most unique features, a tranquil pasture view where cows often wander by, creating a peaceful country atmosphere perfect for enjoying your morning coffee or unwinding at the end of the day. Recent updates and improvements include a new roof (2025), ultraviolet air purification light installed on the HVAC system, extra overhead storage racks in the garage, and a brand-new garage door opener and springs (2026). Residents of Tuscany Isles enjoy a truly carefree lifestyle with HOA services that cover lawn maintenance, tree trimming, mulching yearly, irrigation, exterior painting every 7 years, roof replacement every 15 years, community pool access, and scenic walking trails surrounding the community lake. Conveniently located just minutes from I-75, Punta Gorda Airport, shopping, dining, golf, and the charming waterfront attractions of downtown Punta Gorda, this move-in-ready villa offers the perfect blend of comfort, convenience, and Florida lifestyle living.
For sale
Price cut: $1K (8/9)
$253,900
8810 TUSCANY ISLES DRIVE, PUNTA GORDA, FL 33950
2beds
1,311sqft
:
Get pre-qualifiedN/A
Villa
Built in 2016
4,311 Square Feet Lot
$-- Zestimate®
$194/sqft
$358/mo HOA
What's special
Screened lanaiCarpeted bedroomsAbundant natural lightInterior laundry room
- 52 days |
- 280 |
- 13 |
Zillow last checked:
Listing updated:
Listed by:
Tiffany Stonis 941-204-5239,
EXP REALTY LLC 800-486-1794
Source: Stellar MLS,MLS#: A4697480 Originating MLS: Sarasota - Manatee
Originating MLS: Sarasota - Manatee
Facts & features
Interior
Bedrooms & bathrooms
- Bedrooms: 2
- Bathrooms: 2
- Full bathrooms: 2
Rooms
- Room types: Utility Room
Primary bedroom
- Features: Walk-In Closet(s)
- Level: First
- Area: 182 Square Feet
- Dimensions: 14x13
Bedroom 2
- Features: Built-in Closet
- Level: First
- Area: 132 Square Feet
- Dimensions: 11x12
Dining room
- Level: First
- Area: 144 Square Feet
- Dimensions: 12x12
Kitchen
- Level: First
- Area: 96 Square Feet
- Dimensions: 12x8
Living room
- Level: First
- Area: 238 Square Feet
- Dimensions: 17x14
Heating
- Central
Cooling
- Central Air
Appliances
- Included: Cooktop, Dishwasher, Disposal, Electric Water Heater, Exhaust Fan, Microwave, Range, Refrigerator
- Laundry: Electric Dryer Hookup, Inside, Laundry Room, Washer Hookup
Features
- Crown Molding, Solid Surface Counters, Solid Wood Cabinets, Walk-In Closet(s)
- Flooring: Carpet, Ceramic Tile
- Doors: Sliding Doors
- Windows: Window Treatments, Hurricane Shutters
- Has fireplace: No
- Common walls with other units/homes: End Unit
Interior area
- Total structure area: 1,900
- Total interior livable area: 1,311 sqft
Video & virtual tour
Property
Parking
- Total spaces: 2
- Parking features: Garage Door Opener
- Attached garage spaces: 2
Features
- Levels: One
- Stories: 1
- Patio & porch: Screened
- Exterior features: Irrigation System, Rain Gutters, Sidewalk
- Waterfront features: Lake, Lake Privileges
- Body of water: TUSCANY ISLES COMMUNITY LAKE
Lot
- Size: 4,311 Square Feet
- Features: Flood Insurance Required, Landscaped
Details
- Parcel number: 412316327068
- Zoning: PD
- Special conditions: None
Construction
Type & style
- Home type: SingleFamily
- Property subtype: Villa
Materials
- Block, Stucco
- Foundation: Slab
- Roof: Shingle
Condition
- New construction: No
- Year built: 2016
Utilities & green energy
- Sewer: None
- Water: Canal/Lake For Irrigation, Public
- Utilities for property: BB/HS Internet Available, Cable Available, Electricity Connected, Phone Available, Public, Underground Utilities, Water Connected
Community & HOA
Community
- Features: Lake, Clubhouse, Community Mailbox, Deed Restrictions, Gated Community - No Guard, Sidewalks
- Security: Gated Community, Smoke Detector(s)
- Pet fee: $0 monthly
- Subdivision: TUSCANY ISLES
HOA
- Has HOA: Yes
- Services included: Common Area Taxes, Community Pool, Reserve Fund, Maintenance Structure, Maintenance Grounds, Private Road
- HOA fee: $358 monthly
- HOA name: Gateway Property Management
- HOA phone: 941-629-8190
Location
- Region: Punta Gorda
Financial & listing details
- Price per square foot: $194/sqft
- Tax assessed value: $239,632
- Annual tax amount: $1,618
- Date on market: 6/18/2026
- Cumulative days on market: 53 days
- Listing terms: Cash,Conventional,FHA,VA Loan
- Ownership: Fee Simple
- Total actual rent: 0
- Electric utility on property: Yes
- Road surface type: Paved, Asphalt
Estimated market value
Not available
Estimated sales range
Not available
Not available
Price history
| Date | Event | Price |
|---|---|---|
| 8/9/2026 | Price change | $253,900-0.4%$194/sqft |
Source: eXp Realty #A4697480 Report a problem | ||
| 6/18/2026 | Listed for sale | $254,900+13.8%$194/sqft |
Source: eXp Realty #A4697480 Report a problem | ||
| 4/7/2020 | Listing removed | $223,900$171/sqft |
Source: RE/MAX Palm Realty #C7423625 Report a problem | ||
| 3/24/2020 | Listed for sale | $223,900$171/sqft |
Source: RE/MAX PALM PCS #C7423625 Report a problem | ||
| 3/4/2020 | Pending sale | $223,900$171/sqft |
Source: RE/MAX PALM PCS #C7423625 Report a problem | ||
| 2/21/2020 | Price change | $223,900-0.4%$171/sqft |
Source: RE/MAX PALM PCS #C7423625 Report a problem | ||
| 12/17/2019 | Listed for sale | $224,900+28.3%$172/sqft |
Source: RE/MAX PALM PCS #C7423625 Report a problem | ||
| 8/26/2016 | Sold | $175,300$134/sqft |
Source: Public Record Report a problem | ||
Public tax history
| Year | Property taxes | Tax assessment |
|---|---|---|
| 2025 | $1,618 +4.3% | $127,159 +2.9% |
| 2024 | $1,551 -14.2% | $123,575 +3% |
| 2023 | $1,808 +5.1% | $119,976 +3% |
| 2022 | $1,720 +0.9% | $116,482 +3% |
| 2021 | $1,704 +2.9% | $113,089 +1.4% |
| 2020 | $1,656 +5.6% | $111,528 +2.3% |
| 2019 | $1,568 +10.5% | $109,021 +1.9% |
| 2018 | $1,419 | $106,988 +2.1% |
| 2017 | $1,419 +1.5% | $104,787 +1250.2% |
| 2016 | $1,398 +499.8% | $7,761 +10% |
| 2015 | $233 +23.4% | $7,055 |
| 2014 | $189 | -- |
Find assessor info on the county website
Monthly payment
Est. payment
Payment breakdown
Explore the cost of this home by adjusting the details. Changes won't be saved.Climate risks
Neighborhood: 33950
Nearby schools
GreatSchools rating
- 5/10East Elementary SchoolGrades: PK-5Distance: 2.3 mi
- 4/10Punta Gorda Middle SchoolGrades: 6-8Distance: 1.7 mi
- 5/10Charlotte High SchoolGrades: 9-12Distance: 1.8 mi
Schools provided by the listing agent
- Elementary: East Elementary
- Middle: Punta Gorda Middle
- High: Charlotte High
Source: Stellar MLS. This data may not be complete. We recommend contacting the local school district to confirm school assignments for this home.
- $209,0002 bd2 ba1.3k sqft8814 Tuscany Isles Dr, Punta Gorda, FL 33950Sold

- $250,0003 bd2 ba1.5k sqft8806 Tuscany Isles Dr, Punta Gorda, FL 33950Off Market
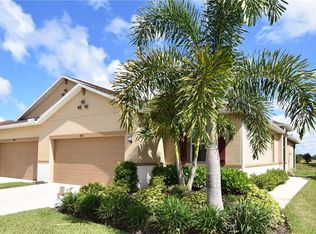
- $320,0002 bd2 ba1.4k sqft8818 Tuscany Isles Dr, Punta Gorda, FL 33950Sold
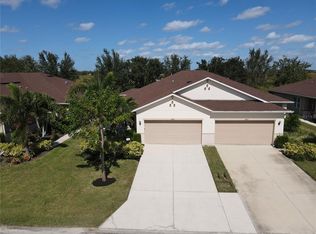
- $258,3003 bd2 ba1.4k sqft8802 Tuscany Isles Dr, Punta Gorda, FL 33950Off Market

- $245,0002 bd2 ba1.5k sqft8798 Tuscany Isles Dr, Punta Gorda, FL 33950Sold
- $320,0002 bd2 ba1.3k sqft8822 Tuscany Isles Dr, Punta Gorda, FL 33950Sold
- $263,5003 bd2 ba1.4k sqft8826 Tuscany Isles Dr, Punta Gorda, FL 33950Off Market
- $222,7003 bd2 ba1.4k sqft8794 Tuscany Isles Dr, Punta Gorda, FL 33950Off Market
A local agent can set up tours, give advice and negotiate with sellers.
Similar homes
- $280,0002 bd2 ba1.2k sqft30035 ALDER ROAD, PUNTA GORDA, FL 33982For Sale
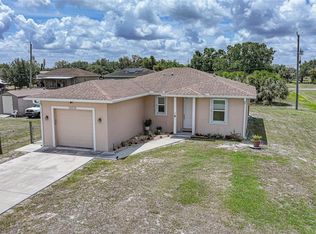
 MLS ID #C7526171, Brandi Long, EXP REALTY LLC. Stellar MLS
 - $289,9003 bd2 ba1.6k sqft7164 MIKASA DRIVE, PUNTA GORDA, FL 33950For Sale
 MLS ID #C7525546, Sam Mattoni, COLDWELL BANKER SUNSTAR REALTY. Stellar MLS
 - $259,9502 bd2 ba1.5k sqft63 WINDMILL BOULEVARD #204O, PUNTA GORDA, FL 33950For Sale
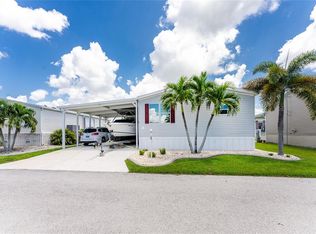 MLS ID #C7496597, Sue Shangle-Kibby, CCRFL, LLC.. Stellar MLS
 - $250,0002 bd2 ba1.1k sqft4000 BAL HARBOR BOULEVARD #223, PUNTA GORDA, FL 33950For Sale
 MLS ID #C7526925, Gary Cardillo, RE/MAX HARBOR REALTY. Stellar MLS
 - $260,0003 bd2 ba1.4k sqft27484 S TWIN LAKES DRIVE, PUNTA GORDA, FL 33955For SaleMLS ID #C7526610, Christopher Grant, GRANT TEAM REAL ESTATE, LLC. Stellar MLS
- $277,0003 bd2 ba1.4k sqft3228 WOOD THRUSH DRIVE #112, PUNTA GORDA, FL 33950For SaleMLS ID #C7527527, Tamina Aratari, COMPASS FLORIDA LLC. Stellar MLS
- $330,0004 bd2 ba1.8k sqft7436 MIKASA DRIVE, PUNTA GORDA, FL 33950For SaleMLS ID #C7527292, Janice Dudley, REAL BROKER, LLC. Stellar MLS
- $224,9003 bd2 ba1.5k sqft18 EMDEN CIRCLE, PUNTA GORDA, FL 33950For SaleMLS ID #C7525309, Brooks Imlay, PREFERRED SHORE LLC. Stellar MLS
- $253,0002 bd2 ba1.2k sqft26333 NADIR ROAD #111, PUNTA GORDA, FL 33983For SaleMLS ID #A4690423, Doreen Wisdom, CORAL BAY REALTY LLC. Stellar MLS
- $369,0003 bd2 ba1.6k sqft7812 MIKASA DRIVE, PUNTA GORDA, FL 33950For SaleMLS ID #C7523664, Lorrie Tanksley, RE/MAX HARBOR REALTY. Stellar MLS
- $319,0003 bd2 ba1.5k sqft2002 BAL HARBOR BOULEVARD #2221, PUNTA GORDA, FL 33950For SaleMLS ID #C7528784, Milan Fiser, RE/MAX HARBOR REALTY. Stellar MLS
- $339,9003 bd2 ba1.7k sqft8648 Lakefront Ct, Punta Gorda, FL 33950For Sale
 MLS ID #2026022707, Erica Kolinski, Florida Future Realty Inc. Florida Gulf Coast MLS
 - $368,9004 bd2 ba1.8k sqft7492 Mikasa DR, PUNTA GORDA, FL 33950For Sale
 MLS ID #226025114, Sherry Virgin, Downing Frye Realty Inc.. SWFLMLS
 - $279,0003 bd2 ba1.7k sqft27980 ARROWHEAD CIRCLE, PUNTA GORDA, FL 33982For SaleMLS ID #C7520944, Bradly Linenberg, COLDWELL BANKER REALTY. Stellar MLS
- $335,0004 bd2 ba1.8k sqft7025 WATERFORD PARKWAY, PUNTA GORDA, FL 33950For SaleMLS ID #C7520263, Carla Co, RE/MAX HARBOR REALTY. Stellar MLS
- $299,9993 bd2 ba1.5k sqft2002 BAL HARBOR BOULEVARD #1822, PUNTA GORDA, FL 33950For SaleMLS ID #C7524593, Bradly Linenberg, COLDWELL BANKER REALTY. Stellar MLS
- $350,0003 bd2 ba1.7k sqft8624 LAKE FRONT COURT, PUNTA GORDA, FL 33950For SaleMLS ID #C7522015, Gerald Hayes, RE/MAX ALLIANCE GROUP. Stellar MLS
- $325,0003 bd2 ba1.3k sqft7360 N FICUS TREE, PUNTA GORDA, FL 33955For SaleMLS ID #C7527193, Chad McCrory, RE/MAX HARBOR REALTY. Stellar MLS
- $199,0002 bd2 ba1.1k sqft311 GARVIN STREET #411B, PUNTA GORDA, FL 33950For SaleMLS ID #C7528791, Barbara Brunner, COLDWELL BANKER SUNSTAR REALTY. Stellar MLS
- $269,9002 bd2 ba1.3k sqft24208 Buckingham Way, Punta Gorda, FL 33980For SaleMLS ID #2026031307, Miki Matrullo, Home Matchmaking Realty LLC. Florida Gulf Coast MLS
