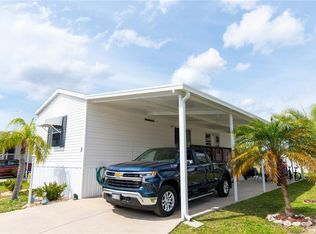
Huge Price reduction $259,950 Welcome to Windmill Village 55+ community, resident owned gated community, one of the lowest HOA fees in the area! Neighborhhood features 2 marinas, a club house, pool, bocci ball, corn hole, tons of clubs to join. You can be as busy as you like! This home features are 1512 square feet, 2 bedrooms 2 full baths could use office as a 3rd bedroom (no closet) Covered parking for 3 or 4 cars, or large boat. Large screen room 23 x 13 off side of home, great for entertaining or cooking out. Large kitchen with an eating area, tons of cabinets, walk in pantry. All appliances stay with home, including washer/dryer. Most furnishings are also included see excluded list large shed 13 x 9 with double doors to store your golf cart and grill. Patio pavers from side of screen room around to back. If you will notice there is quite a bit of green space in back of home, a little more privacy than other lots. Primary bedroom has a full bath, vanity space, separate toilet and shower room. Very well cared for home, great location in active community. Sales price does not include the $ 18285 share buy in, which is returned to you when you sell. $300 application fee when fill out docs for WV. Seller will consider a lease of $2500 per month, must be approved by association and if home sells renter will have 30 days to vacate after offer is accepted
For sale
$259,950
63 WINDMILL BOULEVARD #204O, PUNTA GORDA, FL 33950
2beds
1,512sqft
Manufactured Home, Single Family Residence
Built in 2009
4,574 Square Feet Lot
$-- Zestimate®
$172/sqft
$215/mo HOA
What's special
Tons of cabinetsWalk in pantry
- 753 days
- 53
- 1
Zillow last checked:
Listing updated:
Listed by:
Sue Shangle-Kibby 810-691-5814,
CCRFL, LLC. 941-883-4181
Source: Stellar MLS,MLS#: C7496597 Originating MLS: Port Charlotte
Originating MLS: Port Charlotte
Facts & features
Interior
Bedrooms & bathrooms
- Bedrooms: 2
- Bathrooms: 2
- Full bathrooms: 2
Rooms
- Room types: Den/Library/Office, Dining Room
Primary bedroom
- Features: Makeup/Vanity Space, Walk-In Closet(s)
- Level: First
- Area: 169 Square Feet
- Dimensions: 13x13
Bedroom 1
- Features: Ceiling Fan(s), Built-in Closet
- Level: First
- Area: 120 Square Feet
- Dimensions: 12x10
Primary bathroom
- Features: Dual Sinks, Exhaust Fan, Makeup/Vanity Space, Shower No Tub, Water Closet/Priv Toilet, Linen Closet
- Level: First
- Area: 49 Square Feet
- Dimensions: 7x7
Bathroom 1
- Features: Exhaust Fan, Tub With Shower, Built-in Closet
- Level: First
- Area: 54 Square Feet
- Dimensions: 9x6
Balcony porch lanai
- Level: First
- Area: 299 Square Feet
- Dimensions: 23x13
Dinette
- Level: First
- Area: 144 Square Feet
- Dimensions: 12x12
Dining room
- Level: First
- Area: 88 Square Feet
- Dimensions: 11x8
Kitchen
- Features: Pantry
- Level: First
- Area: 108 Square Feet
- Dimensions: 12x9
Laundry
- Features: Built-In Shelving
- Level: Basement
- Area: 24 Square Feet
- Dimensions: 4x6
Living room
- Level: First
- Area: 304 Square Feet
- Dimensions: 19x16
Office
- Features: Ceiling Fan(s)
- Level: First
- Area: 126 Square Feet
- Dimensions: 14x9
Heating
- Electric
Cooling
- Central Air
Appliances
- Included: Dishwasher, Dryer, Electric Water Heater, Microwave, Range, Refrigerator, Washer
- Laundry: Laundry Closet
Features
- Cathedral Ceiling(s), Ceiling Fan(s), Crown Molding, Eating Space In Kitchen, Living Room/Dining Room Combo, Split Bedroom, Walk-In Closet(s)
- Flooring: Ceramic Tile, Laminate
- Doors: Sliding Doors
- Windows: Window Treatments
- Has fireplace: No
- Furnished: Yes
Interior area
- Total structure area: 1,512
- Total interior livable area: 1,512 sqft
Video & virtual tour
Property
Parking
- Total spaces: 4
- Parking features: Carport
- Carport spaces: 4
Features
- Levels: One
- Stories: 1
- Patio & porch: Covered, Patio, Screened
- Exterior features: Lighting, Storage
- Has view: Yes
- View description: City
- Waterfront features: Marina Access, Boat Ramp - Private
Lot
- Size: 4,574 Square Feet
- Features: Landscaped, Near Marina
Details
- Additional structures: Shed(s)
- Parcel number: 412319204908
- Zoning: MHP
- Special conditions: None
Construction
Type & style
- Home type: MobileManufactured
- Property subtype: Manufactured Home, Single Family Residence
Materials
- Vinyl Siding
- Foundation: Crawlspace
- Roof: Shingle
Condition
- New construction: No
- Year built: 2009
Utilities & green energy
- Sewer: Public Sewer
- Water: See Remarks
- Utilities for property: Cable Available, Street Lights, Underground Utilities
Community & HOA
Community
- Features: Marina, Private Boat Ramp, Water Access, Clubhouse, Gated Community - No Guard, Golf Carts OK, Pool
- Security: Gated Community, Smoke Detector(s)
- Pet fee: $0 monthly
- Senior community: Yes
- Subdivision: WINDMILL VILLAGE
HOA
- Has HOA: Yes
- Amenities included: Clubhouse, Fence Restrictions, Gated, Pool, Recreation Facilities, Shuffleboard Court
- Services included: Community Pool, Maintenance Grounds, Manager, Sewer, Water
- HOA fee: $215 monthly
- HOA name: Liz Dewar
- HOA phone: 941-639-2911
Location
- Region: Punta Gorda
Financial & listing details
- Price per square foot: $172/sqft
- Annual tax amount: $2,078
- Date on market: 8/15/2024
- Cumulative days on market: 674 days
- Listing terms: Cash
- Ownership: Co-op
- Total actual rent: 0
- Road surface type: Paved, Asphalt
- Body type: Double Wide
Estimated market value
Not available
Estimated sales range
Not available
Not available
Price history
| Date | Event | Price |
|---|---|---|
| 4/2/2025 | Price change | $259,950-3.7%$172/sqft |
Source:  Stellar MLS #C7496597 Report a problem Stellar MLS #C7496597 Report a problem | ||
| 2/21/2025 | Price change | $269,950-3.6%$179/sqft |
Source: Stellar MLS #C7496597 Report a problem | ||
| 1/13/2025 | Price change | $279,950-1.8%$185/sqft |
Source: Stellar MLS #C7496597 Report a problem | ||
| 11/18/2024 | Price change | $284,950-2.7%$188/sqft |
Source: Stellar MLS #C7496597 Report a problem | ||
| 9/30/2024 | Price change | $293,000-0.7%$194/sqft |
Source: Stellar MLS #C7496597 Report a problem | ||
| 8/15/2024 | Listed for sale | $295,000$195/sqft |
Source: Stellar MLS #C7496597 Report a problem | ||
Public tax history
Tax history is unavailable.
Monthly payment
Climate risks
Neighborhood: 33950
Nearby schools
Schools provided by the listing agent
- Elementary: Sallie Jones Elementary
- Middle: Punta Gorda Middle
- High: Charlotte High
Source: Stellar MLS. This data may not be complete. We recommend contacting the local school district to confirm school assignments for this home.
Similar homes

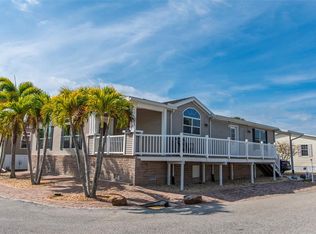
- $239,0003 bd2 ba1.2k sqft23 HOLLAND DRIVE, PUNTA GORDA, FL 33950For Sale
 MLS ID #C7492820, Wendy Decker, SELLSTATE VISION REALTY. Stellar MLS
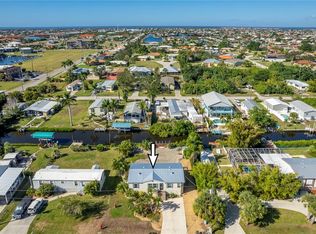
 - $298,0003 bd2 ba1.8k sqft16 COPENHAGEN AVENUE, PUNTA GORDA, FL 33950For Sale
 MLS ID #C7522019, Wendy Decker, SELLSTATE VISION REALTY. Stellar MLS
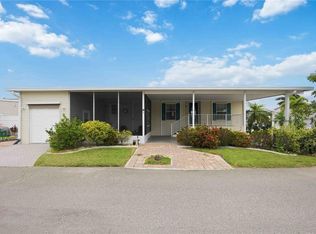
 - $275,0003 bd2 ba1.1k sqft3101 BAMBOO COURT, PUNTA GORDA, FL 33950For Sale
 MLS ID #C7484060, J. Lyn Bevis, RE/MAX HARBOR REALTY. Stellar MLS
 - $199,9003 bd2 ba1.5k sqft18 EMDEN CIRCLE, PUNTA GORDA, FL 33950For Sale
 MLS ID #C7525309, Brooks Imlay, PREFERRED SHORE LLC. Stellar MLS
 - $185,0002 bd2 ba1.4k sqft14 EMDEN CIRCLE, PUNTA GORDA, FL 33950For SaleMLS ID #C7499501, Wendy Decker, SELLSTATE VISION REALTY. Stellar MLS
- $295,0003 bd2 ba1.5k sqft10101 BURNT STORE ROAD #21, PUNTA GORDA, FL 33950For SaleMLS ID #C7505658, Wendy Decker, SELLSTATE VISION REALTY. Stellar MLS
- $349,6503 bd2 ba1.8k sqft4190 PELICAN POINTE DRIVE, PUNTA GORDA, FL 33950For SaleMLS ID #C7519012, Marina Sozina, BERKSHIRE HATHAWAY HOMESERVICE. Stellar MLS
- $250,0002 bd2 ba1.1k sqft4000 BAL HARBOR BOULEVARD #223, PUNTA GORDA, FL 33950For SaleMLS ID #C7526925, Gary Cardillo, RE/MAX HARBOR REALTY. Stellar MLS
- $310,0003 bd2 ba1.9k sqft24819 RIO VILLA LAKES CIRCLE, PUNTA GORDA, FL 33950For SaleMLS ID #C7528634, Jennifer Calenda, CALENDA REAL ESTATE GROUP,INC.. Stellar MLS
- $339,0002 bd2 ba1.1k sqft1336 AQUI ESTA DRIVE, PUNTA GORDA, FL 33950For SaleMLS ID #C7530079, Chelsea Leonard, FATHOM REALTY FL LLC. Stellar MLS
- $199,0002 bd2 ba1.1k sqft3004 BAMBOO COURT, PUNTA GORDA, FL 33950For SaleMLS ID #C7488449, J. Lyn Bevis, RE/MAX HARBOR REALTY. Stellar MLS
- $314,9003 bd2 ba1.6k sqft7833 MIKASA DRIVE, PUNTA GORDA, FL 33950For SaleMLS ID #C7530005, John Bockin, RE/MAX HARBOR REALTY. Stellar MLS
- $289,9003 bd2 ba1.6k sqft7164 MIKASA DRIVE, PUNTA GORDA, FL 33950For SaleMLS ID #C7525546, Sam Mattoni, COLDWELL BANKER SUNSTAR REALTY. Stellar MLS
- $295,0002 bd2 ba1.4k sqft316 COLDEWAY DRIVE #38, PUNTA GORDA, FL 33950For SaleMLS ID #C7523477, Gerald Hayes, RE/MAX ALLIANCE GROUP. Stellar MLS
- $162,5002 bd2 ba1.1k sqft10101 BURNT STORE ROAD #222, PUNTA GORDA, FL 33950For SaleMLS ID #C7528428, Raleigh Morrison, LPT REALTY, LLC. Stellar MLS
- $155,0002 bd2 ba1.2k sqft10100 BURNT STORE ROAD #63, PUNTA GORDA, FL 33950For SaleMLS ID #C7521692, Christopher Grant, GRANT TEAM REAL ESTATE, LLC. Stellar MLS
- $315,0003 bd2 ba1.7k sqft25292 E LENOX CIRCLE, PUNTA GORDA, FL 33950For SaleMLS ID #C7525171, Nancy Weber, KELLER WILLIAMS ISLAND LIFE REAL ESTATE. Stellar MLS
- $360,0003 bd2 ba1.8k sqft3311 PURPLE MARTIN DRIVE #126, PUNTA GORDA, FL 33950For SaleMLS ID #C7519548, Arlene Epting, FIVE STAR REALTY OF CHARLOTTE. Stellar MLS
- $199,0002 bd2 ba1.1k sqft311 GARVIN STREET #411B, PUNTA GORDA, FL 33950For SaleMLS ID #C7528791, Barbara Brunner, COLDWELL BANKER SUNSTAR REALTY. Stellar MLS
- $289,0003 bd2 ba1.8k sqft25545 HERITAGE LAKE BOULEVARD #21, PUNTA GORDA, FL 33983New ConstructionMLS ID #C7530128, Sharon Kerr, COLDWELL BANKER SUNSTAR REALTY. Stellar MLS
